Located in the gated Vista Verde section of prestigious Cibolo Canyons, this like-new Perry Homes one-story residence offers premium greenbelt views, thoughtful design, and exceptional access to one of San Antonio's most desirable lifestyle corridors. Built just two years ago, this beautifully maintained 4-bedroom, 3-bath home offers 2,496 square feet of well-designed living space on a premium greenbelt lot. A designated room with French doors at the front of the home provides ideal flexibility for a private office, study, or additional living space. The open-concept layout features a spacious family room with wood mantel fireplace, and a wall of windows overlooking the covered back patio and peaceful natural setting beyond. The kitchen offers generous counter space, a large island with built-in seating, corner walk-in pantry, and five-burner gas cooktop, all flowing seamlessly into the dining and living areas for everyday comfort and entertaining. The covered back patio overlooks the greenbelt and is equipped with a gas connection for outdoor grilling, adding convenience to the home's outdoor living experience. The primary suite features double-door entry into a spacious bath with dual vanities, garden tub, separate glass-enclosed shower, and two large walk-in closets. A private guest suite with en suite bath adds flexibility for guests or multigenerational living, while two additional secondary bedrooms complete the floor plan. A mudroom off the two-car garage adds everyday convenience. Energy-efficient features include foam insulation, HERS-rated energy certification, Energy Star certification, 16-SEER HVAC, tankless water heater, radiant barrier decking, low-E windows, enhanced air filtration, mechanical fresh air system, and low-flow fixtures. Residents enjoy exceptional Cibolo Canyons amenities including resort-style pools, lazy river, splash pad, fitness center, clubhouse, sports courts, and scenic walking trails. Ideally located near JW Marriott San Antonio Hill Country Resort & Spa and TPC San Antonio, with convenient access to Loop 1604, Evans Road, Bulverde Road, Highway 281, shopping, dining, medical centers, and entertainment. Buyer Incentive Available: This home qualifies for a lender credit (subject to approval and use of preferred lender) PLUS a seller credit toward closing costs.
For sale
Price cut: $5K (7/26)
$639,900
24066 Sidehill Lie, San Antonio, TX 78261
4beds
2,496sqft
Single Family Residence
Built in 2023
7,143 Square Feet Lot
$629,100 Zestimate®
$256/sqft
$137/mo HOA
What's special
Premium greenbelt viewsTwo large walk-in closetsPremium greenbelt lotFive-burner gas cooktopSeparate glass-enclosed showerOpen-concept layoutGarden tub
- 117 days |
- 129 |
- 9 |
Zillow last checked:
Listing updated:
Listed by:
Amanda Alingod TREC #718833 (210) 882-6293,
San Antonio Portfolio KW RE
Source: LERA MLS,MLS#: 1959736
Facts & features
Interior
Bedrooms & bathrooms
- Bedrooms: 4
- Bathrooms: 3
- Full bathrooms: 3
Primary bedroom
- Features: Walk-In Closet(s), Multi-Closets, Ceiling Fan(s), Full Bath
- Area: 221
- Dimensions: 17 x 13
Bedroom 2
- Area: 132
- Dimensions: 11 x 12
Bedroom 3
- Area: 154
- Dimensions: 14 x 11
Bedroom 4
- Area: 132
- Dimensions: 11 x 12
Primary bathroom
- Features: Tub/Shower Separate, Separate Vanity, Double Vanity, Soaking Tub
- Area: 187
- Dimensions: 17 x 11
Dining room
- Area: 140
- Dimensions: 20 x 7
Kitchen
- Area: 240
- Dimensions: 20 x 12
Living room
- Area: 340
- Dimensions: 20 x 17
Heating
- Central, Electric
Cooling
- 16+ SEER AC, Ceiling Fan(s), Central Air
Appliances
- Included: Built-In Oven, Microwave, Range, Disposal, Dishwasher, Electric Water Heater, Tankless Water Heater
- Laundry: Main Level, Laundry Room, Washer Hookup, Dryer Connection
Features
- One Living Area, Liv/Din Combo, Kitchen Island, Breakfast Bar, Study/Library, Utility Room Inside, 1st Floor Lvl/No Steps, High Ceilings, Open Floorplan, High Speed Internet, Walk-In Closet(s), Ceiling Fan(s), Chandelier, Solid Counter Tops, Programmable Thermostat
- Flooring: Carpet, Ceramic Tile
- Windows: Double Pane Windows
- Has basement: No
- Attic: Pull Down Storage,Pull Down Stairs
- Number of fireplaces: 1
- Fireplace features: One, Living Room, Gas Logs Included, Gas
Interior area
- Total interior livable area: 2,496 sqft
Video & virtual tour
Property
Parking
- Total spaces: 2
- Parking features: Two Car Garage
- Garage spaces: 2
Features
- Levels: One
- Stories: 1
- Patio & porch: Covered, Deck
- Pool features: None, Community
Lot
- Size: 7,143 Square Feet
- Features: Greenbelt, Curbs, Sidewalks, Streetlights, Fire Hydrant w/in 500'
Details
- Parcel number: 049092280670
Construction
Type & style
- Home type: SingleFamily
- Architectural style: Traditional,Texas Hill Country
- Property subtype: Single Family Residence
Materials
- Brick, 4 Sides Masonry, Stone, Radiant Barrier, Foam Insulation
- Foundation: Slab
- Roof: Composition
Condition
- Pre-Owned
- New construction: No
- Year built: 2023
Details
- Builder name: Perry
Utilities & green energy
- Sewer: Sewer System
- Water: Water System
- Utilities for property: Cable Available
Green energy
- Green verification: HERS Index Score, ENERGY STAR Certified Homes
- Indoor air quality: Contaminant Control
- Water conservation: Low Flow Commode, Low-Flow Fixtures
Community & HOA
Community
- Features: Clubhouse, Playground, Sports Court
- Security: Controlled Access
- Subdivision: Cibolo Canyons/Monteverde
HOA
- Has HOA: Yes
- HOA fee: $823 semi-annually
- HOA name: CIBOLO CANYONS RESORT COMMUNITY HOA
Location
- Region: San Antonio
Financial & listing details
- Price per square foot: $256/sqft
- Annual tax amount: $13,406
- Price range: $639.9K - $639.9K
- Date on market: 4/21/2026
- Cumulative days on market: 118 days
- Listing terms: Conventional,FHA,VA Loan,TX Vet,Cash
- Road surface type: Paved
Estimated market value
$629,100
$598,000 - $661,000
$2,787/mo
Price history
| Date | Event | Price |
|---|---|---|
| 7/26/2026 | Price change | $639,900-0.8%$256/sqft |
Source:  LERA MLS #1959736 Report a problem LERA MLS #1959736 Report a problem | ||
| 5/22/2026 | Price change | $644,900-0.8%$258/sqft |
Source: LERA MLS #1959736 Report a problem | ||
| 4/21/2026 | Listed for sale | $649,900-2.3%$260/sqft |
Source: LERA MLS #1959736 Report a problem | ||
| 5/31/2024 | Sold | -- |
Source:  Central Texas MLS #529012 Report a problem Central Texas MLS #529012 Report a problem | ||
| 4/22/2024 | Sold | -- |
Source: LERA MLS #1739133 Report a problem | ||
| 1/31/2024 | Pending sale | $664,900$266/sqft |
Source: LERA MLS #1739133 Report a problem | ||
| 12/22/2023 | Price change | $664,900-0.2%$266/sqft |
Source:  Perry Homes Report a problem Perry Homes Report a problem | ||
| 12/1/2023 | Listed for sale | $665,900$267/sqft |
Source: Perry Homes Report a problem | ||
Public tax history
Tax history is unavailable.
Monthly payment
Est. payment
Payment breakdown
Explore the cost of this home by adjusting the details. Changes won't be saved.Climate risks
Neighborhood: 78261
Nearby schools
GreatSchools rating
- 10/10Indian Springs Elementary SchoolGrades: PK-5Distance: 2.1 mi
- 7/10New Middle #8Grades: 6-8Distance: 5.5 mi
- 7/10Pieper High SchoolGrades: 9-12Distance: 4.4 mi
Schools provided by the listing agent
- Elementary: Wortham Oaks
- Middle: Cibolo Creek
- High: Veterans Memorial
- District: Judson
Source: LERA MLS. This data may not be complete. We recommend contacting the local school district to confirm school assignments for this home.
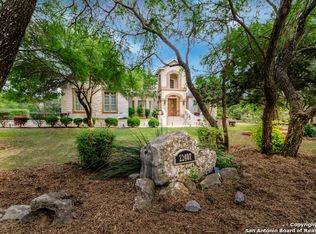
- $975,3004 bd3 ba4.3k sqft22407 Old Fossil Rd, San Antonio, TX 78261Off Market
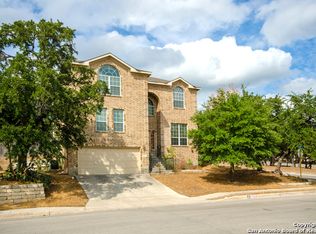
- $386,8004 bd4 ba3.2k sqft4427 Manitou Bay, San Antonio, TX 78261Off Market
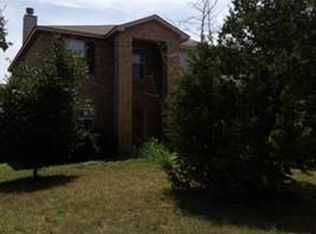
- $346,6004 bd2 ba2.7k sqft4718 Branching Bay, San Antonio, TX 78261Off Market
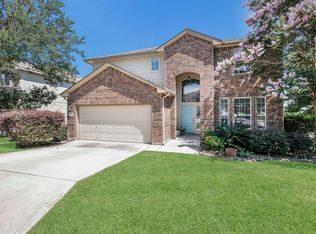
- $376,2004 bd3 ba2.6k sqft3702 Ajuga St, San Antonio, TX 78261Off Market
- $344,8004 bd2 ba2.1k sqft25622 Coral Vine St, San Antonio, TX 78261Off Market
- $--4 bd3 ba3.3k sqft2922 Kentucky Oaks, San Antonio, TX 78261Sold
- $--4 bd2 ba2.1k sqft7535 Elegante Way, San Antonio, TX 78261Sold
- $317,6004 bd2 ba2.8k sqft16614 Intermezzo Way, San Antonio, TX 78261Off Market
- $332,8004 bd3 ba2.5k sqft7538 Elegante Way, San Antonio, TX 78261Off Market
A local agent can set up tours, give advice and negotiate with sellers.
Similar homes
- $619,9004 bd3 ba2.5k sqft4420 Amen Corner, San Antonio, TX 78261For Sale

 MLS ID #1997320, Erica Torres TREC #684684, Xsellence Realty. LERA MLS
 - $645,0004 bd3 ba2.3k sqft24013 Sidehill Lie, San Antonio, TX 78261For Sale
 MLS ID #1936407, Gregory Braswell TREC #676417, Braswell Realty. LERA MLS
 - $650,0004 bd4 ba3.2k sqft24740 Malka, San Antonio, TX 78261For Sale
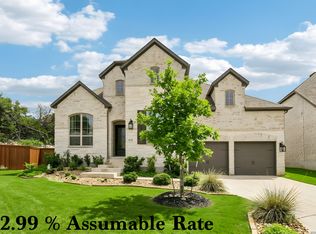 MLS ID #1964451, Carolyn Trevino TREC #749586, Orchard Brokerage. LERA MLS
 - $652,9504 bd3 ba3.3k sqft24948 Resort Parkway, San Antonio, TX 78261For Sale
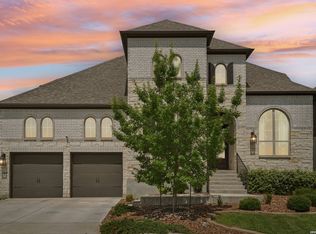 MLS ID #1990310, Labib Hashim TREC #714577, Keller Williams Heritage. LERA MLS
 - $637,8503 bd3 ba2.8k sqft23030 Diamante, San Antonio, TX 78261For SaleMLS ID #2001861, Carolyn Hernandez TREC #545264, BHHS PenFed Realty. LERA MLS
- $635,0004 bd3 ba3k sqft25023 Las Pilas, San Antonio, TX 78261For SaleMLS ID #2006833, Leslie West TREC #631669, Real Broker, LLC. LERA MLS
- $593,9004 bd3 ba2.6k sqft4207 Artabri, San Antonio, TX 78261For SaleMLS ID #1947864, Mark Phillips TREC #636392, Hill Country Flat Fee Realty. LERA MLS
- $675,0004 bd4 ba2.9k sqft24718 Resort Pkwy, San Antonio, TX 78261For SaleMLS ID #1944952, Carlos Mendoza TREC #632982, Real Broker, LLC. LERA MLS
- $719,0004 bd3 ba2.6k sqft23218 Curvado, San Antonio, TX 78261For SaleMLS ID #1995834, Daniel Murphy TREC #521233, Home Team of America. LERA MLS
- $664,9994 bd3 ba3.2k sqft24138 Sidehill Lie, San Antonio, TX 78261For SaleMLS ID #1836159, Gerardo Parra TREC #646086, Galvan Wheeler. LERA MLS
- $699,0004 bd3 ba3k sqft22458 Estacado, San Antonio, TX 78261For SaleMLS ID #1968625, Symone Satterfield TREC #628548, Phyllis Browning Company. LERA MLS
- $459,0003 bd2 ba1.9k sqft25038 Las Pilas, San Antonio, TX 78261For SaleMLS ID #2007864, Rachael Solis TREC #768251, Compass RE Texas, LLC. LERA MLS
- $625,0004 bd3 ba2.6k sqft28555 Tristant Ridge, San Antonio, TX 78260For SaleMLS ID #1940267, Yvonne Kall TREC #521599, RE/MAX Preferred, REALTORS. LERA MLS
- $545,0003 bd2 ba2.3k sqft22823 Grande Vista, San Antonio, TX 78261For SaleMLS ID #1998760, Jennifer Lind TREC #785705, Epique Realty LLC. LERA MLS
- $639,9954 bd3 ba2.9k sqft28502 Colares Way, San Antonio, TX 78260For SaleMLS ID #1953825, Vincent Salas TREC #516943, Texas Home Realty. LERA MLS
- $625,0003 bd3 ba2.2k sqft1955 WORSHAM PASS, San Antonio, TX 78260For SaleMLS ID #1996149, Nora Uriostegui TREC #578943, eXp Realty. LERA MLS
- $595,0004 bd4 ba3k sqft1418 CLELAND PL, San Antonio, TX 78260For SaleMLS ID #2006681, Jeremy Cobb TREC #721447, Magnolia Realty. LERA MLS
- $525,0003 bd2 ba2k sqft22826 Rio Salado, San Antonio, TX 78261For SaleMLS ID #2002987, Arlene Chalkley TREC #585873, ERA Brokers Consolidated. LERA MLS
- $595,0004 bd3 ba2.6k sqft23326 WOODLAWN RDG, San Antonio, TX 78259For SaleMLS ID #1993293, Chun Yu TREC #708541, Central Metro Realty. LERA MLS
- $750,0003 bd4 ba2.6k sqft23427 Grande Vista, San Antonio, TX 78261For SaleMLS ID #1948371, Ljubica Djenic TREC #602559, Home Team of America. LERA MLS
