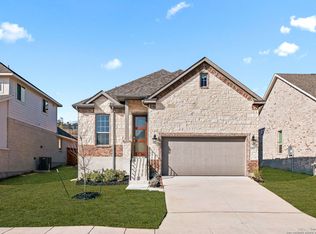
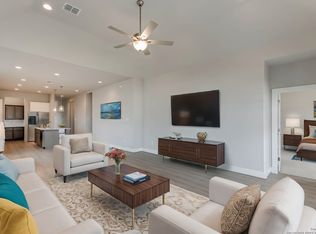
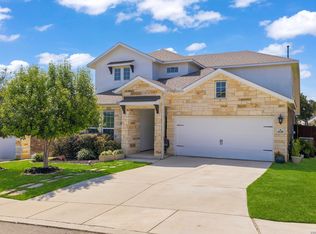
Elevated living meets everyday comfort in the highly sought after Monteverde section of Cibolo Canyons. Built by Empire Homes, this popular floor plan offers more than 3,000 square feet of thoughtfully designed living space with an ideal layout for entertaining, working from home and multigenerational living. The open concept design centers around a beautifully upgraded kitchen featuring designer finishes, abundant cabinetry, stylish backsplash, and enhanced lighting, all overlooking the spacious family and dining areas. The first floor primary suite serves as a private retreat with a spa inspired bath featuring dual vanities, a soaking tub, oversized walk-in shower, and an expansive walk-in closet. A secondary bedroom and full bath on the main level provide the perfect setup for guests. A dedicated study with closet offers the option for a fifth bedroom. Upstairs, an oversized loft creates endless possibilities for a media room, playroom, fitness space or second living area. Step outside to enjoy the covered patio overlooking a professionally landscaped backyard with no immediate rear neighbor, providing added privacy. Full sod, a programmable irrigation system and wrought iron fencing complete the outdoor space. Start your mornings with a cup of coffee on the patio, unwind in the evenings while taking in the peaceful surroundings and enjoy the Hill Country lifestyle that makes this neighborhood one of San Antonio's most desirable communities. Additional highlights include a three car tandem garage, upgraded flooring throughout with NO carpet, a water softener, open concept living, and numerous designer upgrades. The Monteverde subdivision is located within the JW Marriott Resort/TPC Golf Community where residents enjoy access to amenities including pools, a lazy river, tennis courts, clubhouse, a fitness center, playground and walking/biking trails. Highly rated schools and convenient access to TPC San Antonio, shopping, dining, Loop 1604 and Highway 281. If you've been searching for a home that combines elegant finishes, a flexible floor plan and an awesome location, this one is for you!
For sale
$635,000
25023 Las Pilas, San Antonio, TX 78261
4beds
3,043sqft
Single Family Residence
Built in 2024
7,710 Square Feet Lot
$623,900 Zestimate®
$209/sqft
$137/mo HOA
What's special
Stylish backsplashElegant finishesOversized loftDesigner finishesWrought iron fencingPrivate retreatProfessionally landscaped backyard
- 10 days |
- 202 |
- 12 |
Likely to sell faster than
Zillow last checked:
Listing updated:
Listed by:
Leslie West TREC #631669 (210) 528-0904,
Real Broker, LLC
Source: LERA MLS,MLS#: 2006833
Facts & features
Interior
Bedrooms & bathrooms
- Bedrooms: 4
- Bathrooms: 3
- Full bathrooms: 3
Primary bedroom
- Features: Walk-In Closet(s), Ceiling Fan(s), Full Bath
- Area: 224
- Dimensions: 16 x 14
Bedroom 2
- Area: 156
- Dimensions: 13 x 12
Bedroom 3
- Area: 144
- Dimensions: 12 x 12
Bedroom 4
- Area: 144
- Dimensions: 12 x 12
Primary bathroom
- Features: Tub/Shower Separate, Separate Vanity, Double Vanity, Soaking Tub
- Area: 180
- Dimensions: 15 x 12
Dining room
- Area: 154
- Dimensions: 14 x 11
Kitchen
- Area: 176
- Dimensions: 16 x 11
Living room
- Area: 270
- Dimensions: 18 x 15
Heating
- Central, Natural Gas
Cooling
- Ceiling Fan(s), Central Air
Appliances
- Included: Cooktop, Built-In Oven, Disposal, Dishwasher, Gas Water Heater
- Laundry: Laundry Room, Washer Hookup, Dryer Connection
Features
- Two Living Area, Liv/Din Combo, Eat-in Kitchen, Two Eating Areas, Kitchen Island, Pantry, Study/Library, Loft, Utility Room Inside, Secondary Bedroom Down, 1st Floor Lvl/No Steps, High Ceilings, Open Floorplan, High Speed Internet, Walk-In Closet(s), Master Downstairs, Ceiling Fan(s), Solid Counter Tops, Programmable Thermostat
- Flooring: Ceramic Tile, Laminate
- Windows: Double Pane Windows
- Has basement: No
- Has fireplace: No
- Fireplace features: Not Applicable
Interior area
- Total interior livable area: 3,043 sqft
Property
Parking
- Total spaces: 3
- Parking features: Three Car Garage, Tandem, Garage Door Opener
- Garage spaces: 3
Features
- Levels: Two
- Stories: 2
- Pool features: None, Community
Lot
- Size: 7,710 Square Feet
- Features: Level, Curbs, Street Gutters, Sidewalks
Details
- Parcel number: 049092180550
Construction
Type & style
- Home type: SingleFamily
- Property subtype: Single Family Residence
Materials
- 3 Sides Masonry, Stone, Stucco
- Foundation: Slab
- Roof: Composition
Condition
- Pre-Owned
- New construction: No
- Year built: 2024
Details
- Builder name: Empire Homes
Utilities & green energy
- Water: Water System
Community & HOA
Community
- Features: Tennis Court(s), Clubhouse, Playground, Jogging Trails, Sports Court, Bike Trails, BBQ/Grill, Basketball Court, Cluster Mail Box
- Security: Smoke Detector(s), Controlled Access
- Subdivision: Cibolo Canyons
HOA
- Has HOA: Yes
- HOA fee: $822 semi-annually
- HOA name: CIBOLO CANYONS RESORT COMMUNITY
Location
- Region: San Antonio
Financial & listing details
- Price per square foot: $209/sqft
- Annual tax amount: $12,181
- Price range: $635K - $635K
- Date on market: 8/7/2026
- Cumulative days on market: 11 days
- Listing terms: Conventional,FHA,VA Loan,Cash
- Road surface type: Paved
Estimated market value
$623,900
$593,000 - $655,000
$3,367/mo
Price history
| Date | Event | Price |
|---|---|---|
| 8/7/2026 | Listed for sale | $635,000+10.4%$209/sqft |
Source:  LERA MLS #2006833 Report a problem LERA MLS #2006833 Report a problem | ||
| 6/8/2026 | Listed for rent | $3,400$1/sqft |
Source: Zillow Rentals Report a problem | ||
| 12/6/2024 | Sold | -- |
Source: Agent Provided Report a problem | ||
| 11/15/2024 | Listed for sale | $574,998$189/sqft |
Source: LERA MLS #1823477 Report a problem | ||
Public tax history
Tax history is unavailable.
Monthly payment
Est. payment
Payment breakdown
Explore the cost of this home by adjusting the details. Changes won't be saved.Climate risks
Neighborhood: 78261
Nearby schools
GreatSchools rating
- 9/10Wortham Oaks Elementary SchoolGrades: PK-6Distance: 3.4 mi
- 5/10Kitty Hawk Middle SchoolGrades: 6-8Distance: 10.9 mi
- 3/10Veterans Memorial High SchoolGrades: 9-12Distance: 6.7 mi
Schools provided by the listing agent
- Elementary: Wortham Oaks
- Middle: Kitty Hawk
- High: Veterans Memorial
- District: Judson
Source: LERA MLS. This data may not be complete. We recommend contacting the local school district to confirm school assignments for this home.
- $--3 bd3 ba2.3k sqft25027 Las Pilas, San Antonio, TX 78261Sold
- $--3 bd2 ba1.9k sqft3937 Gervasi, San Antonio, TX 78261Sold
- $553,0004 bd4 ba2.6k sqft25019 Las Pilas, San Antonio, TX 78261Off Market

- $593,4004 bd3 ba3k sqft25023 Las Pilas, San Antonio, TX 78261Off Market

- $--4 bd4 ba2.8k sqft25043 Las Pilas, San Antonio, TX 78261Sold
- $668,1004 bd4 ba2.8k sqft3730 Monteverde Way, San Antonio, TX 78261Off Market
- $547,4004 bd3 ba2.4k sqft3734 Monteverde Way, San Antonio, TX 78261Off Market
- $573,8004 bd3 ba3k sqft3800 Monteverde Way, San Antonio, TX 78261Off Market
A local agent can set up tours, give advice and negotiate with sellers.
Similar homes
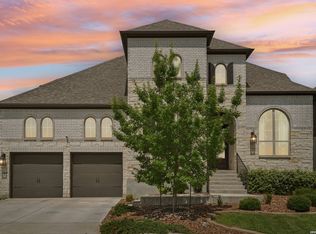
- $652,9504 bd3 ba3.3k sqft24948 Resort Parkway, San Antonio, TX 78261For Sale
 MLS ID #1990310, Labib Hashim TREC #714577, Keller Williams Heritage. LERA MLS
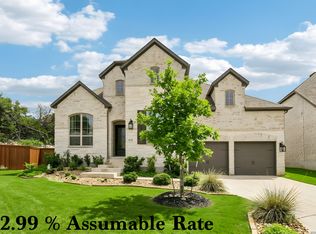
 - $650,0004 bd4 ba3.2k sqft24740 Malka, San Antonio, TX 78261For Sale
 MLS ID #1964451, Carolyn Trevino TREC #749586, Orchard Brokerage. LERA MLS
 - $615,0005 bd4 ba2.7k sqft25028 Las Pilas, San Antonio, TX 78261For Sale
 MLS ID #1960616, Samantha Vandenheuvel TREC #789547, Exquisite Properties, LLC. LERA MLS
 - $550,0004 bd3 ba2.5k sqft4110 MONTEVERDE VW, San Antonio, TX 78261For Sale
 MLS ID #1994796, Laila Kamel TREC #656003, Lifestyle Design Realty, LLC. LERA MLS
 - $619,9004 bd3 ba2.5k sqft4420 Amen Corner, San Antonio, TX 78261For SaleMLS ID #1997320, Erica Torres TREC #684684, Xsellence Realty. LERA MLS
- $639,9004 bd3 ba2.4k sqft24066 Sidehill Lie, San Antonio, TX 78261For SaleMLS ID #1959736, Amanda Alingod TREC #718833, San Antonio Portfolio KW RE. LERA MLS
- $664,9994 bd3 ba3.2k sqft24138 Sidehill Lie, San Antonio, TX 78261For SaleMLS ID #1836159, Gerardo Parra TREC #646086, Galvan Wheeler. LERA MLS
- $645,0004 bd3 ba2.3k sqft24013 Sidehill Lie, San Antonio, TX 78261For SaleMLS ID #1936407, Gregory Braswell TREC #676417, Braswell Realty. LERA MLS
- $719,0004 bd3 ba2.6k sqft23218 Curvado, San Antonio, TX 78261For SaleMLS ID #1995834, Daniel Murphy TREC #521233, Home Team of America. LERA MLS
- $725,0004 bd4 ba3.4k sqft25207 Estancia Cir,, San Antonio, TX 78260For SaleMLS ID #2006715, Shane Neal TREC #608871, eXp Realty. LERA MLS
- $595,0004 bd4 ba3k sqft1418 CLELAND PL, San Antonio, TX 78260For SaleMLS ID #2006681, Jeremy Cobb TREC #721447, Magnolia Realty. LERA MLS
- $590,0005 bd4 ba3.3k sqft30872 SCHLATHER LN, Bulverde, TX 78163For SaleMLS ID #2008390, Cooper Wright TREC #494489, Park One Realty. LERA MLS
- $529,9994 bd4 ba2.6k sqft1610 Nightshade, San Antonio, TX 78260For SaleMLS ID #2008034, Shane Neal TREC #608871, eXp Realty. LERA MLS
- $649,9904 bd3 ba2.8k sqft3586 KING TERRACE, Bulverde, TX 78163For SaleMLS ID #2002354, Stefanie McCarty TREC #688984, Keller Williams Heritage. LERA MLS
- $415,0004 bd3 ba3k sqft22347 ESCALANTE RUN, San Antonio, TX 78261For SaleMLS ID #1995499, Jackie Huff TREC #715411, Classic Realty. LERA MLS
- $550,0004 bd3 ba2.4k sqft1102 Cadogan Squire, San Antonio, TX 78260For SaleMLS ID #125195, Jeff Smith. KVMLS
- $420,0004 bd3 ba2.6k sqft2738 SUMMIT VW, San Antonio, TX 78261For SaleMLS ID #1967422, Rachel Wallace TREC #646958, eXp Realty. LERA MLS
- $424,9004 bd3 ba2.2k sqft22119 Approach, San Antonio, TX 78261For SaleMLS ID #1973499, Korina Wang TREC #634310, Resi Realty, LLC. LERA MLS
- $515,0004 bd4 ba3k sqft25623 CORONADO BLF, San Antonio, TX 78260For SaleMLS ID #1971417, Daniel Ward TREC #715687, LPT Realty, LLC. LERA MLS
- $329,9003 bd2 ba1.9k sqft3451 Bennington Way, San Antonio, TX 78261For SaleMLS ID #1967879, Shane Neal TREC #608871, eXp Realty. LERA MLS
