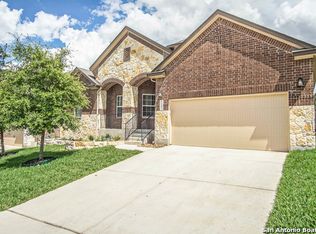
For sale
$550,000
4beds
2,653sqft
1610 Nightshade, San Antonio, TX 78260
4beds
2,653sqft
Single family residence
Built in 2018
0.27 Acres
3 Garage spaces
$207 price/sqft
$77/mo HOA
What's special
Intimate outdoor enclosed courtyardLarge lotSeparate soaking tubGourmet kitchenLarge islandLarge primary suiteWalk-in shower
Step into luxury with this stunning 4-bedroom, 3.5-bath home that perfectly balances elegance and comfort. The interior impresses immediately with luxury wood and tile flooring that flows into a spacious living room designed for gathering. The heart of the home is the gourmet kitchen, featuring a large island and a sophisticated ...
- 210 days |
- 332 |
- 22 |
Source: LERA MLS,MLS#: 1932645
Travel times
Living Room
Kitchen
Primary Bedroom
Zillow last checked:
Listing updated:
Listed by:
Christopher Pate TREC #804576 (210) 942-5322,
Levi Rodgers Real Estate Group
Source: LERA MLS,MLS#: 1932645
Facts & features
Interior
Bedrooms & bathrooms
- Bedrooms: 4
- Bathrooms: 4
- Full bathrooms: 3
- 1/2 bathrooms: 1
Primary bedroom
- Features: Walk-In Closet(s), Ceiling Fan(s), Full Bath
- Area: 300
- Dimensions: 15 x 20
Bedroom 2
- Area: 182
- Dimensions: 13 x 14
Bedroom 3
- Area: 121
- Dimensions: 11 x 11
Bedroom 4
- Area: 121
- Dimensions: 11 x 11
Primary bathroom
- Features: Tub/Shower Separate, Separate Vanity, Double Vanity
- Area: 143
- Dimensions: 11 x 13
Dining room
- Area: 168
- Dimensions: 14 x 12
Kitchen
- Area: 224
- Dimensions: 16 x 14
Living room
- Area: 432
- Dimensions: 24 x 18
Heating
- Central, Electric
Cooling
- Central Air
Appliances
- Included: Built-In Oven, Microwave, Range, Gas Cooktop, Disposal, Dishwasher, Plumbed For Ice Maker, Water Softener Owned, Gas Water Heater, Plumb for Water Softener
- Laundry: Main Level, Washer Hookup, Dryer Connection
Features
- One Living Area, Liv/Din Combo, Eat-in Kitchen, Two Eating Areas, Kitchen Island, Pantry, High Ceilings, Open Floorplan, High Speed Internet, All Bedrooms Downstairs, Walk-In Closet(s), Master Downstairs, Ceiling Fan(s), Solid Counter Tops
- Flooring: Carpet, Ceramic Tile, Wood
- Windows: Double Pane Windows, Window Coverings
- Has basement: No
- Attic: Partially Floored,Pull Down Stairs
- Has fireplace: No
- Fireplace features: Not Applicable
Interior area
- Total interior livable area: 2,653 sqft
Video & virtual tour
Property
Parking
- Total spaces: 3
- Parking features: Three Car Garage
- Garage spaces: 3
Accessibility
- Accessibility features: Full Bath/Bed on 1st Flr
Features
- Levels: One
- Stories: 1
- Patio & porch: Covered
- Exterior features: Sprinkler System
- Pool features: None, Community
- Fencing: Privacy
Lot
- Size: 0.27 Acres
- Dimensions: 52x110x141x149
- Features: 1/4 - 1/2 Acre, Level, Curbs, Street Gutters, Sidewalks, Streetlights, Fire Hydrant w/in 500'
Details
- Parcel number: 048541030870
Construction
Type & style
- Home type: SingleFamily
- Property subtype: Single Family Residence
Materials
- Brick
- Foundation: Slab
- Roof: Composition
Condition
- Pre-Owned
- New construction: No
- Year built: 2018
Details
- Builder name: Coventry Homes
Utilities & green energy
- Electric: CPS
- Gas: CPS
- Water: SAWS, Water System
- Utilities for property: Cable Available
Community & HOA
Community
- Features: Clubhouse, Playground, Jogging Trails, Sports Court
- Security: Smoke Detector(s), Security System Owned, Controlled Access
- Subdivision: Kinder Ranch
HOA
- Has HOA: Yes
- HOA fee: $231 quarterly
- HOA name: PROSPECT CREEK AT KINDER RANCH
Location
- Region: San Antonio
Financial & listing details
- Price per square foot: $207/sqft
- Tax assessed value: $631,200
- Annual tax amount: $4,874
- Price range: $550K - $550K
- Date on market: 1/9/2026
- Cumulative days on market: 210 days
- Listing terms: Conventional,FHA,VA Loan,Cash
- Road surface type: Paved
Price history
| Date | Event | Price |
|---|---|---|
| 1/9/2026 | Listed for sale | $550,000+35.8%$207/sqft |
Source: | ||
| 12/30/2020 | Sold | -- |
Source: | ||
| 12/7/2020 | Pending sale | $405,000$153/sqft |
Source: Keller Williams City-View #1466075 Report a problem | ||
| 10/15/2020 | Price change | $405,000-2.4%$153/sqft |
Source: Keller Williams City-View #1466075 Report a problem | ||
| 10/3/2020 | Price change | $414,9990%$156/sqft |
Source: Keller Williams City-View #1466075 Report a problem | ||
| 9/16/2020 | Price change | $415,000-2.4%$156/sqft |
Source: Keller Williams City-View #1466075 Report a problem | ||
| 6/25/2020 | Listed for sale | $425,000+1.2%$160/sqft |
Source: Keller Williams City-View #1466075 Report a problem | ||
| 6/29/2018 | Sold | -- |
Source: | ||
| 5/10/2018 | Price change | $419,990-0.1%$158/sqft |
Source: Gatehouse Properties #340950 Report a problem | ||
| 5/1/2018 | Price change | $420,290-1.3%$158/sqft |
Source: Gatehouse Properties #340950 Report a problem | ||
| 4/17/2018 | Price change | $425,881+0.5%$161/sqft |
Source: Gatehouse Properties #340950 Report a problem | ||
| 3/21/2018 | Listed for sale | $423,881$160/sqft |
Source: Gatehouse Properties #340950 Report a problem | ||
Public tax history
| Year | Property taxes | Tax assessment |
|---|---|---|
| 2025 | -- | $631,200 +4.1% |
| 2024 | $401 -91.8% | $606,320 +0.4% |
| 2023 | $4,887 +10% | $603,890 +10.5% |
| 2022 | $4,445 | $546,720 +31.6% |
| 2021 | -- | $415,380 +3.2% |
| 2020 | -- | $402,390 +2.2% |
| 2019 | $1,141 | $393,810 +657.3% |
| 2018 | $1,141 -6.9% | $52,000 -6.3% |
| 2017 | $1,226 +1.3% | $55,500 +1.5% |
| 2016 | $1,210 +35.2% | $54,700 +6.4% |
| 2015 | $895 | $51,400 +28.2% |
| 2014 | $895 | $40,100 +1.5% |
| 2013 | -- | $39,500 -13.4% |
| 2012 | -- | $45,600 |
Find assessor info on the county website
Monthly payment
Est. payment
$3,659/mo
Principal & interest
$2771
Property taxes
$811
HOA Fees
$77
Estimated market value
$539,300
$512,000 - $566,000
$3,163/mo
Climate risks
Explore flood, wildfire, and other predictive climate risk information for this property on First Street®️.
Neighborhood: 78260
Nearby schools
Kinder Ranch Elementary
Grades PK-5 • 0.5 miles9/10
GreatSchools® Rating
Test Score Rating
10/10Student Progress Rating
8/10Pieper Ranch Middle
Grades 6-8 • 0.7 miles10/10
GreatSchools® Rating
Test Score Rating
10/10Student Progress Rating
9/10Pieper High School
Grades 9-12 • 0.5 miles7/10
GreatSchools® Rating
Test Score Rating
8/10Student Progress Rating
6/10