Welcome to Your Dream Home in Kindred Ranch! Looking for a home that's truly move-in ready? This stunning Kindred Ranch residence is not just a house-it's a thoughtfully designed and meticulously maintained sanctuary. Built and lovingly cared for by its current owners, this home boasts numerous upgrades and features that make it a standout choice. Key Features You'll Love: 1. Impeccable Interior Design: The front bedrooms and study are adorned with custom blinds, while the study also features built-in shelves and pull-out file drawers-perfect for your home office needs. 2. Elegant Bathrooms: The secondary bathroom shines with double vanities and beautiful tile work extending to the ceiling. The master bathroom offers a luxurious oversized shower with dual shower heads and marble-topped counters. 3. Stylish Living Spaces: The family area is a cozy retreat, complete with a built-in electric fireplace and custom shelves and cabinets. 4. Gourmet Kitchen: The kitchen is a showstopper with its quartz countertops, providing a perfect blend of beauty and functionality. 5. Convenience Meets Luxury: Remote-controlled shades in the master bedroom, family room, dining room, and breakfast area add convenience and privacy at the touch of a button. 6. Master Suite Perfection: The master closet is expertly designed with cubbies, pull-out drawers, and ample hanging space to keep your wardrobe organized and accessible. Outdoor Paradise: Step outside to a backyard designed for relaxation and entertainment. Enjoy the extended porch, spacious patio, and the luxurious heated pool and hot tub. The cabana offers shade and functionality with space for a TV, refrigerator, and counter for outdoor dining. Additional Features: 7. Security cameras and a comprehensive system for peace of mind 8. Gutters installed throughout the home 9. A lush landscape maintained by a sprinkler system, with fragrant jasmine along the fence line This home has been cared for with pride and attention to detail, and it shows. With its model- home appearance and countless thoughtful upgrades, it's ready to welcome its new owners. Don't miss the chance to make this dream home your own!
Sold
Price Unknown
1731 Roaring Fork, San Antonio, TX 78260
3beds
2,418sqft
Single Family Residence
Built in 2018
8,990 Square Feet Lot
$582,900 Zestimate®
$--/sqft
$3,580 Estimated rent
Home value
$582,900
$536,000 - $630,000
$3,580/mo
Zestimate® history
Owner options
List your home for rent
$3,580/mo
Rent Zestimate®
Find your next renter with Zillow Rental Manager. Plus, with online applications, you can quickly screen prospective tenants – for free.
$3,580/mo
Rent Zestimate®
Refinance and save
Refinancing to a lower rate could help reduce your monthly payments and save thousands over the life of the loan.
Explore your selling options
Work with a Zillow partner agent
Leverage their expertise and Zillow's premium Showcase listings to get your home seen by more buyers.
Get startedList with your own agent
Get your home in front of millions of buyers by listing it on Zillow.
Learn how to do itSell it yourself
Take full control of how buyers see your home on Zillow by listing For Sale by Owner (FSBO).
List your homeWhat's special
Heated poolBuilt-in electric fireplaceHot tubCustom shelvesBuilt-in shelvesCustom blindsQuartz countertops
Zillow last checked:
Listing updated:
Listed by:
Servando Prado TREC #460894 (210) 449-7676,
Vortex Realty
Source: LERA MLS,MLS#: 1832432
Facts & features
Interior
Bedrooms & bathrooms
- Bedrooms: 3
- Bathrooms: 2
- Full bathrooms: 2
Primary bedroom
- Features: Walk-In Closet(s), Ceiling Fan(s)
- Area: 280
- Dimensions: 14 x 20
Bedroom 2
- Area: 132
- Dimensions: 11 x 12
Bedroom 3
- Area: 132
- Dimensions: 11 x 12
Primary bathroom
- Features: Shower Only
- Area: 180
- Dimensions: 12 x 15
Dining room
- Area: 140
- Dimensions: 10 x 14
Kitchen
- Area: 150
- Dimensions: 10 x 15
Living room
- Area: 289
- Dimensions: 17 x 17
Office
- Area: 132
- Dimensions: 11 x 12
Heating
- Central, Natural Gas
Cooling
- Ceiling Fan(s), Central Air
Appliances
- Included: Range, Gas Cooktop, Indoor Grill, Disposal, Dishwasher, Plumbed For Ice Maker, Water Softener Owned, Vented Exhaust Fan, Gas Water Heater
- Laundry: Washer Hookup, Dryer Connection
Features
- One Living Area, Kitchen Island, Study/Library, High Ceilings, Open Floorplan, High Speed Internet, Walk-In Closet(s), Master Downstairs, Ceiling Fan(s), Chandelier
- Flooring: Wood
- Windows: Double Pane Windows
- Has basement: No
- Number of fireplaces: 1
- Fireplace features: Living Room, Mock Fireplace
Interior area
- Total structure area: 2,418
- Total interior livable area: 2,418 sqft
Property
Parking
- Total spaces: 2
- Parking features: Two Car Garage, Garage Door Opener
- Garage spaces: 2
Features
- Levels: One
- Stories: 1
- Patio & porch: Covered, Deck
- Exterior features: Rain Gutters
- Has private pool: Yes
- Pool features: In Ground, Heated, Community
- Has spa: Yes
- Spa features: Heated
- Fencing: Privacy
Lot
- Size: 8,990 Square Feet
- Features: Irregular Lot, Curbs
Details
- Additional structures: Shed(s)
- Parcel number: 048541030910
Construction
Type & style
- Home type: SingleFamily
- Property subtype: Single Family Residence
Materials
- Brick
- Foundation: Slab
- Roof: Composition
Condition
- Pre-Owned
- New construction: No
- Year built: 2018
Details
- Builder name: Coventry Homes
Utilities & green energy
- Water: Water System
- Utilities for property: City Garbage service
Community & HOA
Community
- Security: Smoke Detector(s), Security System Owned
- Subdivision: Prospect Creek At Kinder Ranch
Location
- Region: San Antonio
Financial & listing details
- Tax assessed value: $540,000
- Annual tax amount: $10,237
- Date on market: 9/11/2025
- Cumulative days on market: 39 days
- Listing terms: Conventional,FHA,VA Loan,Cash
- Road surface type: Paved
Price history
| Date | Event | Price |
|---|---|---|
| 2/14/2025 | Sold | -- |
Source:  LERA MLS #1832432 Report a problem LERA MLS #1832432 Report a problem | ||
| 2/12/2025 | Pending sale | $609,114$252/sqft |
Source: LERA MLS #1832432 Report a problem | ||
| 1/11/2025 | Contingent | $609,114$252/sqft |
Source: LERA MLS #1832432 Report a problem | ||
| 1/4/2025 | Listed for sale | $609,114$252/sqft |
Source: LERA MLS #1832432 Report a problem | ||
Public tax history
| Year | Property taxes | Tax assessment |
|---|---|---|
| 2025 | $3,763 +4.2% | $540,000 +3.2% |
| 2024 | $3,612 +4.9% | $523,482 +10% |
| 2023 | $3,443 +6.3% | $475,893 +10% |
| 2022 | $3,240 +3.1% | $432,630 +10% |
| 2021 | $3,144 | $393,300 +2.9% |
| 2020 | $3,144 -47.4% | $382,300 +14% |
| 2019 | $5,973 | $335,330 +544.9% |
| 2018 | $5,973 +387.3% | $52,000 -6.3% |
| 2017 | $1,226 | $55,500 +1.5% |
| 2016 | -- | $54,700 +6.4% |
| 2015 | -- | $51,400 |
Find assessor info on the county website
Neighborhood: 78260
Nearby homes
- $675,9004 bd4 ba3.2k sqft1735 Roaring Frk, San Antonio, TX 78260Off Market
- $532,2004 bd4 ba2.6k sqft1727 Roaring Frk, San Antonio, TX 78260Off Market

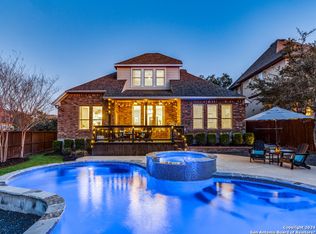
- $--4 bd4 ba3k sqft1739 Roaring Frk, San Antonio, TX 78260Sold
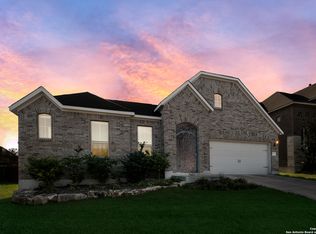
- $550,0004 bd4 ba2.6k sqft1610 Nightshade, San Antonio, TX 78260For Sale
- $535,1004 bd4 ba2.7k sqft1723 Roaring Frk, San Antonio, TX 78260Off Market
- $705,1003 bd2 ba2.8k sqft1614 Nightshade, San Antonio, TX 78260Off Market
- $100-- bd-- ba-- sqftNightshade, San antonio, TX 78260Off Market
- $100-- bd-- ba-- sqftPurple Ash, San antonio, TX 78260Off Market
Nearby schools
GreatSchools rating
- 9/10Kinder Ranch ElementaryGrades: PK-5Distance: 0.5 mi
- 10/10Pieper Ranch MiddleGrades: 6-8Distance: 0.7 mi
- 7/10Pieper High SchoolGrades: 9-12Distance: 0.5 mi
Schools provided by the listing agent
- Elementary: Kinder Ranch Elementary
- Middle: Pieper Ranch
- High: Pieper
- District: Comal
Source: LERA MLS. This data may not be complete. We recommend contacting the local school district to confirm school assignments for this home.
Get a cash offer in 3 minutes
Find out how much your home could sell for in as little as 3 minutes with a no-obligation cash offer.
Estimated market value
$582,900
Get a cash offer in 3 minutes
Find out how much your home could sell for in as little as 3 minutes with a no-obligation cash offer.
Estimated market value
$582,900
- Texas
- Bexar County
- San Antonio
- 78260
- 1731 Roaring Fork
Nearby cities
Nearby neighborhoods
Nearby zip codes
Other San Antonio Topics
