Introducing a splendid residence that exudes modern elegance and offers a lifestyle of comfort and luxury. This exceptional property is bathed in abundant natural light, thanks to an abundance of expansive windows that grace every corner. With its soaring high ceilings, this home provides a sense of spaciousness that is truly unmatched. Boasting four generously sized bedrooms and four well-appointed bathrooms, this home offers ample space for residents and guests. It also features a versatile study, perfect for remote work, and a cozy media room for your entertainment needs. The kitchen is a culinary dream, complete with a double oven and a convenient island, perfect for meal preparation and gatherings. Stepping outdoors, you'll find a backyard oasis adorned with mature trees, offering both shade and privacy, making it an ideal spot for relaxation or outdoor activities. Nestled within a secure and gated community, this property offers controlled access, ensuring your peace of mind. Residents of this neighborhood enjoy a wealth of amenities, including a sparkling pool, a clubhouse for gatherings, jogging trails for those who love the outdoors, and a basketball court for active recreation. This property is the embodiment of elegance, comfort, and a coveted lifestyle. Don't miss the opportunity to make it your own and enjoy the luxurious living it has to offer.
Sold
Price Unknown
1606 NIGHTSHADE, San Antonio, TX 78260
4beds
3,700sqft
Single Family Residence
Built in 2014
9,191 Square Feet Lot
$640,900 Zestimate®
$--/sqft
$3,524 Estimated rent
Home value
$640,900
$609,000 - $673,000
$3,524/mo
Zestimate® history
Owner options
List your home for rent
$3,524/mo
Rent Zestimate®
Find your next renter with Zillow Rental Manager. Plus, with online applications, you can quickly screen prospective tenants – for free.
$3,524/mo
Rent Zestimate®
Refinance and save
$242/mo
Est. payment
Refinancing to a lower rate could help reduce your monthly payments and save thousands over the life of the loan.
$242/mo
Est. payment
Explore your selling options
Work with a Zillow partner agent
Leverage their expertise and Zillow's premium Showcase listings to get your home seen by more buyers.
Get startedList with your own agent
Get your home in front of millions of buyers by listing it on Zillow.
Learn how to do itSell it yourself
Take full control of how buyers see your home on Zillow by listing For Sale by Owner (FSBO).
List your homeWhat's special
Sparkling poolSoaring high ceilingsModern eleganceBasketball courtJogging trailsConvenient islandCozy media room
Zillow last checked:
Listing updated:
Listed by:
Richard Rodriguez TREC #700216 (210) 502-3591,
eXp Realty
Source: LERA MLS,MLS#: 1730816
Facts & features
Interior
Bedrooms & bathrooms
- Bedrooms: 4
- Bathrooms: 4
- Full bathrooms: 4
Primary bedroom
- Features: Walk-In Closet(s), Ceiling Fan(s)
- Area: 300
- Dimensions: 15 x 20
Bedroom 2
- Area: 143
- Dimensions: 11 x 13
Bedroom 3
- Area: 156
- Dimensions: 12 x 13
Bedroom 4
- Area: 143
- Dimensions: 11 x 13
Primary bathroom
- Features: Tub/Shower Separate, Separate Vanity
- Area: 80
- Dimensions: 10 x 8
Dining room
- Area: 156
- Dimensions: 12 x 13
Kitchen
- Area: 60
- Dimensions: 12 x 5
Living room
- Area: 432
- Dimensions: 24 x 18
Office
- Area: 143
- Dimensions: 11 x 13
Heating
- Central, Natural Gas
Cooling
- Central Air
Appliances
- Included: Cooktop, Built-In Oven, Microwave, Gas Cooktop, Disposal, Dishwasher, Water Softener Owned, Plumb for Water Softener, Double Oven
- Laundry: Main Level, Laundry Room, Washer Hookup, Dryer Connection
Features
- One Living Area, Separate Dining Room, Eat-in Kitchen, Two Eating Areas, Kitchen Island, Pantry, Study/Library, Game Room, Media Room, Walk-In Closet(s), Master Downstairs, Ceiling Fan(s)
- Flooring: Carpet, Ceramic Tile, Wood
- Has basement: No
- Number of fireplaces: 1
- Fireplace features: One, Gas
Interior area
- Total structure area: 3,700
- Total interior livable area: 3,700 sqft
Property
Parking
- Total spaces: 3
- Parking features: Three Car Garage, Garage Door Opener
- Garage spaces: 3
Features
- Levels: Two
- Stories: 2
- Pool features: None, Community
Lot
- Size: 9,191 Square Feet
- Features: Curbs, Sidewalks, Streetlights
Details
- Parcel number: 048541030860
Construction
Type & style
- Home type: SingleFamily
- Property subtype: Single Family Residence
Materials
- Brick, 4 Sides Masonry, Stone
- Foundation: Slab
- Roof: Composition
Condition
- Pre-Owned
- New construction: No
- Year built: 2014
Utilities & green energy
- Water: Water System
Community & HOA
Community
- Features: Clubhouse, Jogging Trails, Bike Trails, Basketball Court
- Security: Controlled Access
- Subdivision: Prospect Creek At Kinder Ranch
HOA
- Has HOA: Yes
- HOA fee: $242 quarterly
- HOA name: PROSPECT CREEK AT KINDER RANCH HOA
Location
- Region: San Antonio
Financial & listing details
- Tax assessed value: $715,350
- Annual tax amount: $12,625
- Date on market: 9/11/2025
- Cumulative days on market: 57 days
- Listing terms: Conventional,FHA,VA Loan
Price history
| Date | Event | Price |
|---|---|---|
| 1/10/2024 | Sold | -- |
Source:  LERA MLS #1730816 Report a problem LERA MLS #1730816 Report a problem | ||
| 12/29/2023 | Pending sale | $629,800$170/sqft |
Source: LERA MLS #1730816 Report a problem | ||
| 12/18/2023 | Contingent | $629,800$170/sqft |
Source: LERA MLS #1730816 Report a problem | ||
| 12/6/2023 | Price change | $629,800-3.1%$170/sqft |
Source: LERA MLS #1730816 Report a problem | ||
| 11/2/2023 | Listed for sale | $649,800$176/sqft |
Source: LERA MLS #1730816 Report a problem | ||
Public tax history
| Year | Property taxes | Tax assessment |
|---|---|---|
| 2025 | -- | $715,350 +3.5% |
| 2024 | $140 -96.5% | $691,250 +23.4% |
| 2023 | $4,042 +7% | $560,230 +10% |
| 2022 | $3,777 +3.5% | $509,300 +10% |
| 2021 | $3,649 | $463,000 +4.3% |
| 2020 | $3,649 -55.5% | $444,000 -2.2% |
| 2019 | $8,195 | $453,800 +2.9% |
| 2018 | $8,195 +3.1% | $441,160 +1.6% |
| 2017 | $7,947 +3.7% | $434,380 +3.7% |
| 2016 | $7,665 +756.5% | $419,000 +7.4% |
| 2015 | $895 | $390,048 +872.7% |
| 2014 | $895 | $40,100 +1.5% |
| 2013 | -- | $39,500 -13.4% |
| 2012 | -- | $45,600 |
Find assessor info on the county website
Neighborhood: 78260
Nearby homes
- $539,1004 bd3 ba2.8k sqft1602 Nightshade, San Antonio, TX 78260Off Market
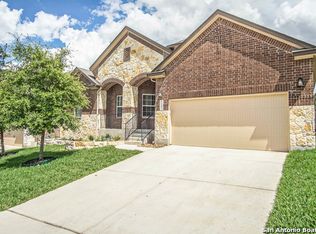
- $550,0004 bd4 ba2.6k sqft1610 Nightshade, San Antonio, TX 78260For Sale
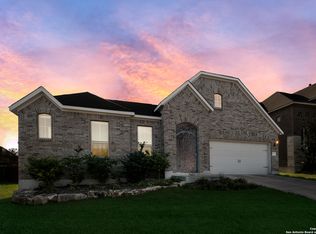
- $659,8005 bd3 ba3k sqft1558 Nightshade, San Antonio, TX 78260Off Market
- $535,1004 bd4 ba2.7k sqft1723 Roaring Frk, San Antonio, TX 78260Off Market

- $532,2004 bd4 ba2.6k sqft1727 Roaring Frk, San Antonio, TX 78260Off Market
- $558,6004 bd4 ba3.1k sqft1719 Roaring Frk, San Antonio, TX 78260Off Market
- $705,1003 bd2 ba2.8k sqft1614 Nightshade, San Antonio, TX 78260Off Market
- $577,7003 bd2 ba2.9k sqft1603 Nightshade, San Antonio, TX 78260Off Market
Nearby schools
GreatSchools rating
- 9/10Kinder Ranch ElementaryGrades: PK-5Distance: 0.5 mi
- 10/10Pieper Ranch MiddleGrades: 6-8Distance: 0.7 mi
- 7/10Pieper High SchoolGrades: 9-12Distance: 0.5 mi
Schools provided by the listing agent
- Elementary: Kinder Ranch Elementary
- Middle: Pieper Ranch
- High: Pieper
- District: Comal
Source: LERA MLS. This data may not be complete. We recommend contacting the local school district to confirm school assignments for this home.
Get a cash offer in 3 minutes
Find out how much your home could sell for in as little as 3 minutes with a no-obligation cash offer.
Estimated market value
$640,900
Get a cash offer in 3 minutes
Find out how much your home could sell for in as little as 3 minutes with a no-obligation cash offer.
Estimated market value
$640,900
- Texas
- Bexar County
- San Antonio
- 78260
- 1606 NIGHTSHADE
Nearby cities
Nearby neighborhoods
Nearby zip codes
Other San Antonio Topics
