Located in the gated community of Monte Verde in Cibolo Canyon, this spacious home offers an open concept living with a cozy feel. The kitchen connects to the living room, making it perfect for gatherings. The primary bedroom has plenty of space and showcases a great view of the outdoors. The primary bathroom has 2 vanities and a large walk-in closet. The second floor boasts a game room overlooking the living room, along with two bedrooms that share a Jack and Jill bathroom. The home is located near the Marriott TPC golf course and has amazing view of the resort making it ideal for golf enthusiasts. The amenities include a lazy river, pools, soccer field, b-ball court, gym and a clubhouse. Upgrades include soffit lighting, a water-softener, and large ceiling fans in the living areas.
For sale
Price cut: $10K (7/30)
$664,999
24138 Sidehill Lie, San Antonio, TX 78261
4beds
3,241sqft
:
Get pre-qualified$4,857/mo
Single Family Residence
Built in 2023
6,934 Square Feet Lot
$-- Zestimate®
$205/sqft
$121/mo HOA
What's special
Large walk-in closetSoffit lightingOpen concept livingCozy feel
- 208 days |
- 332 |
- 9 |
Zillow last checked:
Listing updated:
Listed by:
Gerardo Parra TREC #646086 (210) 819-9000,
Galvan Wheeler
Source: LERA MLS,MLS#: 1836159
Facts & features
Interior
Bedrooms & bathrooms
- Bedrooms: 4
- Bathrooms: 3
- Full bathrooms: 3
Primary bedroom
- Area: 270
- Dimensions: 15 x 18
Bedroom 2
- Area: 132
- Dimensions: 12 x 11
Bedroom 3
- Area: 165
- Dimensions: 15 x 11
Bedroom 4
- Area: 176
- Dimensions: 16 x 11
Primary bathroom
- Features: Tub/Shower Separate, Double Vanity, Soaking Tub
- Area: 132
- Dimensions: 12 x 11
Dining room
- Area: 187
- Dimensions: 11 x 17
Kitchen
- Area: 1287
- Dimensions: 11 x 117
Living room
- Area: 304
- Dimensions: 19 x 16
Heating
- Central, Natural Gas
Cooling
- 16+ SEER AC, Ceiling Fan(s), Two Central, Zoned
Appliances
- Included: Cooktop, Built-In Oven, Self Cleaning Oven, Microwave, Gas Cooktop, Disposal, Dishwasher, Vented Exhaust Fan, Plumb for Water Softener, Tankless Water Heater, ENERGY STAR Qualified Appliances, High Efficiency Water Heater
- Laundry: Main Level, Washer Hookup, Dryer Connection
Features
- Three Living Area, Eat-in Kitchen, Breakfast Bar, Pantry, Study/Library, Utility Room Inside, Secondary Bedroom Down, High Ceilings, Open Floorplan, High Speed Internet, Walk-In Closet(s), Master Downstairs, Ceiling Fan(s), Chandelier, Programmable Thermostat
- Flooring: Carpet, Ceramic Tile
- Windows: Double Pane Windows, Low Emissivity Windows
- Has basement: No
- Attic: Pull Down Storage
- Has fireplace: No
- Fireplace features: Not Applicable
Interior area
- Total interior livable area: 3,241 sqft
Property
Parking
- Total spaces: 3
- Parking features: Three Car Garage, Garage Door Opener
- Garage spaces: 3
Accessibility
- Accessibility features: Low Pile Carpet, First Floor Bath, Full Bath/Bed on 1st Flr, Stall Shower
Features
- Levels: Two
- Stories: 2
- Pool features: None, Community
Lot
- Size: 6,934 Square Feet
- Features: Greenbelt, Irregular Lot
Details
- Parcel number: 049092280560
Construction
Type & style
- Home type: SingleFamily
- Property subtype: Single Family Residence
Materials
- 4 Sides Masonry, Stone, Siding, Radiant Barrier, Foam Insulation
- Foundation: Slab
- Roof: Heavy Composition
Condition
- Pre-Owned
- New construction: No
- Year built: 2023
Details
- Builder name: Perry Homes
Utilities & green energy
- Water: Water System
- Utilities for property: Cable Available
Green energy
- Green verification: HERS Index Score, HERS 0-85, ENERGY STAR Certified Homes
- Indoor air quality: Mechanical Fresh Air, Contaminant Control
- Water conservation: Low Flow Commode
Community & HOA
Community
- Features: Golf, Clubhouse, Playground, Jogging Trails
- Security: Smoke Detector(s), Prewired, Carbon Monoxide Detector(s), Controlled Access
- Subdivision: Cibolo Canyons
HOA
- Has HOA: Yes
- HOA fee: $1,450 annually
- HOA name: EVERGREEN LIFESTYLES MGMT.
Location
- Region: San Antonio
Financial & listing details
- Price per square foot: $205/sqft
- Annual tax amount: $12,349
- Price range: $665K - $665K
- Date on market: 1/13/2026
- Cumulative days on market: 534 days
- Listing terms: Conventional,FHA,VA Loan,Cash,Assumable,Other
Estimated market value
Not available
Estimated sales range
Not available
$3,450/mo
Price history
| Date | Event | Price |
|---|---|---|
| 7/30/2026 | Price change | $664,999-1.5%$205/sqft |
Source:  LERA MLS #1836159 Report a problem LERA MLS #1836159 Report a problem | ||
| 7/27/2026 | Price change | $675,000-1.5%$208/sqft |
Source: LERA MLS #1836159 Report a problem | ||
| 6/26/2026 | Price change | $685,000-0.6%$211/sqft |
Source: LERA MLS #1836159 Report a problem | ||
| 5/13/2026 | Price change | $689,000-5%$213/sqft |
Source: LERA MLS #1836159 Report a problem | ||
| 4/6/2026 | Price change | $725,000-2.7%$224/sqft |
Source: LERA MLS #1836159 Report a problem | ||
| 1/13/2026 | Listed for sale | $745,000$230/sqft |
Source: LERA MLS #1836159 Report a problem | ||
| 12/23/2025 | Listing removed | $745,000$230/sqft |
Source: LERA MLS #1836159 Report a problem | ||
| 11/15/2025 | Listed for sale | $745,000$230/sqft |
Source: LERA MLS #1836159 Report a problem | ||
| 11/4/2025 | Listing removed | $745,000$230/sqft |
Source: LERA MLS #1836159 Report a problem | ||
| 10/2/2025 | Price change | $745,000-0.7%$230/sqft |
Source: LERA MLS #1836159 Report a problem | ||
| 8/29/2025 | Price change | $750,000-0.7%$231/sqft |
Source: LERA MLS #1836159 Report a problem | ||
| 8/13/2025 | Price change | $755,000-0.7%$233/sqft |
Source: LERA MLS #1836159 Report a problem | ||
| 8/9/2025 | Price change | $760,000-0.7%$234/sqft |
Source: LERA MLS #1836159 Report a problem | ||
| 7/31/2025 | Price change | $765,000-0.6%$236/sqft |
Source: LERA MLS #1836159 Report a problem | ||
| 7/19/2025 | Price change | $770,000-0.6%$238/sqft |
Source: LERA MLS #1836159 Report a problem | ||
| 7/14/2025 | Price change | $775,000-1.6%$239/sqft |
Source: LERA MLS #1836159 Report a problem | ||
| 5/31/2025 | Price change | $788,000-1.3%$243/sqft |
Source: LERA MLS #1836159 Report a problem | ||
| 1/21/2025 | Listed for sale | $798,000+14%$246/sqft |
Source: LERA MLS #1836159 Report a problem | ||
| 3/14/2024 | Sold | -- |
Source: LERA MLS #1725837 Report a problem | ||
| 2/7/2024 | Pending sale | $699,900$216/sqft |
Source: LERA MLS #1725837 Report a problem | ||
| 2/5/2024 | Price change | $699,900-1.4%$216/sqft |
Source: LERA MLS #1725837 Report a problem | ||
| 1/12/2024 | Price change | $709,900-0.7%$219/sqft |
Source: LERA MLS #1725837 Report a problem | ||
| 1/5/2024 | Price change | $714,900-1.4%$221/sqft |
Source: LERA MLS #1725837 Report a problem | ||
| 12/5/2023 | Price change | $724,900-4.4%$224/sqft |
Source: LERA MLS #1725837 Report a problem | ||
| 11/29/2023 | Price change | $757,900+2.7%$234/sqft |
Source: LERA MLS #1725837 Report a problem | ||
| 10/11/2023 | Pending sale | $737,900$228/sqft |
Source: LERA MLS #1725837 Report a problem | ||
Public tax history
Tax history is unavailable.
Monthly payment
Est. payment
Payment breakdown
Explore the cost of this home by adjusting the details. Changes won't be saved.Climate risks
Neighborhood: 78261
Nearby schools
GreatSchools rating
- 9/10Wortham Oaks Elementary SchoolGrades: PK-6Distance: 2.6 mi
- 5/10Kitty Hawk Middle SchoolGrades: 6-8Distance: 10.2 mi
- 3/10Veterans Memorial High SchoolGrades: 9-12Distance: 5.8 mi
Schools provided by the listing agent
- Elementary: Wortham Oaks
- Middle: Kitty Hawk
- High: Veterans Memorial
- District: Judson
Source: LERA MLS. This data may not be complete. We recommend contacting the local school district to confirm school assignments for this home.
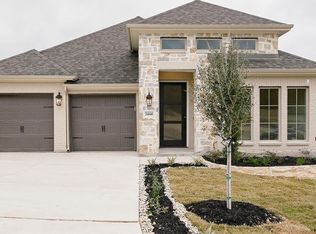
- $--4 bd3 ba2.3k sqft24146 Sidehill Lie, San Antonio, TX 78261Sold
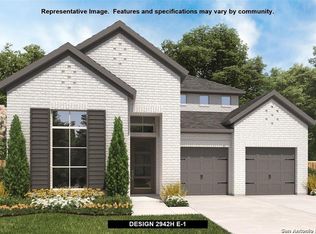
- $--4 bd4 ba2.9k sqft24150 Sidehill Lie, San Antonio, TX 78261Sold
- $505,2004 bd3 ba2.5k sqft24154 Sidehill Lie, San Antonio, TX 78261Off Market
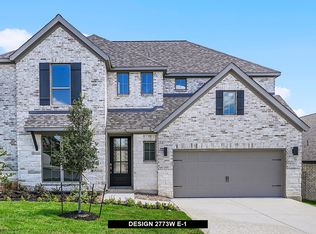
- $567,5004 bd4 ba2.7k sqft24158 Sidehill Lie, San Antonio, TX 78261Off Market
- $--4 bd4 ba3.3k sqft24206 Downhill Lie, San Antonio, TX 78261Sold
- $--4 bd3 ba2.4k sqft24126 Sidehill #LIE, San Antonio, TX 78261Sold
- $--3 bd2 ba2.2k sqft24131 Sidehill Lie, San Antonio, TX 78261Sold
- $--4 bd4 ba3.5k sqft24205 Downhill Lie, San Antonio, TX 78261Sold
A local agent can set up tours, give advice and negotiate with sellers.
Similar homes
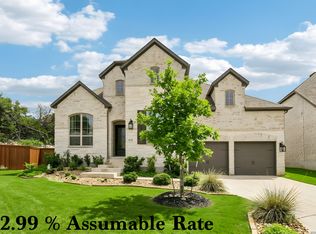
- $650,0004 bd4 ba3.2k sqft24740 Malka, San Antonio, TX 78261For Sale
 MLS ID #1964451, Carolyn Trevino TREC #749586, Orchard Brokerage. LERA MLS
 - $675,0004 bd4 ba2.9k sqft24718 Resort Pkwy, San Antonio, TX 78261For Sale
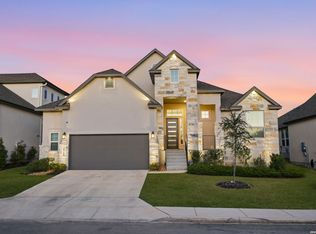 MLS ID #1944952, Carlos Mendoza TREC #632982, Real Broker, LLC. LERA MLS
 - $652,9504 bd3 ba3.3k sqft24948 Resort Parkway, San Antonio, TX 78261For Sale
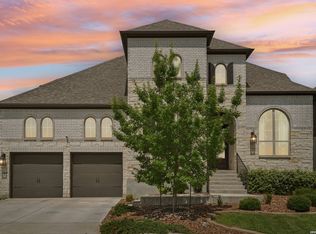 MLS ID #1990310, Labib Hashim TREC #714577, Keller Williams Heritage. LERA MLS
 - $635,0004 bd3 ba3k sqft25023 Las Pilas, San Antonio, TX 78261For Sale
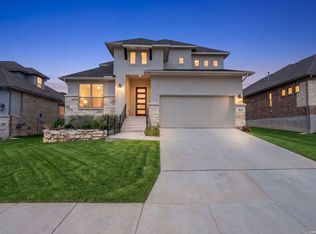 MLS ID #2006833, Leslie West TREC #631669, Real Broker, LLC. LERA MLS
 - $669,9004 bd3 ba2.8k sqft3716 Cualquiera, San Antonio, TX 78261For SaleMLS ID #1950795, Derrell Skillman TREC #639690, Redfin Corporation. LERA MLS
- $719,0004 bd3 ba2.6k sqft23218 Curvado, San Antonio, TX 78261For SaleMLS ID #1995834, Daniel Murphy TREC #521233, Home Team of America. LERA MLS
- $618,0005 bd5 ba3k sqft24734 Resort Parkway, San Antonio, TX 78261For SaleMLS ID #1990622, Jordan Martin-Funk TREC #803305, SERHANT.. LERA MLS
- $645,0004 bd3 ba2.3k sqft24013 Sidehill Lie, San Antonio, TX 78261For SaleMLS ID #1936407, Gregory Braswell TREC #676417, Braswell Realty. LERA MLS
- $615,0005 bd4 ba2.7k sqft25028 Las Pilas, San Antonio, TX 78261For SaleMLS ID #1960616, Samantha Vandenheuvel TREC #789547, Exquisite Properties, LLC. LERA MLS
- $619,9004 bd3 ba2.5k sqft4420 Amen Corner, San Antonio, TX 78261For SaleMLS ID #1997320, Erica Torres TREC #684684, Xsellence Realty. LERA MLS
- $639,9004 bd3 ba2.4k sqft24066 Sidehill Lie, San Antonio, TX 78261For SaleMLS ID #1959736, Amanda Alingod TREC #718833, San Antonio Portfolio KW RE. LERA MLS
- $699,0006 bd4 ba4.3k sqft403 E Vista Rdg, San Antonio, TX 78260For SaleMLS ID #2007110, Yvette Hansen TREC #727627, Real Broker, LLC. LERA MLS
- $525,0003 bd2 ba2k sqft22826 Rio Salado, San Antonio, TX 78261For SaleMLS ID #2002987, Arlene Chalkley TREC #585873, ERA Brokers Consolidated. LERA MLS
- $649,9904 bd3 ba2.8k sqft3586 KING TERRACE, Bulverde, TX 78163For SaleMLS ID #2002354, Stefanie McCarty TREC #688984, Keller Williams Heritage. LERA MLS
- $550,0004 bd3 ba2.4k sqft1102 Cadogan Squire, San Antonio, TX 78260For SaleMLS ID #2005982, Jeff Smith TREC #430382, San Antonio Elite Realty. LERA MLS
- $637,9994 bd4 ba3.1k sqft29046 Pfeiffers Gate, Boerne, TX 78015For SaleMLS ID #2006672, Heath Shepard TREC #751964, Keller Williams City-View. LERA MLS
- $599,9994 bd4 ba2.9k sqft1414 Cleland Place, San Antonio, TX 78260New ConstructionMLS ID #1924133, Tiffanie Kamish TREC #796545, LPT Realty, LLC. LERA MLS
- $699,0004 bd3 ba3.4k sqft25424 River Ledge, San Antonio, TX 78255For SaleMLS ID #1992804, Heather Hart TREC #539335, JPAR San Antonio. LERA MLS
- $699,9004 bd4 ba3.6k sqft9007 Raven Pointe, San Antonio, TX 78255For SaleMLS ID #1997022, Tiffany Linville TREC #496957, Keller Williams Heritage. LERA MLS
- $635,0004 bd4 ba2.7k sqft28549 ALLSWELL LN, San Antonio, TX 78260For SaleMLS ID #1963017, Channon Lamb TREC #845838, BHHS Don Johnson Realtors - SA. LERA MLS
