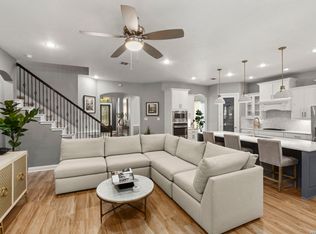
Tucked on a quiet cul-de-sac in the gated Front Gate section of Fair Oaks Ranch, this 2019-built, 3,113 sq ft home by White Stone Custom Homes delivers the space and finish level today's buyers are looking for. Step inside to an open-concept floor plan where a dramatic metal-railed staircase flows into sun-filled living areas below. The chef's kitchen anchors the home with a gas cooktop, built-in oven, and an oversized breakfast bar that opens straight into the family room's rock fireplace and pre-wired surround sound - made for both everyday life and entertaining. The primary suite is a rare main-level retreat: a spa-inspired bath with separate tub and shower, a garden tub, double vanity, and a generous walk-in closet. Upstairs, a large game room (or second primary suite) joins three additional bedrooms and two full baths, giving everyone room to spread out. Wide doorways and an easy, no-step main-level entry add everyday livability that's hard to find in new construction. Outside, enjoy Hill Country evenings from the covered patio behind a private fenced yard, with a 3-car garage for all the extra storage. Zoned to Boerne ISD and just minutes from Boerne's historic Main Street, River Road, and the Cibolo Nature Center - with easy I-10 access into San Antonio. Why buy new when you can move into a like-new home in one of the Hill Country's most sought-after gated communities?
Pending
$637,999
29046 Pfeiffers Gate, Boerne, TX 78015
4beds
3,113sqft
Single Family Residence
Built in 2019
8,058 Square Feet Lot
$626,600 Zestimate®
$205/sqft
$17/mo HOA
What's special
Open-concept floor planPrivate fenced yardBuilt-in ovenCovered patioQuiet cul-de-sacGenerous walk-in closetEasy no-step main-level entry
- 65 days
- 88
- 6
Likely to sell faster than
Zillow last checked:
Listing updated:
Listed by:
Heath Shepard TREC #751964 (808) 392-3032,
Keller Williams City-View
Source: LERA MLS,MLS#: 2006672
Facts & features
Interior
Bedrooms & bathrooms
- Bedrooms: 4
- Bathrooms: 4
- Full bathrooms: 3
- 1/2 bathrooms: 1
Primary bedroom
- Area: 252
- Dimensions: 18 x 14
Bedroom 2
- Area: 156
- Dimensions: 13 x 12
Bedroom 3
- Area: 168
- Dimensions: 14 x 12
Bedroom 4
- Area: 168
- Dimensions: 14 x 12
Primary bathroom
- Features: Tub/Shower Separate, Double Vanity, Soaking Tub
- Area: 169
- Dimensions: 13 x 13
Family room
- Area: 414
- Dimensions: 23 x 18
Kitchen
- Area: 187
- Dimensions: 11 x 17
Office
- Area: 182
- Dimensions: 14 x 13
Heating
- Central, Natural Gas
Cooling
- Ceiling Fan(s), Two Central
Appliances
- Included: Built-In Oven, Microwave, Range, Disposal, Dishwasher, Water Softener Owned, Gas Water Heater, 2+ Water Heater Units
- Laundry: Main Level, Washer Hookup, Dryer Connection
Features
- One Living Area, Liv/Din Combo, Separate Dining Room, Eat-in Kitchen, Two Eating Areas, Breakfast Bar, Study/Library, Game Room, Media Room, Utility Room Inside, High Ceilings, Open Floorplan, High Speed Internet, Telephone, Walk-In Closet(s), Master Downstairs, Ceiling Fan(s), Chandelier
- Flooring: Carpet, Ceramic Tile, Wood
- Windows: Double Pane Windows, Window Coverings
- Has basement: No
- Has fireplace: No
- Fireplace features: Not Applicable
Interior area
- Total interior livable area: 3,113 sqft
Property
Parking
- Total spaces: 3
- Parking features: Three Car Garage, Attached, Garage Door Opener, Open
- Attached garage spaces: 3
Accessibility
- Accessibility features: 2+ Access Exits, Int Door Opening 32"+, Accessible Entrance, Accessible Hallway(s), Hallways 42" Wide, Entry Slope less than 1 foot, Level Lot, Level Drive, First Floor Bath, Full Bath/Bed on 1st Flr, First Floor Bedroom
Features
- Levels: Two
- Stories: 2
- Patio & porch: Patio, Covered
- Pool features: None
- Fencing: Privacy
Lot
- Size: 8,058 Square Feet
- Features: Cul-De-Sac, Curbs, Sidewalks
Details
- Parcel number: 047099003230
Construction
Type & style
- Home type: SingleFamily
- Architectural style: Contemporary
- Property subtype: Single Family Residence
Materials
- Stucco
- Foundation: Slab
- Roof: Composition
Condition
- Pre-Owned
- New construction: No
- Year built: 2019
Details
- Builder name: White Stone Custom Homes
Utilities & green energy
- Sewer: Sewer System
- Water: Water System
- Utilities for property: Cable Available, City Garbage service
Community & HOA
Community
- Features: Playground
- Security: Smoke Detector(s), Controlled Access
- Subdivision: Front Gate
HOA
- Has HOA: Yes
- HOA fee: $200 annually
- HOA name: FAIR OAKS RANCH
- Second HOA name: First Service
- Additional fee info: HOA Fee 2: $200.00 Annually
Location
- Region: Boerne
Financial & listing details
- Price per square foot: $205/sqft
- Tax assessed value: $580,370
- Annual tax amount: $5,671
- Price range: $638K - $638K
- Date on market: 8/7/2026
- Cumulative days on market: 65 days
- Listing terms: Conventional,FHA,VA Loan,Cash
- Road surface type: Paved
Estimated market value
$626,600
$595,000 - $658,000
$3,927/mo
Price history
| Date | Event | Price |
|---|---|---|
| 9/30/2026 | Pending sale | $637,999$205/sqft |
Source:  LERA MLS #2006672 Report a problem LERA MLS #2006672 Report a problem | ||
| 9/10/2026 | Contingent | $637,999$205/sqft |
Source: LERA MLS #2006672 Report a problem | ||
| 8/7/2026 | Listed for sale | $637,999+1.3%$205/sqft |
Source: LERA MLS #2006672 Report a problem | ||
| 2/23/2023 | Sold | -- |
Source: LERA MLS #44006_1650129 Report a problem | ||
| 2/9/2023 | Pending sale | $629,900$202/sqft |
Source: LERA MLS #1650129 Report a problem | ||
| 1/30/2023 | Contingent | $629,900$202/sqft |
Source: LERA MLS #1650129 Report a problem | ||
| 12/9/2022 | Price change | $629,900-3.1%$202/sqft |
Source: LERA MLS #1650129 Report a problem | ||
| 11/8/2022 | Listed for sale | $649,900$209/sqft |
Source: LERA MLS #1650129 Report a problem | ||
| 4/30/2020 | Sold | -- |
Source: LERA MLS #1447425 Report a problem | ||
Public tax history
| Year | Property taxes | Tax assessment |
|---|---|---|
| 2025 | $5,099 -6.9% | $580,370 -6.4% |
| 2024 | $5,479 -14.4% | $620,280 +1.2% |
| 2023 | $6,398 | $612,900 +27.3% |
| 2022 | -- | $481,393 +10% |
| 2021 | $4,069 | $437,630 +20.3% |
| 2020 | $4,069 | $363,780 |
Find assessor info on the county website
Monthly payment
Est. payment
Payment breakdown
Explore the cost of this home by adjusting the details. Changes won't be saved.Climate risks
Neighborhood: 78015
Nearby schools
Schools provided by the listing agent
- District: Boerne
Source: LERA MLS. This data may not be complete. We recommend contacting the local school district to confirm school assignments for this home.

Similar homes
- $635,0005 bd4 ba3.4k sqft8113 HYACINTH TRCE, Boerne, TX 78015For Sale
 MLS ID #2011984, Alexis Weigand TREC #528450, Real Broker, LLC. LERA MLS
 - $515,0004 bd4 ba2.7k sqft29734 WACKFORD RDG, Fair Oaks Ranch, TX 78015For Sale
 MLS ID #1971116, Alberto Ramos TREC #667459, Key Realty. LERA MLS
 - $734,0004 bd4 ba3.1k sqft29347 KEARNEY RDG, Boerne, TX 78015For Sale
 MLS ID #1962721, Debbie McNeal TREC #605445, Coldwell Banker D'Ann Harper. LERA MLS
 - $588,0004 bd3 ba2.7k sqft8502 Nichols Rim, Boerne, TX 78015For Sale
 MLS ID #1964054, Amie Kuhry TREC #759343, Wellstone Properties. LERA MLS
 - $569,9005 bd4 ba3k sqft26911 Camellia, Boerne, TX 78015For SaleMLS ID #2010736, Patrick Dell TREC #751891, Keller Williams City-View. LERA MLS
- $519,9004 bd4 ba3k sqft27522 CAMELLIA TRCE, Boerne, TX 78015For SaleMLS ID #2015693, Bizzy Darling TREC #648521, Coldwell Banker D'Ann Harper. LERA MLS
- $585,5003 bd3 ba2.5k sqft29919 CAPSTONE WALK, Boerne, TX 78015For SaleMLS ID #1958180, Amanda Ecklof TREC #723237, eXp Realty. LERA MLS
- $623,0004 bd3 ba2.9k sqft122 HUNTWICK DR, Boerne, TX 78006For SaleMLS ID #2021545, Victoria Summers TREC #693749, Real Broker, LLC. LERA MLS
- $550,0004 bd3 ba2.4k sqft9831 Kremmen, Boerne, TX 78006For SaleMLS ID #2010969, Erika Chapa TREC #593755, Keller Williams Heritage. LERA MLS
- $950,0004 bd5 ba3.5k sqft27816 Legacy Woods, Boerne, TX 78015For SaleMLS ID #2006942, Dainelle Scott TREC #671645, Keller Williams Boerne. LERA MLS
- $680,0004 bd3 ba3k sqft163 MARAVILLAS, Boerne, TX 78006For SaleMLS ID #2003755, Royanne Greenwood TREC #799840, eXp Realty. LERA MLS
- $780,0004 bd3 ba3.6k sqft29034 Porch Swing, Boerne, TX 78006For SaleMLS ID #2011518, Dainelle Scott TREC #671645, Keller Williams Boerne. LERA MLS
- $717,7004 bd4 ba3.4k sqft25802 Madison Rnch, San Antonio, TX 78255For SaleMLS ID #2019239, Gerardo Aguirre TREC #681037, All City San Antonio Registered Series. LERA MLS
- $650,0003 bd3 ba2.6k sqft28047 San Clemente, San Antonio, TX 78260For SaleMLS ID #2011928, Henry Shamdas TREC #706125, LPT Realty LLC. LERA MLS
- $890,0004 bd4 ba3.5k sqft28827 BALCONES CRK, Boerne, TX 78006For SaleMLS ID #2021107, Dainelle Scott TREC #671645, Keller Williams Boerne. LERA MLS
- $439,0003 bd2 ba1.8k sqft8512 REGUSCI GRV, Boerne, TX 78015For SaleMLS ID #2005376, Avery Grant TREC #757871, Keller Williams Boerne. LERA MLS
- $549,8903 bd3 ba3k sqft25610 WATER ST, San Antonio, TX 78255For SaleMLS ID #2019103, Lana Marinin TREC #629504, Texas Prestige Realty. LERA MLS
- $649,9004 bd4 ba3.3k sqft29042 Talder Way, San Antonio, TX 78260For SaleMLS ID #1993203, Erica Braden TREC #802054, Keller Williams Heritage. LERA MLS
- $725,0004 bd4 ba2.9k sqft18715 CANYON VIEW PASS, Helotes, TX 78023For SaleMLS ID #2021057, Dainelle Scott TREC #671645, Keller Williams Boerne. LERA MLS
- $632,5004 bd3 ba2.9k sqft28502 Colares Way, San Antonio, TX 78260For SaleMLS ID #2018835, Vincent Salas TREC #516943, Texas Home Realty. LERA MLS
