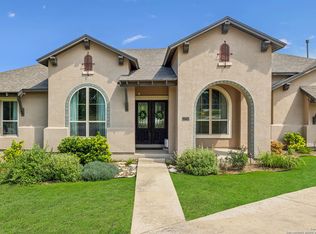
Welcome to 18715 Canyon View Pass, where Hill Country character, generous living spaces, and over half an acre come together in the gated Helotes Canyon community. This beautifully designed single-story home offers an impressive combination of privacy, functionality, and timeless style, all just minutes from the conveniences of Helotes and Northwest San Antonio. Set among mature trees on a gently sloping homesite, the Craftsman-inspired exterior makes a striking first impression with its blend of stone, stucco, and masonry, while the side-entry three-car garage keeps the front elevation clean and inviting. A covered patio and expansive backyard take advantage of the property's peaceful Hill Country setting, offering plenty of room to entertain, relax, garden, or simply enjoy the surrounding views. Inside, high ceilings and an open floor plan create a bright, spacious feel while wood and tile flooring bring warmth throughout the main living areas. The family room is anchored by a gas fireplace, creating a natural gathering place at the heart of the home. Ample living and dining space provides flexibility for both everyday life and entertaining, while a dedicated study offers a private place to work from home. The kitchen was designed with gathering in mind, featuring a large center island, breakfast bar, abundant cabinetry, built-in appliances, walk-in pantry, and an adjoining breakfast area. Whether hosting a holiday dinner or enjoying a quiet morning at home, the layout keeps the kitchen beautifully connected to the surrounding living spaces. The private primary suite is thoughtfully separated from the secondary bedrooms and offers a spacious retreat with a large walk-in closet and ensuite bath featuring dual vanities, a garden tub, and separate shower. Three additional bedrooms, a dedicated game room, and flexible living spaces give the home plenty of room to adapt for guests, hobbies, entertaining, or multigenerational living. An owned water softener and security system add even more everyday convenience. Outside, the more than half-acre property feels open and private, framed by mature trees, established landscaping, and a combination of privacy and wrought-iron fencing. The covered patio extends the living space outdoors and creates an easy setting for weekend cookouts, evening conversations, or simply taking in the Hill Country surroundings. Located within Northside ISD with convenient access to Loop 1604, Bandera Road, shopping, dining, and everything Helotes has to offer, 18715 Canyon View Pass delivers the space of a Hill Country property with the convenience of being close to the city. With its single-story layout, three-car garage, expansive homesite, multiple living spaces, and gated setting, this is a home designed to be enjoyed for years to come.
For sale
$725,000
18715 CANYON VIEW PASS, Helotes, TX 78023
4beds
2,994sqft
Single Family Residence
Built in 2017
0.53 Acres Lot
$709,700 Zestimate®
$242/sqft
$91/mo HOA
What's special
Gas fireplaceCraftsman-inspired exteriorOpen floor planOver half an acreHigh ceilingsBuilt-in appliancesExpansive backyard
- 10 days
- 667
- 45
Likely to sell faster than
Zillow last checked:
Listing updated:
Listed by:
Dainelle Scott TREC #671645 (210) 300-2744,
Keller Williams Boerne
Source: LERA MLS,MLS#: 2021057
Facts & features
Interior
Bedrooms & bathrooms
- Bedrooms: 4
- Bathrooms: 4
- Full bathrooms: 3
- 1/2 bathrooms: 1
Primary bedroom
- Features: Split, Walk-In Closet(s), Ceiling Fan(s), Full Bath
- Area: 238
- Dimensions: 14 x 17
Bedroom 2
- Area: 144
- Dimensions: 12 x 12
Bedroom 3
- Area: 132
- Dimensions: 12 x 11
Bedroom 4
- Area: 132
- Dimensions: 12 x 11
Primary bathroom
- Features: Tub/Shower Separate, Double Vanity, Soaking Tub
- Area: 168
- Dimensions: 21 x 8
Dining room
- Area: 168
- Dimensions: 14 x 12
Family room
- Area: 324
- Dimensions: 18 x 18
Kitchen
- Area: 180
- Dimensions: 12 x 15
Office
- Area: 180
- Dimensions: 15 x 12
Heating
- Central, 1 Unit, Natural Gas
Cooling
- Ceiling Fan(s), Central Air
Appliances
- Included: Built-In Oven, Self Cleaning Oven, Microwave, Range, Disposal, Dishwasher, Plumbed For Ice Maker, Water Softener Owned, Gas Water Heater
- Laundry: Main Level, Lower Level, Laundry Room, Washer Hookup, Dryer Connection
Features
- Two Living Area, Separate Dining Room, Eat-in Kitchen, Two Eating Areas, Kitchen Island, Breakfast Bar, Pantry, Study/Library, Utility Room Inside, 1st Floor Lvl/No Steps, High Ceilings, Open Floorplan, High Speed Internet, All Bedrooms Downstairs, Telephone, Walk-In Closet(s), Master Downstairs, Ceiling Fan(s), Programmable Thermostat
- Flooring: Carpet, Ceramic Tile, Wood
- Windows: Double Pane Windows
- Has basement: No
- Attic: Pull Down Stairs
- Number of fireplaces: 1
- Fireplace features: One, Family Room, Gas Logs Included, Gas, Glass Doors
Interior area
- Total interior livable area: 2,994 sqft
Video & virtual tour
Property
Parking
- Total spaces: 3
- Parking features: Three Car Garage, Attached, Garage Faces Side, Garage Door Opener
- Attached garage spaces: 3
Features
- Levels: One
- Stories: 1
- Patio & porch: Patio, Covered
- Exterior features: Sprinkler System, Rain Gutters
- Pool features: None
- Fencing: Privacy,Wrought Iron
- Has view: Yes
- View description: County VIew
Lot
- Size: 0.53 Acres
- Features: 1/2-1 Acre, Sloped, Curbs
- Residential vegetation: Mature Trees, Mature Trees (ext feat)
Details
- Parcel number: 045771320180
Construction
Type & style
- Home type: SingleFamily
- Architectural style: Craftsman
- Property subtype: Single Family Residence
Materials
- 3 Sides Masonry, Stone, Stucco, Fiber Cement
- Foundation: Slab
- Roof: Composition
Condition
- Pre-Owned
- New construction: No
- Year built: 2017
Details
- Builder name: Texas Homes
Utilities & green energy
- Electric: CPS
- Gas: Grey Forest
- Sewer: SEPTIC, Aerobic Septic
- Water: SAWS, Water System
- Utilities for property: Cable Available
Green energy
- Indoor air quality: Integrated Pest Management
Community & HOA
Community
- Security: Smoke Detector(s), Security System Owned, Controlled Access
- Subdivision: Helotes Canyon
HOA
- Has HOA: Yes
- HOA fee: $272 quarterly
- HOA name: HELOTES CANYON HOMEOWNER'S ASSOCIATION
Location
- Region: Helotes
Financial & listing details
- Price per square foot: $242/sqft
- Tax assessed value: $730,010
- Annual tax amount: $13,725
- Price range: $725K - $725K
- Date on market: 10/2/2026
- Cumulative days on market: 11 days
- Listing terms: Conventional,VA Loan,Cash
- Road surface type: Paved
Estimated market value
$709,700
$674,000 - $745,000
$3,481/mo
Price history
| Date | Event | Price |
|---|---|---|
| 10/2/2026 | Listed for sale | $725,000+36.8%$242/sqft |
Source:  LERA MLS #2021057 Report a problem LERA MLS #2021057 Report a problem | ||
| 9/25/2020 | Sold | -- |
Source: LERA MLS #44006_1474477 Report a problem | ||
| 8/24/2020 | Pending sale | $529,900$177/sqft |
Source: Vicana Realty #1474477 Report a problem | ||
| 8/3/2020 | Price change | $529,900-3.6%$177/sqft |
Source: Vicana Realty #1474477 Report a problem | ||
| 5/25/2020 | Listed for sale | $549,900$184/sqft |
Source: Vicana Realty #1454106 Report a problem | ||
Public tax history
| Year | Property taxes | Tax assessment |
|---|---|---|
| 2025 | $11,243 -3.6% | $730,010 -0.7% |
| 2024 | $11,658 +8% | $734,965 +10% |
| 2023 | $10,790 -5.8% | $668,150 +10% |
| 2022 | $11,458 +9.8% | $607,409 +10% |
| 2021 | $10,433 | $552,190 +9.3% |
| 2020 | $10,433 +1% | $505,000 +2% |
| 2019 | $10,330 | $495,000 +0.9% |
| 2018 | $10,330 +684% | $490,820 +736.1% |
| 2017 | $1,318 | $58,700 |
Find assessor info on the county website
Monthly payment
Est. payment
Payment breakdown
Explore the cost of this home by adjusting the details. Changes won't be saved.Climate risks
Neighborhood: 78023
Nearby schools
Schools provided by the listing agent
- Elementary: Los Reyes
- Middle: Straus
- High: Harlan Hs
- District: Northside
Source: LERA MLS. This data may not be complete. We recommend contacting the local school district to confirm school assignments for this home.
Similar homes
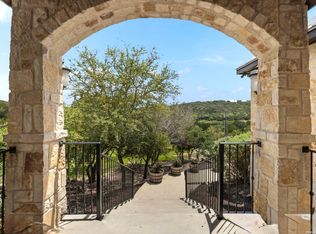
- $710,0003 bd3 ba3k sqft786 SHEPHERDS CROOK, Helotes, TX 78023For Sale
 MLS ID #1966613, Bizzy Darling TREC #648521, Coldwell Banker D'Ann Harper. LERA MLS
 - $649,9994 bd4 ba3.2k sqft18910 Real Rdg, San Antonio, TX 78256For Sale
 MLS ID #2020871, Zachariah Castillo TREC #620516, Keller Williams City-View. LERA MLS
 - $759,0004 bd3 ba3k sqft18118 Resort View, San Antonio, TX 78255For Sale
 MLS ID #1958395, Danny Charbel TREC #582344, Keller Williams City-View. LERA MLS
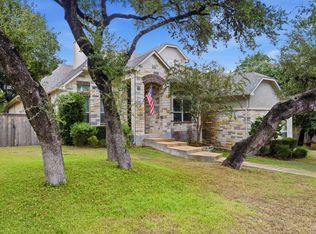
 - $775,0004 bd5 ba3.3k sqft25910 Tivoli Mdw, San Antonio, TX 78260For Sale
 MLS ID #2021578, Anne Marie Marshall TREC #506601, Realty One Group Emerald. LERA MLS
 - $699,0005 bd4 ba3.8k sqft17014 SONOMA RDG, San Antonio, TX 78255For SaleMLS ID #1964776, Monique Cardenas TREC #647512, San Antonio Portfolio KW RE. LERA MLS
- $685,0004 bd3 ba3.3k sqft1703 Buckner Pass, San Antonio, TX 78253For SaleMLS ID #2003292, Rachelle Slater TREC #703476, Keller Williams Heritage. LERA MLS
- $699,0004 bd4 ba3.3k sqft907 SABAL RDG, San Antonio, TX 78260For SaleMLS ID #2016808, Robert Elder TREC #436622, Phyllis Browning Company. LERA MLS
- $669,0004 bd4 ba2.6k sqft6918 Bella Verso, San Antonio, TX 78256For SaleMLS ID #1966196, Susan Kinder TREC #435336, MV Realty Of Texas LLC. LERA MLS
- $625,0004 bd3 ba2.8k sqft17034 Sonoma Ridge, San Antonio, TX 78255For SaleMLS ID #1972917, Zachariah Castillo TREC #620516, Keller Williams City-View. LERA MLS
- $719,0004 bd3 ba3.2k sqft28960 Fairs Gate, Fair Oaks Ranch, TX 78015For SaleMLS ID #2016228, Cleopatra Talos TREC #759245, GoSellTexas Realty. LERA MLS
- $799,0004 bd4 ba3k sqft7139 Bella Mist, San Antonio, TX 78256For SaleMLS ID #1940883, Renee Bachman TREC #640837, JB Goodwin, REALTORS. LERA MLS
- $699,0005 bd4 ba3.5k sqft18523 Wild Onion, San Antonio, TX 78258For SaleMLS ID #2011113, Dayton Schrader TREC #312921, eXp Realty. LERA MLS
- $769,5004 bd4 ba3.2k sqft106 HANNAH LN, Boerne, TX 78006For SaleMLS ID #2021159, Mark Phillips TREC #636392, Hill Country Flat Fee Realty. LERA MLS
- $769,0004 bd4 ba3.3k sqft31039 Keeneland Dr, Boerne, TX 78015For SaleMLS ID #2015612, Alexis Weigand TREC #528450, Real Broker, LLC. LERA MLS
- $694,9004 bd3 ba2.6k sqft19216 TIERRA CV, San Antonio, TX 78258For SaleMLS ID #1993187, Brayson Verzella TREC #538286, Real Broker, LLC. LERA MLS
- $645,0004 bd3 ba2.6k sqft1544 COUNTY ROAD 2801 E, Mico, TX 78056For SaleMLS ID #1992570, Teresa Zepeda TREC #706355, Real Broker, LLC. LERA MLS
- $950,0004 bd4 ba3.3k sqft25206 Spider Rock, Boerne, TX 78006For SaleMLS ID #2021181, A David Marne TREC #460605, Half Priced Real Estate, Inc.. LERA MLS
- $650,0004 bd4 ba3.8k sqft2015 BAILEY FOREST, San Antonio, TX 78253For SaleMLS ID #2011901, Franklin Torres TREC #718047, Real Broker, LLC. LERA MLS
- $650,0003 bd3 ba2.3k sqft26231 Autumn Gln, Boerne, TX 78006For SaleMLS ID #2004740, David Roque TREC #780493, Coldwell Banker D'Ann Harper. LERA MLS
- $687,0004 bd4 ba3.4k sqft25207 Estancia Cir,, San Antonio, TX 78260For SaleMLS ID #2006715, Shane Neal TREC #608871, eXp Realty. LERA MLS
