VA to VA Assumable Loan & Seller Concessions Available!!! A gorgeous Highland Homes elevation, a private greenbelt lot, and a pool out back, all behind the gates of Front Gate in Fair Oaks Ranch. The street presence is a Highland staple, and it only gets better inside: soaring ceilings, rich wood floors, fresh white paint, and walls of windows pulling in natural light from every direction. Built in 2014 and thoughtfully updated since, this 4 bedroom, 3 full bath, 3,261 square foot home delivers the layout buyers ask for and rarely find at this price point: a primary suite and a secondary bedroom with full bath downstairs, plus a dedicated office, a game room, and a media room wired with built-in surround sound. The primary suite is tucked privately away with beautiful views of the pool and greenbelt, generous natural light, and not a neighbor in sight. The kitchen offers gas cooking, a must for most Hill Country buyers and increasingly hard to find, and opens to the living space so the cook is never cut off from the party. Storage is everywhere you want it, from the closets to the two-car garage. New carpet, updated lighting, a new dishwasher, and both water heaters replaced within the last two years mean the big items are already handled. Out back is where this one sets itself apart. A sparkling pool, a covered gazebo built for shade and long summer evenings, and a private gate opening directly onto the greenbelt behind the home, so the green space reads as an extension of the yard. Every window looks out on trees rather than a neighbor's wall, and most mornings the loudest thing you'll hear is the birds' song. Zoned to award-winning Boerne ISD with private neighborhood access to the Van Raub Elementary campus, and just a short golf cart ride to Fair Oaks Ranch Country Club, where buyers can elect to purchase a membership and enjoy golf, tennis, pickleball, a state of the art fitness center, and both fine and outdoor dining. It's how the locals live the life on The Ranch. Minutes to I-10 and the Lemon Creek HEB, and equidistant to the best of San Antonio and the Texas Hill Country. Move-in ready, meticulously maintained, and waiting on its next chapter.
For sale
$719,000
28960 Fairs Gate, Fair Oaks Ranch, TX 78015
4beds
3,261sqft
Single Family Residence
Built in 2014
8,145 Square Feet Lot
$710,100 Zestimate®
$220/sqft
$11/mo HOA
What's special
Sparkling poolPool out backDedicated officeRich wood floorsGenerous natural lightGorgeous highland homes elevationGame room
- 20 days
- 964
- 71
Likely to sell faster than
Zillow last checked:
Listing updated:
Listed by:
Cleopatra Talos TREC #759245 (210) 998-9010,
GoSellTexas Realty
Source: LERA MLS,MLS#: 2016228
Facts & features
Interior
Bedrooms & bathrooms
- Bedrooms: 4
- Bathrooms: 3
- Full bathrooms: 3
Primary bedroom
- Features: Walk-In Closet(s), Ceiling Fan(s), Full Bath
- Area: 240
- Dimensions: 20 x 12
Bedroom 2
- Area: 121
- Dimensions: 11 x 11
Bedroom 3
- Area: 121
- Dimensions: 11 x 11
Bedroom 4
- Area: 132
- Dimensions: 12 x 11
Primary bathroom
- Features: Tub/Shower Separate, Separate Vanity, Soaking Tub
- Area: 99
- Dimensions: 11 x 9
Dining room
- Area: 132
- Dimensions: 12 x 11
Kitchen
- Area: 196
- Dimensions: 14 x 14
Living room
- Area: 255
- Dimensions: 17 x 15
Heating
- Central, Natural Gas
Cooling
- 16+ SEER AC, Ceiling Fan(s), Two Central
Appliances
- Included: Built-In Oven, Self Cleaning Oven, Microwave, Gas Cooktop, Disposal, Dishwasher, Water Softener Owned, Gas Water Heater, ENERGY STAR Qualified Appliances, High Efficiency Water Heater
- Laundry: Washer Hookup, Dryer Connection
Features
- Three Living Area, Liv/Din Combo, Separate Dining Room, Eat-in Kitchen, Two Eating Areas, Kitchen Island, Breakfast Bar, Pantry, Study/Library, Game Room, Media Room, Master Downstairs, Ceiling Fan(s), Chandelier, Solid Counter Tops
- Flooring: Carpet, Ceramic Tile, Wood
- Windows: Double Pane Windows, Low Emissivity Windows, Window Coverings
- Has basement: No
- Attic: 12"+ Attic Insulation
- Number of fireplaces: 1
- Fireplace features: One, Living Room, Wood Burning
Interior area
- Total interior livable area: 3,261 sqft
Video & virtual tour
Property
Parking
- Total spaces: 2
- Parking features: Two Car Garage
- Garage spaces: 2
Features
- Levels: Two
- Stories: 2
- Patio & porch: Covered, Deck
- Exterior features: Sprinkler System
- Has private pool: Yes
- Pool features: In Ground
- Fencing: Privacy
Lot
- Size: 8,145 Square Feet
- Features: Greenbelt, Curbs
- Residential vegetation: Mature Trees
Details
- Parcel number: 047099011510
Construction
Type & style
- Home type: SingleFamily
- Property subtype: Single Family Residence
Materials
- Brick, 4 Sides Masonry, Stone, Radiant Barrier
- Foundation: Slab
- Roof: Composition
Condition
- Pre-Owned
- New construction: No
- Year built: 2014
Details
- Builder name: Highland Homes
Utilities & green energy
- Electric: CPS
- Gas: Grey Forest
- Water: SAWS
Green energy
- Green verification: HERS 0-85, Build San Antonio Green
- Indoor air quality: Contaminant Control
- Water conservation: Water-Smart Landscaping
Community & HOA
Community
- Features: Tennis Court(s), Golf, Playground, Jogging Trails, Bike Trails, Volleyball Court, Other
- Security: Security System Owned, Controlled Access
- Subdivision: Front Gate
HOA
- Has HOA: Yes
- HOA fee: $135 annually
- HOA name: FAIR OAKS RANCH HOA
- Second HOA name: Front Gate HOA
- Additional fee info: HOA Fee 2: $175.00 Quarterly
Location
- Region: Boerne
Financial & listing details
- Price per square foot: $220/sqft
- Tax assessed value: $636,750
- Annual tax amount: $6,552
- Price range: $719K - $719K
- Date on market: 9/12/2026
- Cumulative days on market: 124 days
- Listing terms: Conventional,FHA,VA Loan,Cash
- Road surface type: Paved
Estimated market value
$710,100
$675,000 - $746,000
$4,502/mo
Price history
| Date | Event | Price |
|---|---|---|
| 9/12/2026 | Listed for sale | $719,000-0.8%$220/sqft |
Source:  LERA MLS #2016228 Report a problem LERA MLS #2016228 Report a problem | ||
| 8/18/2026 | Listing removed | $725,000$222/sqft |
Source: LERA MLS #1964143 Report a problem | ||
| 8/1/2026 | Price change | $725,000-3.3%$222/sqft |
Source: LERA MLS #1964143 Report a problem | ||
| 7/6/2026 | Price change | $750,000-2%$230/sqft |
Source: LERA MLS #1964143 Report a problem | ||
| 5/21/2026 | Price change | $765,000-2.5%$235/sqft |
Source: LERA MLS #1964143 Report a problem | ||
| 5/7/2026 | Listed for sale | $785,000$241/sqft |
Source: LERA MLS #1964143 Report a problem | ||
| 3/6/2015 | Sold | -- |
Source: LERA MLS #1065066 Report a problem | ||
Public tax history
| Year | Property taxes | Tax assessment |
|---|---|---|
| 2025 | $5,789 +3% | $636,750 +1.8% |
| 2024 | $5,619 +3.9% | $625,570 +10% |
| 2023 | $5,406 +4.7% | $568,700 +10% |
| 2022 | $5,164 -1.9% | $517,000 +10% |
| 2021 | $5,264 | $470,000 -0.5% |
| 2020 | $5,264 -49% | $472,430 +6.4% |
| 2019 | $10,326 | $444,000 +10.6% |
| 2018 | $10,326 +6.9% | $401,300 -2.7% |
| 2017 | $9,663 -0.9% | $412,280 -2.4% |
| 2016 | $9,753 | $422,380 +17.4% |
| 2015 | -- | $359,630 +585% |
| 2014 | -- | $52,500 |
Find assessor info on the county website
Monthly payment
Est. payment
Payment breakdown
Explore the cost of this home by adjusting the details. Changes won't be saved.Climate risks
Neighborhood: 78015
Nearby schools
Schools provided by the listing agent
- Elementary: Van Raub
- Middle: Boerne Middle S
- High: Champion
- District: Boerne
Source: LERA MLS. This data may not be complete. We recommend contacting the local school district to confirm school assignments for this home.
Similar homes
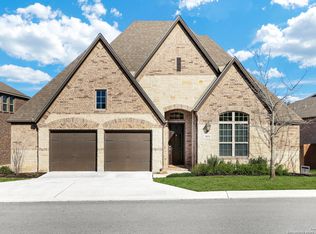
- $834,9005 bd4 ba3.6k sqft8903 Gate Pass, Boerne, TX 78015For Sale
 MLS ID #2013605, Shane Neal TREC #608871, eXp Realty. LERA MLS
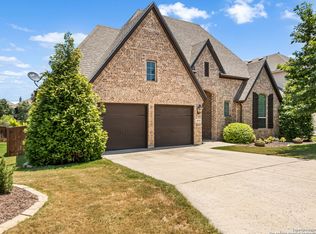
 - $599,0004 bd4 ba3.2k sqft28719 Howards Bull, Boerne, TX 78015For Sale
 MLS ID #1943047, Mark Klein TREC #617145, Joyce C. Klein, REALTORS. LERA MLS
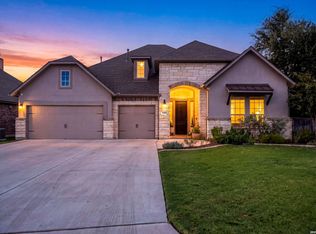
 - $625,0004 bd4 ba3.5k sqft28710 Pfeiffers Gate, Boerne, TX 78015For Sale
 MLS ID #1956470, Devan Bonahoom TREC #828169, Phyllis Browning Company. LERA MLS
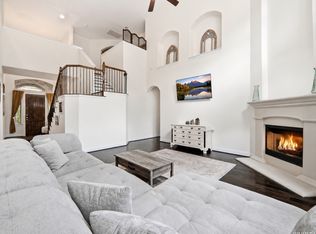
 - $875,0004 bd4 ba3.7k sqft8715 Timberland Trl, Boerne, TX 78015For Sale
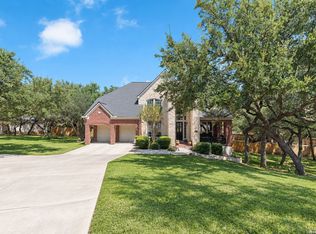 MLS ID #2013021, Michelle Buchanan TREC #590383, Magnolia Realty. LERA MLS
 - $799,0004 bd4 ba3.3k sqft31039 Keeneland Dr, Boerne, TX 78015For SaleMLS ID #2015612, Alexis Weigand TREC #528450, Real Broker, LLC. LERA MLS
- $780,0004 bd3 ba3.6k sqft29034 Porch Swing, Boerne, TX 78006For SaleMLS ID #2011518, Dainelle Scott TREC #671645, Keller Williams Boerne. LERA MLS
- $717,7004 bd4 ba3.4k sqft25802 Madison Rnch, San Antonio, TX 78255For SaleMLS ID #2019239, Gerardo Aguirre TREC #681037, All City San Antonio Registered Series. LERA MLS
- $588,0004 bd3 ba2.7k sqft8502 Nichols Rim, Boerne, TX 78015For SaleMLS ID #1964054, Amie Kuhry TREC #759343, Wellstone Properties. LERA MLS
- $565,0004 bd3 ba2.5k sqft29739 Elkhorn Rdg, Fair Oaks Ranch, TX 78015For SaleMLS ID #1947375, Hunter Wagner TREC #557028, Cibolo Creek Realty, LLC. LERA MLS
- $729,0004 bd3 ba2.9k sqft26843 NELSON HL, Boerne, TX 78006For SaleMLS ID #1991495, Jessica Hernandez TREC #643589, San Antonio Portfolio KW RE. LERA MLS
- $629,9994 bd4 ba3.1k sqft29030 Voges, Boerne, TX 78006For SaleMLS ID #1952206, Leonardo Casas TREC #798361, Keller Williams Heritage. LERA MLS
- $739,9004 bd4 ba4.1k sqft7815 HERMOSA HL, San Antonio, TX 78256For SaleMLS ID #2003875, Brandi Quinn TREC #665404, Phyllis Browning Company. LERA MLS
- $729,0004 bd4 ba4.1k sqft9634 JASON BND, Helotes, TX 78023For SaleMLS ID #2010597, Doug McKenzie TREC #555703, RE/MAX Genesis. LERA MLS
- $550,0004 bd3 ba2.4k sqft9831 Kremmen, Boerne, TX 78006For SaleMLS ID #2010969, Erika Chapa TREC #593755, Keller Williams Heritage. LERA MLS
- $713,9905 bd4 ba3.5k sqft18523 Wild Onion, San Antonio, TX 78258For SaleMLS ID #2011113, Dayton Schrader TREC #312921, eXp Realty. LERA MLS
- $694,0004 bd4 ba3.4k sqft25207 Estancia Cir,, San Antonio, TX 78260For SaleMLS ID #2006715, Shane Neal TREC #608871, eXp Realty. LERA MLS
- $710,0005 bd4 ba4.2k sqft12930 Walking Horse, Helotes, TX 78023For SaleMLS ID #2013109, Monique Cardenas TREC #647512, San Antonio Portfolio KW RE. LERA MLS
- $559,0004 bd4 ba4k sqft8419 SILENT CRK, San Antonio, TX 78255For SaleMLS ID #2005038, Libby Ross TREC #538366, Coldwell Banker D'Ann Harper. LERA MLS
- $699,7775 bd4 ba4k sqft19023 Salado Canyon, San Antonio, TX 78258For SaleMLS ID #2016847, Helen Guajardo TREC #585266, Keller Williams Heritage. LERA MLS
- $775,0004 bd3 ba3.2k sqft212 Wentworth, Spring Branch, TX 78070For SaleMLS ID #2003635, Eddie Quintero TREC #713884, Century 21 Scott Myers, REALTORS. LERA MLS
