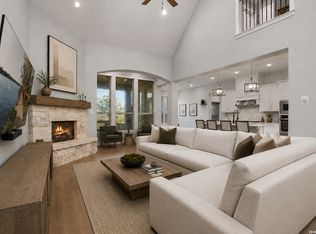
Welcome to 7815 Hermosa Hill, an exceptional custom residence in the prestigious Stonewall Estates community with 4 bed/study/3.5 bath home. Blending timeless elegance with modern luxury, this meticulously maintained home showcases designer finishes, French oak flooring, custom built-ins, and sophisticated lighting throughout. A thoughtfully designed floor plan offers the primary suite and additional secondary bedrooms on the main level, creating comfortable, everyday living. The walk-out lower level expands the home's versatility with a spacious game room, media room, private guest suite with an ensuite bath, flexible bonus spaces, and an oversized climate-controlled storage room. The gourmet kitchen is designed to impress, featuring marble countertops, custom cabinetry, a farmhouse sink, induction cooktop, premium built-in appliances, and an oversized island that opens seamlessly to the living and dining areas-perfect for entertaining or everyday gatherings. Step outside to an expansive deck and covered patio overlooking a spacious backyard ready for endless possibilities. Whether you envision a resort-style pool, an outdoor kitchen, or a beautifully landscaped entertaining space, this private setting offers the perfect canvas to create your own backyard retreat. With more than 4,000 square feet of thoughtfully designed living space, this home offers the perfect balance of luxury, comfort, and functionality. Ideally located in Northwest San Antonio within Northside ISD, Stonewall Estates offers convenient access to premier shopping, dining, medical centers, major employers, and Loop 1604, while maintaining the serenity of an established luxury neighborhood. This is a rare opportunity to own a beautifully appointed home in one of the area's most desirable communities.
For sale
$749,900
7815 HERMOSA HL, San Antonio, TX 78256
4beds
4,110sqft
Single Family Residence
Built in 2009
8,058 Square Feet Lot
$731,900 Zestimate®
$182/sqft
$110/mo HOA
What's special
Designer finishesSpacious backyardSophisticated lighting throughoutCustom built-insOversized climate-controlled storage roomPrivate settingFlexible bonus spaces
- 21 days |
- 684 |
- 51 |
Likely to sell faster than
Zillow last checked:
Listing updated:
Listed by:
Brandi Quinn TREC #665404 (830) 388-0263,
Phyllis Browning Company
Source: LERA MLS,MLS#: 2003875
Facts & features
Interior
Bedrooms & bathrooms
- Bedrooms: 4
- Bathrooms: 4
- Full bathrooms: 3
- 1/2 bathrooms: 1
Primary bedroom
- Features: Walk-In Closet(s), Ceiling Fan(s), Full Bath
- Area: 285
- Dimensions: 15 x 19
Bedroom 2
- Area: 216
- Dimensions: 18 x 12
Bedroom 3
- Area: 169
- Dimensions: 13 x 13
Bedroom 4
- Area: 144
- Dimensions: 12 x 12
Primary bathroom
- Features: Tub/Shower Separate, Single Vanity
- Area: 180
- Dimensions: 15 x 12
Dining room
- Area: 121
- Dimensions: 11 x 11
Family room
- Area: 165
- Dimensions: 11 x 15
Kitchen
- Area: 260
- Dimensions: 13 x 20
Living room
- Area: 500
- Dimensions: 20 x 25
Office
- Area: 144
- Dimensions: 12 x 12
Heating
- Central, Natural Gas
Cooling
- Two Central
Appliances
- Included: Built-In Oven, Microwave, Gas Cooktop, Disposal, Dishwasher, Plumbed For Ice Maker, Water Softener Owned, Gas Water Heater, Plumb for Water Softener, Electric Cooktop, Down Draft, 2+ Water Heater Units
- Laundry: Main Level, Laundry Room, Washer Hookup, Dryer Connection
Features
- Two Living Area, Eat-in Kitchen, Two Eating Areas, Kitchen Island, Pantry, Study/Library, Game Room, Media Room, Utility Room Inside, Secondary Bedroom Down, High Ceilings, Open Floorplan, High Speed Internet, Walk-In Closet(s), Master Downstairs, Ceiling Fan(s), Solid Counter Tops, Custom Cabinets
- Flooring: Carpet, Wood, Painted/Stained
- Windows: Double Pane Windows
- Has basement: No
- Number of fireplaces: 1
- Fireplace features: Living Room, Gas
Interior area
- Total interior livable area: 4,110 sqft
Video & virtual tour
Property
Parking
- Total spaces: 2
- Parking features: Two Car Garage, Attached, Garage Door Opener
- Attached garage spaces: 2
Features
- Stories: 2
- Patio & porch: Patio, Covered, Deck
- Exterior features: Sprinkler System
- Pool features: None, Community
- Fencing: Privacy,Wrought Iron
Lot
- Size: 8,058 Square Feet
- Features: Curbs, Sidewalks, Streetlights
- Residential vegetation: Mature Trees
Details
- Parcel number: 047283060070
Construction
Type & style
- Home type: SingleFamily
- Architectural style: Traditional,Texas Hill Country
- Property subtype: Single Family Residence
Materials
- Brick, 4 Sides Masonry
- Foundation: Slab
- Roof: Composition
Condition
- Pre-Owned
- New construction: No
- Year built: 2009
Details
- Builder name: Highland Homes
Utilities & green energy
- Electric: CPS
- Sewer: Sewer System
- Water: Water System
- Utilities for property: Cable Available
Green energy
- Indoor air quality: Integrated Pest Management
Community & HOA
Community
- Features: Clubhouse, Playground, BBQ/Grill
- Security: Controlled Access
- Subdivision: Stonewall Estates
HOA
- Has HOA: Yes
- HOA fee: $110 monthly
- HOA name: STONEWALL RANCH OWNERS ASSOCIATION
Location
- Region: San Antonio
Financial & listing details
- Price per square foot: $182/sqft
- Tax assessed value: $743,430
- Annual tax amount: $13,479
- Price range: $749.9K - $749.9K
- Date on market: 7/29/2026
- Cumulative days on market: 57 days
- Listing terms: Conventional,FHA,VA Loan,Cash
- Road surface type: Paved
Estimated market value
$731,900
$695,000 - $768,000
$4,537/mo
Price history
| Date | Event | Price |
|---|---|---|
| 7/29/2026 | Listed for sale | $749,900-3.2%$182/sqft |
Source:  LERA MLS #2003875 Report a problem LERA MLS #2003875 Report a problem | ||
| 7/21/2026 | Listing removed | $775,000$189/sqft |
Source: LERA MLS #1995518 Report a problem | ||
| 7/9/2026 | Price change | $775,000-3%$189/sqft |
Source: LERA MLS #1995518 Report a problem | ||
| 6/26/2026 | Listed for sale | $799,000$194/sqft |
Source: LERA MLS #1995518 Report a problem | ||
| 6/16/2026 | Listing removed | $799,000$194/sqft |
Source: LERA MLS #1973404 Report a problem | ||
| 6/6/2026 | Listed for sale | $799,000$194/sqft |
Source: LERA MLS #1973404 Report a problem | ||
| 12/31/2009 | Sold | -- |
Source: LERA MLS #808247 Report a problem | ||
Public tax history
| Year | Property taxes | Tax assessment |
|---|---|---|
| 2025 | $7,401 -10.3% | $743,430 +0% |
| 2024 | $8,247 -0.5% | $743,403 +10% |
| 2023 | $8,290 -19.4% | $675,821 +10% |
| 2022 | $10,285 +0.4% | $614,383 +10% |
| 2021 | $10,241 | $558,530 +5.2% |
| 2020 | $10,241 -3.3% | $530,960 +2.5% |
| 2019 | $10,590 | $518,190 +6.3% |
| 2018 | $10,590 +7.4% | $487,630 +4.1% |
| 2017 | $9,862 -0.8% | $468,300 -0.6% |
| 2016 | $9,945 +8% | $471,190 +5.9% |
| 2015 | $9,205 | $445,070 +4.7% |
| 2014 | $9,205 | $425,260 -0.6% |
| 2013 | -- | $427,860 -0.9% |
| 2012 | -- | $431,620 |
| 2011 | -- | $431,620 +8.5% |
| 2010 | -- | $397,630 +634.3% |
| 2009 | -- | $54,150 |
Find assessor info on the county website
Monthly payment
Est. payment
Payment breakdown
Explore the cost of this home by adjusting the details. Changes won't be saved.Climate risks
Neighborhood: Cross Mountain
Nearby schools
GreatSchools rating
- 7/10Ellison Elementary SchoolGrades: PK-5Distance: 1.1 mi
- 8/10Garcia Middle SchoolGrades: 6-8Distance: 4.3 mi
- 8/10Brandeis High SchoolGrades: 9-12Distance: 5.7 mi
Schools provided by the listing agent
- Elementary: Bonnie Ellison
- Middle: Hector Garcia
- High: Louis D Brandeis
- District: Northside
Source: LERA MLS. This data may not be complete. We recommend contacting the local school district to confirm school assignments for this home.
- $678,5004 bd3 ba3.8k sqft7811 Hermosa Hl, San Antonio, TX 78256Off Market
- $538,9004 bd3 ba3.1k sqft7819 Hermosa Hl, San Antonio, TX 78256Off Market
- $--4 bd4 ba3.1k sqft7807 Hermosa Hl, San Antonio, TX 78256Sold

- $684,8004 bd3 ba3.8k sqft7810 Hermosa Hl, San Antonio, TX 78256Off Market
- $623,6004 bd4 ba3.8k sqft7823 Hermosa Hl, San Antonio, TX 78256Off Market
- $586,8004 bd4 ba3.5k sqft7814 Hermosa Hl, San Antonio, TX 78256Off Market
- $100-- bd-- ba-- sqftHermosa Hl, San antonio, TX 78256Off Market
- $913,8005 bd5 ba4.3k sqft7739 Stonewall Hl, San Antonio, TX 78256Off Market
A local agent can set up tours, give advice and negotiate with sellers.
Similar homes
- $879,9905 bd5 ba4.6k sqft21703 Givenchy Hl, San Antonio, TX 78256For Sale

 MLS ID #1991841, Sakib Shaikh TREC #722023, SA Luxury Realty. LERA MLS
 - $800,0005 bd6 ba4.9k sqft25315 RIVER RNCH, San Antonio, TX 78255For Sale
 MLS ID #1993146, Alexis Weigand TREC #528450, Real Broker, LLC. LERA MLS
 - $699,0004 bd3 ba3.5k sqft25452 River Ledge, San Antonio, TX 78255For Sale
 MLS ID #1993884, Rachael Solis TREC #768251, Compass RE Texas, LLC. LERA MLS
 - $579,0004 bd4 ba4k sqft8419 SILENT CRK, San Antonio, TX 78255For Sale
 MLS ID #2005038, Libby Ross TREC #538366, Coldwell Banker D'Ann Harper. LERA MLS
 - $725,0004 bd4 ba3.4k sqft25207 Estancia Cir,, San Antonio, TX 78260For SaleMLS ID #2006715, Shane Neal TREC #608871, eXp Realty. LERA MLS
- $625,0004 bd4 ba3.3k sqft27106 Falls CV, Boerne, TX 78015For SaleMLS ID #2008785, Michael Gillispie TREC #710459, Kuper Sotheby's Int'l Realty. LERA MLS
- $715,0004 bd4 ba2.6k sqft125 Kendall Ridge, Boerne, TX 78015For SaleMLS ID #2005841, Tamara Strait TREC #662345, San Antonio Portfolio KW RE. LERA MLS
- $749,9004 bd3 ba2.9k sqft26843 NELSON HL, Boerne, TX 78006For SaleMLS ID #1991495, Jessica Hernandez TREC #643589, San Antonio Portfolio KW RE. LERA MLS
- $712,0004 bd4 ba3.2k sqft24111 Seven Winds, San Antonio, TX 78258For SaleMLS ID #1990727, Cynthia Anthony TREC #572841, United Realty Group of Texas, LLC. LERA MLS
- $999,9004 bd5 ba3.8k sqft9703 IVORY CYN, San Antonio, TX 78255For SaleMLS ID #1999652, Misty Niemeyer TREC #535431, Niemeyer & Associates, REALTORS. LERA MLS
- $849,9004 bd4 ba3.6k sqft3230 Roan Way, San Antonio, TX 78259For SaleMLS ID #2001691, Amy Carter TREC #510597, Carter Fine Homes. LERA MLS
- $849,0004 bd4 ba3.6k sqft22223 Roan Frst, San Antonio, TX 78259For SaleMLS ID #1992279, Lindsay Erhardt TREC #679893, SERHANT.. LERA MLS
- $650,0003 bd3 ba2.3k sqft26231 Autumn Gln, Boerne, TX 78006For SaleMLS ID #2004740, David Roque TREC #780493, Coldwell Banker D'Ann Harper. LERA MLS
- $849,9505 bd4 ba4.1k sqft2911 Spider Lily, San Antonio, TX 78258For SaleMLS ID #1999676, Judith Rodriguez TREC #532493, Keller Williams Legacy. LERA MLS
- $715,0003 bd3 ba3.1k sqft18930 Calle Cierra, San Antonio, TX 78258For SaleMLS ID #1937684, Gabriella Menchaca TREC #794155, Resi Realty, LLC. LERA MLS
- $875,0004 bd3 ba3.2k sqft27 Trophy Ridge, San Antonio, TX 78258For SaleMLS ID #1990791, Preslie Sovereign TREC #749156, Keller Williams Heritage. LERA MLS
- $925,0004 bd4 ba3k sqft7018 Cantera Manor, San Antonio, TX 78255For SaleMLS ID #1946488, Binkan Cinaroglu TREC #592614, Kuper Sotheby's Int'l Realty. LERA MLS
- $725,0004 bd3 ba3k sqft2923 SCATTERED OAKS ST, San Antonio, TX 78232For SaleMLS ID #1991552, Lisa Cannon TREC #594454, Keller Williams Legacy. LERA MLS
- $724,9003 bd3 ba2.8k sqft703 Lost Star, San Antonio, TX 78258For SaleMLS ID #1993460, Tiffany Stevens TREC #544138, Real Broker, LLC. LERA MLS
- $875,0005 bd6 ba3.4k sqft3007 Spider Lily, San Antonio, TX 78258For SaleMLS ID #1973711, Cristina Garcia TREC #543013, Kuper Sotheby's Int'l Realty. LERA MLS
