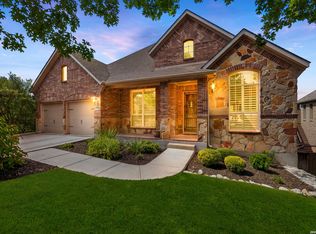
Perched atop a private hill in the highly desirable Stonewall Estates, this exceptional home offers a rare combination of luxury and privacy backing up to the greenbelt. Designed for both entertaining and everyday living, the home features a spacious open floor plan, rich hardwood floors, smart home technology, and recessed lighting throughout. The completely remodeled chef's kitchen is the centerpiece of the home, showcasing stunning countertops, a custom vent hood, a farmhouse sink, double ovens, gas cooking and premium finishes throughout. Step outside into your own private backyard retreat. Enhanced landscape and accent lighting create a resort-like atmosphere, while the expansive 1,200-square-foot astroturf area and dedicated playground provide endless space for recreation, play, and entertaining family and friends. The thoughtfully designed floor plan includes two bedrooms downstairs and three upstairs, along with a 300+ square-foot flex room ideal for a gym, home office or studio. Enjoy movie nights in the dedicated theater room with 7 built-in Dolby Atmos speakers and a 120 in projector screen, or retreat to the spacious primary suite featuring a private office nook perfect for working from home and a beautifully renovated walk-in closet with custom built-in lighting. Both garages also have upgraded 240V outlets to support electric car charging. With extensive updates, unmatched privacy, and an entertainer's dream backyard, this remarkable Stonewall Estates home offers a lifestyle that is truly second to none.
For sale
Price cut: $15K (7/5)
$899,990
21703 Givenchy Hl, San Antonio, TX 78256
5beds
4,619sqft
:
Get pre-qualified$6,484/mo
Single Family Residence
Built in 2007
0.42 Acres Lot
$875,900 Zestimate®
$195/sqft
$75/mo HOA
What's special
Rich hardwood floorsGas cookingDedicated playgroundRecessed lighting throughoutPrivate backyard retreatSpacious open floor planPrivate office nook
- 46 days |
- 560 |
- 46 |
Zillow last checked:
Listing updated:
Listed by:
Sakib Shaikh TREC #722023 (210) 723-6274,
SA Luxury Realty
Source: LERA MLS,MLS#: 1991841
Facts & features
Interior
Bedrooms & bathrooms
- Bedrooms: 5
- Bathrooms: 5
- Full bathrooms: 4
- 1/2 bathrooms: 1
Primary bedroom
- Features: Walk-In Closet(s), Ceiling Fan(s), Full Bath
- Area: 280
- Dimensions: 14 x 20
Bedroom 2
- Area: 192
- Dimensions: 12 x 16
Bedroom 3
- Area: 156
- Dimensions: 12 x 13
Bedroom 4
- Area: 156
- Dimensions: 12 x 13
Bedroom 5
- Area: 225
- Dimensions: 15 x 15
Primary bathroom
- Features: Tub/Shower Separate, Double Vanity
- Area: 180
- Dimensions: 10 x 18
Dining room
- Area: 156
- Dimensions: 12 x 13
Family room
- Area: 300
- Dimensions: 15 x 20
Kitchen
- Area: 160
- Dimensions: 10 x 16
Living room
- Area: 196
- Dimensions: 14 x 14
Office
- Area: 300
- Dimensions: 15 x 20
Heating
- Central, Natural Gas
Cooling
- Three+ Central, Whole House Fan
Appliances
- Included: Cooktop, Built-In Oven, Microwave, Gas Cooktop, Disposal, Dishwasher, Electric Water Heater, Gas Water Heater
- Laundry: Washer Hookup, Dryer Connection
Features
- Three Living Area, Master Downstairs, Ceiling Fan(s)
- Flooring: Wood
- Windows: Window Coverings
- Has basement: No
- Has fireplace: No
- Fireplace features: Not Applicable
Interior area
- Total interior livable area: 4,619 sqft
Property
Parking
- Total spaces: 3
- Parking features: Three Car Garage, Garage Door Opener
- Garage spaces: 3
Features
- Levels: Three Or More
- Pool features: None, Community
Lot
- Size: 0.42 Acres
Details
- Parcel number: 183350010290
Construction
Type & style
- Home type: SingleFamily
- Property subtype: Single Family Residence
Materials
- Asbestos, Brick, Stone, Stucco, Fiber Cement
- Foundation: Slab
- Roof: Composition
Condition
- Pre-Owned
- New construction: No
- Year built: 2007
Details
- Builder name: Highland
Community & HOA
Community
- Features: Tennis Court(s), Clubhouse, Playground
- Subdivision: Stonewall Estates
HOA
- Has HOA: Yes
- HOA fee: $225 quarterly
- HOA name: STONEWELL ESTATES HOA
Location
- Region: San Antonio
Financial & listing details
- Price per square foot: $195/sqft
- Tax assessed value: $813,830
- Annual tax amount: $15,393
- Price range: $900K - $900K
- Date on market: 6/14/2026
- Cumulative days on market: 47 days
- Listing terms: Conventional,FHA,VA Loan,Cash
Estimated market value
$875,900
$832,000 - $920,000
$5,574/mo
Price history
| Date | Event | Price |
|---|---|---|
| 7/5/2026 | Price change | $899,990-1.6%$195/sqft |
Source:  LERA MLS #1991841 Report a problem LERA MLS #1991841 Report a problem | ||
| 6/14/2026 | Listed for sale | $915,000+7.6%$198/sqft |
Source: LERA MLS #1991841 Report a problem | ||
| 10/12/2021 | Sold | -- |
Source: LERA MLS #44006_1555584 Report a problem | ||
| 9/16/2021 | Pending sale | $850,000$184/sqft |
Source: LERA MLS #1555584 Report a problem | ||
| 9/3/2021 | Contingent | $850,000$184/sqft |
Source: LERA MLS #1555584 Report a problem | ||
| 8/26/2021 | Listed for sale | $850,000+55.1%$184/sqft |
Source: LERA MLS #1555584 Report a problem | ||
| 7/13/2015 | Sold | -- |
Source: LERA MLS #1064763 Report a problem | ||
| 3/25/2015 | Price change | $548,000-0.2%$119/sqft |
Source: Phyllis Browning Co. #1064763 Report a problem | ||
| 2/24/2015 | Price change | $549,000-0.2%$119/sqft |
Source: Phyllis Browning Co. #1064763 Report a problem | ||
| 8/12/2014 | Price change | $550,000-4.3%$119/sqft |
Source: Phyllis Browning Co. #1064763 Report a problem | ||
| 6/28/2014 | Listed for sale | $575,000$124/sqft |
Source: Phyllis Browning Co. #1064763 Report a problem | ||
Public tax history
| Year | Property taxes | Tax assessment |
|---|---|---|
| 2025 | $15,393 -3.5% | $813,830 -0.9% |
| 2024 | $15,951 -1.6% | $821,560 +0.8% |
| 2023 | $16,203 -11.6% | $815,000 +2.3% |
| 2022 | $18,337 +19.4% | $797,000 +21.5% |
| 2021 | $15,353 | $656,040 +5% |
| 2020 | $15,353 +2.1% | $625,040 +8.4% |
| 2019 | $15,041 | $576,550 +4.9% |
| 2018 | $15,041 +3% | $549,380 +0.8% |
| 2017 | $14,605 0% | $544,860 +0.2% |
| 2016 | $14,608 +10.2% | $543,980 +4.6% |
| 2015 | $13,258 | $520,090 +4.2% |
| 2014 | $13,258 | $499,000 +0.2% |
| 2013 | -- | $497,820 -0.8% |
| 2012 | -- | $502,010 -0.2% |
| 2011 | -- | $502,810 +10% |
| 2010 | -- | $457,100 +4.8% |
| 2009 | -- | $436,130 +18.7% |
| 2008 | -- | $367,408 +578.5% |
| 2007 | -- | $54,150 |
Find assessor info on the county website
Monthly payment
Est. payment
Payment breakdown
Explore the cost of this home by adjusting the details. Changes won't be saved.Climate risks
Neighborhood: Friedrich Wilderness Park
Nearby schools
GreatSchools rating
- 7/10Ellison Elementary SchoolGrades: PK-5Distance: 0.6 mi
- 8/10Garcia Middle SchoolGrades: 6-8Distance: 4.3 mi
- 8/10Brandeis High SchoolGrades: 9-12Distance: 5.6 mi
Schools provided by the listing agent
- Elementary: Bonnie Ellison
- Middle: Hector Garcia
- High: Louis D Brandeis
- District: Northside
Source: LERA MLS. This data may not be complete. We recommend contacting the local school district to confirm school assignments for this home.
- $100-- bd-- ba-- sqft21702 Givenchy Hl, San Antonio, TX 78256Off Market
- $637,5004 bd3 ba3.7k sqft21707 Givenchy Hl, San Antonio, TX 78256Off Market
- $497,0004 bd4 ba4.4k sqft21706 Givenchy Hl, San Antonio, TX 78256Off Market
- $581,5604 bd3 ba3.3k sqft21711 Givenchy Hl, San Antonio, TX 78256Off Market

- $100-- bd-- ba-- sqft7502 Stonewall Hl, San Antonio, TX 78256Off Market
- $557,4004 bd4 ba3.2k sqft21710 Givenchy Hl, San Antonio, TX 78256Off Market
- $558,9005 bd3 ba3.1k sqft21715 Givenchy Hl, San Antonio, TX 78256Off Market
- $625,4005 bd4 ba3.6k sqft21714 Givenchy Hl, San Antonio, TX 78256Off Market
A local agent can set up tours, give advice and negotiate with sellers.
Similar homes
- $749,9004 bd4 ba4.1k sqft7815 HERMOSA HL, San Antonio, TX 78256For Sale
 MLS ID #2003875, Brandi Quinn TREC #665404, Phyllis Browning Company. LERA MLS
 - $760,0005 bd5 ba4.2k sqft21702 EDEN ROSE HL, San Antonio, TX 78256For Sale
 MLS ID #1964056, Cynthia Parsons TREC #647384, Keller Williams City-View. LERA MLS
 - $959,9005 bd6 ba4k sqft2 Saxby Gln, San Antonio, TX 78257For Sale
 MLS ID #1991441, David Garcia TREC #684055, SERHANT.. LERA MLS
 - $965,0005 bd5 ba4.5k sqft911 Fawnway, San Antonio, TX 78260For Sale
 MLS ID #2002844, Thomas Lee TREC #406907, Starbright Realty. LERA MLS
 - $919,4495 bd6 ba4.5k sqft26214 Tawny Way, Boerne, TX 78015For SaleMLS ID #1886295, Miriam McCarty TREC #730309, Fathom Realty LLC. LERA MLS
- $849,9505 bd4 ba4.1k sqft2911 Spider Lily, San Antonio, TX 78258For SaleMLS ID #1999676, Judith Rodriguez TREC #532493, Keller Williams Legacy. LERA MLS
- $885,0005 bd4 ba3.9k sqft13126 Spring Run, Helotes, TX 78023For SaleMLS ID #1991267, Rhonda Chatham TREC #711159, Levi Rodgers Real Estate Group. LERA MLS
- $929,0005 bd4 ba3.8k sqft3123 SABLE CRK, San Antonio, TX 78259For SaleMLS ID #1970614, Amy Carter TREC #510597, Carter Fine Homes. LERA MLS
- $849,0004 bd4 ba3.6k sqft22223 Roan Frst, San Antonio, TX 78259For SaleMLS ID #1992279, Lindsay Erhardt TREC #679893, SERHANT.. LERA MLS
- $925,0004 bd4 ba3k sqft7018 Cantera Manor, San Antonio, TX 78255For SaleMLS ID #1946488, Binkan Cinaroglu TREC #592614, Kuper Sotheby's Int'l Realty. LERA MLS
- $890,0004 bd3 ba3.2k sqft27 Trophy Ridge, San Antonio, TX 78258For SaleMLS ID #1990791, Preslie Sovereign TREC #749156, Keller Williams Heritage. LERA MLS
- $865,0004 bd4 ba3.6k sqft29607 Midnight Sun, Fair Oaks Ranch, TX 78015For SaleMLS ID #1999703, Annie Molnar TREC #773472, eXp Realty. LERA MLS
- $850,0004 bd4 ba3.8k sqft26422 Enchanted Wind, San Antonio, TX 78260For SaleMLS ID #1958098, John Renteria TREC #706483, Option One Real Estate. LERA MLS
- $1,170,0005 bd5 ba5k sqft24703 FARADAY, San Antonio, TX 78257For SaleMLS ID #1970676, Binkan Cinaroglu TREC #592614, Kuper Sotheby's Int'l Realty. LERA MLS
- $910,0004 bd4 ba3.8k sqft18806 Canyon View Pass, Helotes, TX 78023For SaleMLS ID #1972076, Patricia Garcia TREC #838923, Coldwell Banker D'Ann Harper, REALTOR. LERA MLS
- $1,000,0005 bd5 ba4.8k sqft27623 HERITAGE PASS, Boerne, TX 78006For SaleMLS ID #1994289, Jennifer Link TREC #746026, Coldwell Banker D'Ann Harper. LERA MLS
- $975,0004 bd6 ba3.7k sqft1626 WILD PEAK, San Antonio, TX 78258For SaleMLS ID #1936661, Deanna Wright TREC #566830, Kuper Sotheby's Int'l Realty. LERA MLS
- $699,0004 bd3 ba3.5k sqft25452 River Ledge, San Antonio, TX 78255For SaleMLS ID #1993884, Rachael Solis TREC #768251, Compass RE Texas, LLC. LERA MLS
- $975,0004 bd4 ba3.6k sqft10 Inwood Knoll, San Antonio, TX 78248For SaleMLS ID #1960384, Jason Glast TREC #502805, Phyllis Browning Company. LERA MLS
- $748,0005 bd5 ba3.5k sqft19111 NATURE OAKS, San Antonio, TX 78258For SaleMLS ID #1918876, Celina Lopez TREC #711706, United Realty Group of Texas, LLC. LERA MLS
