Experience Hill Country living at its best in the gated community of Helotes Canyon. Set on nearly an acre, the property offers the space, privacy, and outdoor setting buyers are searching for-along with views that create a peaceful backdrop for everyday living. An added advantage is the community's low HOA, offering the benefits of a gated neighborhood without a high annual association cost. From the moment you step inside, soaring ceilings create an impressive sense of openness and scale, setting the tone for the rest of the home. Offering approximately 3,837 square feet with 4 bedrooms and 3.5 bathrooms, the interior combines generous living spaces with thoughtful design and quality craftsmanship. Large windows bring in natural light while allowing the beauty of the Texas Hill Country to become part of the home. The well-appointed kitchen was designed with both style and everyday function in mind. Thoughtful details such as built-in spice pullouts provide convenient, organized storage and are just one example of the custom touches found throughout the home. The first-floor primary suite offers comfort, privacy, and convenience, complete with a large walk-in closet that provides plenty of room for storage and organization. A standout feature is the expansive yard, offering plenty of room for outdoor entertaining, gardening, or simply enjoying the open space and privacy. The property also features energy-efficient upgrades designed to enhance comfort while helping reduce energy use-an increasingly important benefit for today's buyers. An oversized three-car garage provides room for parking as well as additional storage or even a dedicated work area. Spacious, scenic, energy-conscious, and surrounded by Hill Country beauty, 18806 Canyon View Pass offers more than a home-it offers the space and setting to truly enjoy the Hill Country lifestyle.
For sale
Price cut: $5K (9/15)
$885,000
18806 Canyon View Pass, Helotes, TX 78023
4beds
3,837sqft
Single Family Residence
Built in 2019
0.91 Acres Lot
$-- Zestimate®
$231/sqft
$91/mo HOA
What's special
Dedicated work areaExpansive yardOversized three-car garageBuilt-in spice pulloutsLarge walk-in closetSoaring ceilingsEnergy-efficient upgrades
- 119 days
- 290
- 33
Zillow last checked:
Listing updated:
Listed by:
Patricia Hamilton TREC #838923 (909) 210-0716,
Coldwell Banker D'Ann Harper, REALTOR
Source: LERA MLS,MLS#: 1972076
Facts & features
Interior
Bedrooms & bathrooms
- Bedrooms: 4
- Bathrooms: 4
- Full bathrooms: 3
- 1/2 bathrooms: 1
Primary bedroom
- Area: 221
- Dimensions: 17 x 13
Bedroom 2
- Area: 168
- Dimensions: 12 x 14
Bedroom 3
- Area: 168
- Dimensions: 14 x 12
Bedroom 4
- Area: 168
- Dimensions: 14 x 12
Primary bathroom
- Features: Tub/Shower Separate
- Area: 169
- Dimensions: 13 x 13
Dining room
- Area: 154
- Dimensions: 14 x 11
Kitchen
- Area: 252
- Dimensions: 18 x 14
Living room
- Area: 288
- Dimensions: 16 x 18
Heating
- Central, Electric
Cooling
- Central Air
Appliances
- Included: Washer, Dryer, Microwave, Range, Gas Cooktop, Refrigerator, Disposal, Dishwasher, Plumbed For Ice Maker, Vented Exhaust Fan, Gas Water Heater
- Laundry: Main Level, Washer Hookup, Dryer Connection
Features
- Two Living Area, Separate Dining Room, Eat-in Kitchen, Kitchen Island, Loft, High Ceilings, Open Floorplan, Walk-In Closet(s), Master Downstairs, Ceiling Fan(s)
- Flooring: Ceramic Tile
- Has basement: No
- Number of fireplaces: 1
- Fireplace features: Living Room
Interior area
- Total interior livable area: 3,837 sqft
Property
Parking
- Total spaces: 3
- Parking features: Three Car Garage
- Garage spaces: 3
Features
- Levels: Two
- Stories: 2
- Patio & porch: Deck
- Exterior features: Partial Sprinkler System
- Pool features: None
- Fencing: Wrought Iron
Lot
- Size: 0.91 Acres
- Features: 1/2-1 Acre, Curbs, Streetlights
- Residential vegetation: Partially Wooded
Details
- Parcel number: 045771310070
- Other equipment: Satellite Dish
Construction
Type & style
- Home type: SingleFamily
- Property subtype: Single Family Residence
Materials
- Stucco
- Foundation: Slab
- Roof: Composition
Condition
- Pre-Owned
- New construction: No
- Year built: 2019
Details
- Builder name: Texas Homes
Utilities & green energy
- Electric: CPS
- Gas: Grey Forest
- Sewer: Septic, Septic
- Water: SAWS
- Utilities for property: Private Garbage Service
Community & HOA
Community
- Security: Smoke Detector(s), Security System Owned, Controlled Access
- Subdivision: Helotes Canyon
HOA
- Has HOA: Yes
- HOA fee: $272 quarterly
- HOA name: ASSOCIA HILL COUNTRY
Location
- Region: Helotes
Financial & listing details
- Price per square foot: $231/sqft
- Tax assessed value: $743,000
- Annual tax amount: $11,454
- Price range: $885K - $885K
- Date on market: 6/10/2026
- Cumulative days on market: 119 days
- Listing terms: Conventional,VA Loan,Cash
- Road surface type: Paved
Estimated market value
Not available
Estimated sales range
Not available
Not available
Price history
| Date | Event | Price |
|---|---|---|
| 9/15/2026 | Price change | $885,000-0.6%$231/sqft |
Source:  LERA MLS #1972076 Report a problem LERA MLS #1972076 Report a problem | ||
| 8/4/2026 | Price change | $890,000-2.2%$232/sqft |
Source: LERA MLS #1972076 Report a problem | ||
| 6/10/2026 | Listed for sale | $910,000$237/sqft |
Source: LERA MLS #1972076 Report a problem | ||
Public tax history
| Year | Property taxes | Tax assessment |
|---|---|---|
| 2025 | $11,468 -9.5% | $743,000 -7% |
| 2024 | $12,674 +7.4% | $798,600 +10% |
| 2023 | $11,806 -5.1% | $726,000 +10% |
| 2022 | $12,442 | $660,000 +1.8% |
| 2021 | -- | $648,450 +51.4% |
| 2020 | -- | $428,210 +506.5% |
| 2019 | $1,531 | $70,600 +8.3% |
| 2018 | $1,531 +16.2% | $65,200 +11.1% |
| 2017 | $1,318 | $58,700 |
Find assessor info on the county website
Monthly payment
Est. payment
Payment breakdown
Explore the cost of this home by adjusting the details. Changes won't be saved.Climate risks
Neighborhood: 78023
Nearby schools
Schools provided by the listing agent
- Elementary: Los Reyes
- Middle: Straus
- High: Harlan Hs
- District: Northwest Isd
Source: LERA MLS. This data may not be complete. We recommend contacting the local school district to confirm school assignments for this home.

Similar homes
- $725,0004 bd4 ba2.9k sqft18715 CANYON VIEW PASS, Helotes, TX 78023For Sale

 MLS ID #2021057, Dainelle Scott TREC #671645, Keller Williams Boerne. LERA MLS
 - $1,000,0005 bd4 ba4.7k sqft12602 SOTOL OVERLOOK CIR, Helotes, TX 78023For Sale
 MLS ID #2016040, Lisa Pastrano TREC #717192, Coldwell Banker D'Ann Harper, REALTOR. LERA MLS
 - $799,9004 bd4 ba3.6k sqft17431 Helotes Springs, Helotes, TX 78023For Sale
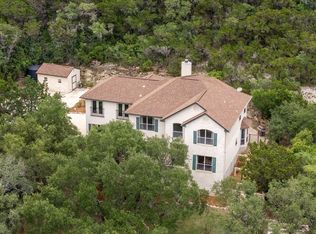 MLS ID #1970489, Joel Garza TREC #612514, Texas Edge Realty. LERA MLS
 - $890,0004 bd4 ba3.5k sqft28827 BALCONES CRK, Boerne, TX 78006For Sale
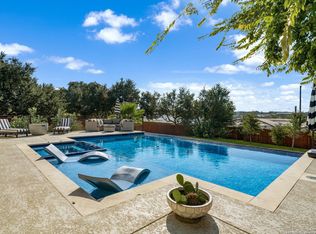 MLS ID #2021107, Dainelle Scott TREC #671645, Keller Williams Boerne. LERA MLS
 - $915,0005 bd5 ba4k sqft203 CAVAYO TRL, Helotes, TX 78023For SaleMLS ID #2010839, Michael Schultz TREC #612159, Keller Williams Heritage. LERA MLS
- $910,0004 bd4 ba3.6k sqft24806 Ellesmere, San Antonio, TX 78257For SaleMLS ID #2021996, Jaime Aguilar TREC #621981, Match House Real Estate. LERA MLS
- $710,0005 bd4 ba4.2k sqft12930 Walking Horse, Helotes, TX 78023For SaleMLS ID #2013109, Monique Cardenas TREC #647512, San Antonio Portfolio KW RE. LERA MLS
- $875,0004 bd4 ba3.7k sqft8715 Timberland Trl, Boerne, TX 78015For SaleMLS ID #2013021, Michelle Buchanan TREC #590383, Magnolia Realty. LERA MLS
- $629,0004 bd4 ba3.3k sqft13326 WIND RDG, Helotes, TX 78023For SaleMLS ID #1997086, Ashley Brockman TREC #806800, LPT Realty, LLC. LERA MLS
- $850,0005 bd6 ba4.6k sqft18223 BRANSON FLS, San Antonio, TX 78255For SaleMLS ID #1967323, Susanne Gentry TREC #425548, Realty Advantage. LERA MLS
- $999,9904 bd4 ba3.7k sqft8134 Vanity Hill, San Antonio, TX 78256For SaleMLS ID #1945327, Binkan Cinaroglu TREC #592614, Kuper Sotheby's Int'l Realty. LERA MLS
- $950,0005 bd4 ba3.4k sqft616 Blue Diamond, Boerne, TX 78006For SaleMLS ID #1994806, Bizzy Darling TREC #648521, Coldwell Banker D'Ann Harper. LERA MLS
- $845,0004 bd5 ba4.5k sqft192 Sunrise Hill, Castroville, TX 78009For SaleMLS ID #1967642, Regina Wilkes TREC #622958, Keller Williams Heritage. LERA MLS
- $899,9993 bd4 ba3k sqft148 Private Rd 1749, Mico, TX 78056New ConstructionMLS ID #2005953, Christopher Watters TREC #567369, Watters International Realty. LERA MLS
- $799,0004 bd4 ba3.3k sqft31039 Keeneland Dr, Boerne, TX 78015For SaleMLS ID #2015612, Alexis Weigand TREC #528450, Real Broker, LLC. LERA MLS
- $729,0004 bd3 ba2.9k sqft26843 NELSON HL, Boerne, TX 78006For SaleMLS ID #1991495, Jessica Hernandez TREC #643589, San Antonio Portfolio KW RE. LERA MLS
- $749,0004 bd4 ba3.2k sqft18426 Emerald Forest Dr., San Antonio, TX 78259For SaleMLS ID #2021019, Tiffany Stevens TREC #544138, Real Broker, LLC. LERA MLS
- $824,9994 bd4 ba3.8k sqft27726 Cascabel Ln, San Antonio, TX 78260For SaleMLS ID #2015731, Rebecca Chan TREC #714790, Real Broker, LLC. LERA MLS
- $799,0004 bd4 ba3k sqft7139 Bella Mist, San Antonio, TX 78256For SaleMLS ID #1940883, Renee Bachman TREC #640837, JB Goodwin, REALTORS. LERA MLS
