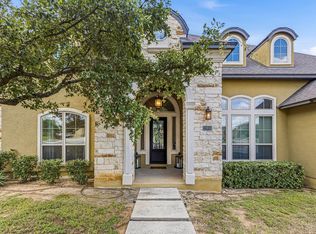
Discover exceptional Hill Country living in this impressive 5-Bedroom, 4 Bath home located on a peaceful cul-de-de sac in the gate Helotes Canyon community. Offering approximately 4729 square feet of beautifully designed living space on a little over a one acre lot, this home combines privacy, space and breathtaking canyon views. Inside, wood flooring throughout creates a warm and inviting atmosphere. The main level offers a dedicated office, spacious Primary Suite and an additional bedroom with full bath-perfect for guest, multigenerational living or a private retreat. Upstairs features a generous loft and three additional bedrooms. Two bedrooms share a convenient Jack-and-Jill Bathroom, while the additional bedroom has access to its own full bath providing flexibility and privacy for family and guests. Step outside and enjoy the natural beauty and peaceful surroundings of your one acre canyon view lot. Situated at the end of a Cul-de-sac within a gated community, this property offers and added sense of privacy and exclusivity. Additional highlights include a FULLY PAID OFF SOLAR SYSTEM, providing an energy-efficient advantage as well as a two car garage plus a separate one car garage for flexible parking, storage, hobbies or additional workspace. With its expansive floor plan, beautiful wood flooring, one-acre canyon setting, paid off solar, three garage spaces and coveted cul-de-sac location within a gated community, this is a rare opportunity to enjoy the best of private hill country living in Helotes Canyon.
For sale
$1,000,000
12602 SOTOL OVERLOOK CIR, Helotes, TX 78023
5beds
4,729sqft
Single Family Residence
Built in 2018
1 Acres Lot
$976,900 Zestimate®
$211/sqft
$91/mo HOA
What's special
- 31 days
- 431
- 23
Zillow last checked:
Listing updated:
Listed by:
Lisa Pastrano TREC #717192 (210) 269-9842,
Coldwell Banker D'Ann Harper, REALTOR
Source: LERA MLS,MLS#: 2016040
Facts & features
Interior
Bedrooms & bathrooms
- Bedrooms: 5
- Bathrooms: 4
- Full bathrooms: 4
Primary bedroom
- Area: 375
- Dimensions: 15 x 25
Bedroom 2
- Area: 165
- Dimensions: 15 x 11
Bedroom 3
- Area: 238
- Dimensions: 14 x 17
Bedroom 4
- Area: 180
- Dimensions: 15 x 12
Bedroom 5
- Area: 165
- Dimensions: 15 x 11
Primary bathroom
- Features: Tub/Shower Separate
- Area: 154
- Dimensions: 11 x 14
Kitchen
- Area: 182
- Dimensions: 14 x 13
Living room
- Area: 396
- Dimensions: 18 x 22
Heating
- Central, Natural Gas
Cooling
- Two Central
Appliances
- Included: Washer, Dryer, Built-In Oven, Gas Cooktop, Refrigerator, Disposal, Dishwasher, ENERGY STAR Qualified Appliances
- Laundry: Lower Level
Features
- Three Living Area, Separate Dining Room, Two Eating Areas, Kitchen Island, Breakfast Bar, Pantry, Study/Library, Media Room, Secondary Bedroom Down, High Ceilings, Open Floorplan, High Speed Internet, Walk-In Closet(s), Master Downstairs, Ceiling Fan(s), Programmable Thermostat
- Flooring: Carpet, Wood
- Windows: Double Pane Windows, Window Coverings
- Has basement: No
- Attic: 12"+ Attic Insulation
- Number of fireplaces: 1
- Fireplace features: One
Interior area
- Total interior livable area: 4,729 sqft
Video & virtual tour
Property
Parking
- Total spaces: 3
- Parking features: Three Car Garage
- Garage spaces: 3
Features
- Levels: Two
- Stories: 2
- Pool features: None
Lot
- Size: 1 Acres
- Features: Cul-De-Sac
Details
- Parcel number: 045771310170
Construction
Type & style
- Home type: SingleFamily
- Property subtype: Single Family Residence
Materials
- Stone
- Foundation: Slab
- Roof: Composition
Condition
- Pre-Owned
- New construction: No
- Year built: 2018
Details
- Builder name: McMillan Homes
Utilities & green energy
- Sewer: Septic
Green energy
- Green verification: ENERGY STAR Certified Homes
- Energy generation: Solar
Community & HOA
Community
- Security: Security System Owned, Controlled Access
- Subdivision: Helotes Canyon
HOA
- Has HOA: Yes
- HOA fee: $272 quarterly
- HOA name: HELOTES CANYON HOA
Location
- Region: Helotes
Financial & listing details
- Price per square foot: $211/sqft
- Tax assessed value: $1,029,310
- Annual tax amount: $18,857
- Price range: $1M - $1M
- Date on market: 9/11/2026
- Cumulative days on market: 199 days
- Listing terms: Conventional,FHA,VA Loan,Cash
- Road surface type: Paved
Estimated market value
$976,900
$928,000 - $1.03M
$4,333/mo
Price history
| Date | Event | Price |
|---|---|---|
| 9/11/2026 | Listed for sale | $1,000,000-7%$211/sqft |
Source:  LERA MLS #2016040 Report a problem LERA MLS #2016040 Report a problem | ||
| 9/3/2026 | Listing removed | $1,075,000$227/sqft |
Source: LERA MLS #1949370 Report a problem | ||
| 6/10/2026 | Price change | $1,075,000-2.3%$227/sqft |
Source: LERA MLS #1949370 Report a problem | ||
| 3/16/2026 | Listed for sale | $1,100,000$233/sqft |
Source: LERA MLS #1949370 Report a problem | ||
Public tax history
| Year | Property taxes | Tax assessment |
|---|---|---|
| 2025 | $11,374 -6.7% | $1,029,310 +1.3% |
| 2024 | $12,185 -0.6% | $1,016,019 +10% |
| 2023 | $12,256 -16.9% | $923,654 +10% |
| 2022 | $14,744 +1.1% | $839,685 +10% |
| 2021 | $14,580 | $763,350 +5.4% |
| 2020 | $14,580 +321.6% | $724,000 +351.9% |
| 2019 | $3,458 | $160,200 +145.7% |
| 2018 | $3,458 +162.5% | $65,200 +11.1% |
| 2017 | $1,318 | $58,700 |
Find assessor info on the county website
Monthly payment
Est. payment
Payment breakdown
Explore the cost of this home by adjusting the details. Changes won't be saved.Climate risks
Neighborhood: 78023
Nearby schools
Schools provided by the listing agent
- Elementary: Los Reyes
- Middle: Straus
- High: Harlan Hs
- District: Northside
Source: LERA MLS. This data may not be complete. We recommend contacting the local school district to confirm school assignments for this home.
Similar homes
- $725,0004 bd4 ba2.9k sqft18715 CANYON VIEW PASS, Helotes, TX 78023For Sale

 MLS ID #2021057, Dainelle Scott TREC #671645, Keller Williams Boerne. LERA MLS
 - $705,0005 bd4 ba4.2k sqft12930 Walking Horse, Helotes, TX 78023For Sale
 MLS ID #2013109, Monique Cardenas TREC #647512, San Antonio Portfolio KW RE. LERA MLS
 - $999,9904 bd4 ba3.7k sqft8134 Vanity Hill, San Antonio, TX 78256For Sale
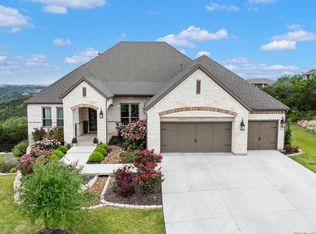 MLS ID #1945327, Binkan Cinaroglu TREC #592614, Kuper Sotheby's Int'l Realty. LERA MLS
 - $995,0005 bd6 ba4.5k sqft7439 Hovingham, San Antonio, TX 78257For Sale
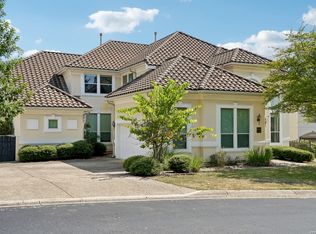 MLS ID #2006624, Christopher Pate TREC #804576, Levi Rodgers Real Estate Group. LERA MLS
 - $975,0005 bd5 ba4.4k sqft1911 Far Niente, San Antonio, TX 78258For SaleMLS ID #2014183, Isabel Owen TREC #700221, Keller Williams Heritage. LERA MLS
- $950,0005 bd4 ba3.6k sqft3718 Watch Hill, San Antonio, TX 78257For SaleMLS ID #2021744, Matthew Resnick TREC #561533, Kuper Sotheby's Int'l Realty. LERA MLS
- $629,0004 bd4 ba3.3k sqft13326 WIND RDG, Helotes, TX 78023For SaleMLS ID #1997086, Ashley Brockman TREC #806800, LPT Realty, LLC. LERA MLS
- $900,0005 bd5 ba4.8k sqft27623 HERITAGE PASS, Boerne, TX 78006For SaleMLS ID #1994289, Jennifer Link TREC #746026, Coldwell Banker D'Ann Harper. LERA MLS
- $950,0004 bd5 ba3.5k sqft27816 Legacy Woods, Boerne, TX 78015For SaleMLS ID #2006942, Dainelle Scott TREC #671645, Keller Williams Boerne. LERA MLS
- $950,0005 bd4 ba3.4k sqft616 Blue Diamond, Boerne, TX 78006For SaleMLS ID #1994806, Bizzy Darling TREC #648521, Coldwell Banker D'Ann Harper. LERA MLS
- $845,0004 bd4 ba3.9k sqft10515 Campo Viejo, Boerne, TX 78006For SaleMLS ID #2003269, Jennifer Romance-Deal TREC #526449, Coldwell Banker D'Ann Harper. LERA MLS
- $939,0005 bd5 ba4.5k sqft28722 Front Gate, Boerne, TX 78015For SaleMLS ID #1993392, Monique Briseno Brim TREC #703242, JB Goodwin, REALTORS. LERA MLS
- $710,0003 bd3 ba3k sqft786 SHEPHERDS CROOK, Helotes, TX 78023For SaleMLS ID #1966613, Bizzy Darling TREC #648521, Coldwell Banker D'Ann Harper. LERA MLS
- $985,0004 bd4 ba2.9k sqft25919 STREISAND ST, San Antonio, TX 78260For SaleMLS ID #2006696, Ashley Sanchez TREC #835694, Real Broker, LLC. LERA MLS
- $850,0005 bd6 ba4.6k sqft18223 BRANSON FLS, San Antonio, TX 78255For SaleMLS ID #1967323, Susanne Gentry TREC #425548, Realty Advantage. LERA MLS
- $870,0004 bd4 ba3.7k sqft8715 Timberland Trl, Boerne, TX 78015For SaleMLS ID #2013021, Michelle Buchanan TREC #590383, Magnolia Realty. LERA MLS
- $998,5004 bd6 ba3.8k sqft156 Moon, Castroville, TX 78009For SaleMLS ID #1995205, Malinda Hernandez TREC #604002, Central Metro Realty. LERA MLS
- $950,0004 bd4 ba3.3k sqft103 HIGH SIERRA DR, Boerne, TX 78006For SaleMLS ID #1973330, Dainelle Scott TREC #671645, Keller Williams Boerne. LERA MLS
- $1,150,0005 bd4 ba3.6k sqft29357 Raintree Rdg, Boerne, TX 78015For SaleMLS ID #2006654, Michelle Buchanan TREC #590383, Magnolia Realty. LERA MLS
