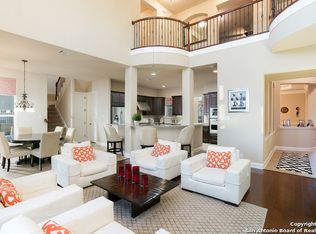
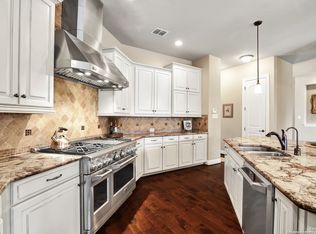
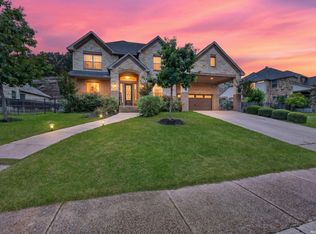
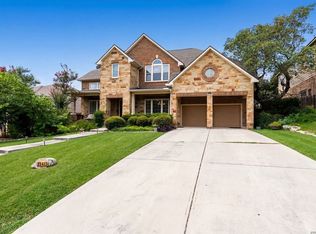
Welcome to this stunning modern contemporary residence with amazing views offering 5 bedrooms, 5.5 bathrooms, and 4,675 square feet of beautifully designed living space in an exceptional San Antonio location near the Medical Center, UTSA, USAA, premier shopping, and top dining. Thoughtfully crafted with both elegance and comfort in mind, this home features soaring ceilings, dual staircases, rich architectural detailing, crown molding, and chair railing accents that elevate every space. Fresh newer paint and newer carpet enhance the home's like-new condition, making it truly move-in ready. The spacious open-concept living area is anchored by a stylish gas fireplace, creating a warm yet refined focal point for everyday living and entertaining. The layout flows seamlessly into the main living spaces, designed for both function and sophistication. There is a formal living area or could be study and a formal dining. The chef inspired kitchen has an island, lots of culinary counterspace, gas cooking, and a veggie sink. It's upgrades include granite counters and stainless appliances. The primary suite is conveniently located on the first floor and serves as a private retreat, featuring an oversized spa-style bathroom with a massive walk-in shower complete with dual showerheads, a luxurious whirlpool soaking tub, and dual separate vanities. A secondary downstairs bedroom with a full bath provides ideal flexibility for guests or multi-generational living. Each bedroom in the home enjoys its own private full bathroom. Upstairs, you'll find generously sized bedrooms with walk-in closets, a spacious game room complete with a wet bar and pool table, and a dedicated media room fully equipped with a projector, screen, and theater seating for the ultimate cinematic experience. Additional highlights include a three-car garage, water softener system, full sprinkler system, two water heaters and an outdoor kitchen perfect for entertaining year-round. There is also surround sound wiring thruout. This exceptional home blends modern design, thoughtful upgrades, and an unbeatable location into one rare opportunity. The gated community also features a neighborhood pool, tennis, sportscourt and playground and is located near some of the top rated schools. Immaculately maintained and still feeling like new, it is ready to impress even the most discerning buyer.
For sale
Price cut: $25K (6/13)
$850,000
18223 BRANSON FLS, San Antonio, TX 78255
5beds
4,675sqft
Single Family Residence
Built in 2009
0.26 Acres Lot
$824,100 Zestimate®
$182/sqft
$115/mo HOA
What's special
Stylish gas fireplaceNewer carpetPrivate retreatGas cookingFresh newer paintGranite countersStainless appliances
- 91 days |
- 324 |
- 19 |
Zillow last checked:
Listing updated:
Listed by:
Susanne Gentry TREC #425548 (210) 710-5099,
Realty Advantage
Source: LERA MLS,MLS#: 1967323
Facts & features
Interior
Bedrooms & bathrooms
- Bedrooms: 5
- Bathrooms: 6
- Full bathrooms: 5
- 1/2 bathrooms: 1
Primary bedroom
- Features: Split, Walk-In Closet(s), Full Bath
- Area: 294
- Dimensions: 21 x 14
Bedroom 2
- Area: 176
- Dimensions: 16 x 11
Bedroom 3
- Area: 176
- Dimensions: 16 x 11
Bedroom 4
- Area: 169
- Dimensions: 13 x 13
Bedroom 5
- Area: 156
- Dimensions: 13 x 12
Primary bathroom
- Features: Tub/Shower Separate, Separate Vanity, Double Vanity, Soaking Tub
- Area: 180
- Dimensions: 15 x 12
Dining room
- Area: 270
- Dimensions: 18 x 15
Family room
- Area: 391
- Dimensions: 23 x 17
Kitchen
- Area: 255
- Dimensions: 17 x 15
Living room
- Area: 196
- Dimensions: 14 x 14
Heating
- Central, Natural Gas
Cooling
- Ceiling Fan(s), Two Central
Appliances
- Included: Cooktop, Built-In Oven, Self Cleaning Oven, Microwave, Gas Cooktop, Indoor Grill, Disposal, Dishwasher, Plumbed For Ice Maker, Water Softener Owned, Vented Exhaust Fan, Gas Water Heater, Plumb for Water Softener
- Laundry: Main Level, Washer Hookup, Dryer Connection
Features
- Two Living Area, Three Living Area, Separate Dining Room, Eat-in Kitchen, Two Eating Areas, Kitchen Island, Breakfast Bar, Pantry, Study/Library, Game Room, Media Room, Utility Room Inside, Secondary Bedroom Down, 1st Floor Lvl/No Steps, High Ceilings, Open Floorplan, High Speed Internet, Walk-In Closet(s), Master Downstairs, Ceiling Fan(s), Chandelier, Wet Bar, Solid Counter Tops, Programmable Thermostat
- Flooring: Carpet, Ceramic Tile
- Windows: Double Pane Windows, Low Emissivity Windows, Window Coverings
- Has basement: No
- Attic: 12"+ Attic Insulation,Pull Down Storage
- Number of fireplaces: 1
- Fireplace features: One, Family Room, Wood Burning, Gas
Interior area
- Total interior livable area: 4,675 sqft
Property
Parking
- Total spaces: 3
- Parking features: Three Car Garage, Attached, Garage Faces Side, Garage Door Opener
- Attached garage spaces: 3
Accessibility
- Accessibility features: Level Lot, Level Drive, First Floor Bath, Full Bath/Bed on 1st Flr, First Floor Bedroom, Stall Shower
Features
- Levels: Two
- Stories: 2
- Patio & porch: Patio, Covered
- Exterior features: Gas Grill, Sprinkler System
- Pool features: Other, Community
- Has spa: Yes
- Spa features: Bath
- Fencing: Wrought Iron
- Has view: Yes
- View description: Bluff View
Lot
- Size: 0.26 Acres
- Features: Greenbelt, 1/4 - 1/2 Acre
Details
- Parcel number: 045493180180
Construction
Type & style
- Home type: SingleFamily
- Architectural style: Contemporary,Mediterranean
- Property subtype: Single Family Residence
Materials
- 4 Sides Masonry, Stucco
- Foundation: Slab
- Roof: Heavy Composition
Condition
- Pre-Owned
- New construction: No
- Year built: 2009
Details
- Builder name: Toll Brothers
Utilities & green energy
- Electric: CPS
- Gas: CPS
- Sewer: SAWS, Sewer System
- Water: SAWS, Water System
- Utilities for property: Cable Available
Community & HOA
Community
- Features: Tennis Court(s), Clubhouse, Playground, Sports Court
- Security: Smoke Detector(s), Security System Owned, Prewired, Controlled Access
- Subdivision: Sonoma Verde
HOA
- Has HOA: Yes
- HOA fee: $115 monthly
- HOA name: FIRST SERVICE
Location
- Region: San Antonio
Financial & listing details
- Price per square foot: $182/sqft
- Tax assessed value: $780,007
- Annual tax amount: $14,419
- Price range: $850K - $850K
- Date on market: 5/15/2026
- Cumulative days on market: 1089 days
- Listing terms: Conventional,VA Loan,TX Vet,Cash
Estimated market value
$824,100
$783,000 - $865,000
$4,523/mo
Price history
| Date | Event | Price |
|---|---|---|
| 6/13/2026 | Price change | $850,000-2.9%$182/sqft |
Source:  LERA MLS #1967323 Report a problem LERA MLS #1967323 Report a problem | ||
| 5/15/2026 | Listed for sale | $875,000-7.9%$187/sqft |
Source: LERA MLS #1967323 Report a problem | ||
| 5/11/2026 | Listing removed | $950,000$203/sqft |
Source: LERA MLS #1712645 Report a problem | ||
| 6/17/2024 | Price change | $950,000-3.6%$203/sqft |
Source: LERA MLS #1712645 Report a problem | ||
| 3/13/2024 | Price change | $985,000-1.5%$211/sqft |
Source: LERA MLS #1712645 Report a problem | ||
| 9/20/2023 | Price change | $1,000,000-16.7%$214/sqft |
Source: LERA MLS #1712645 Report a problem | ||
| 8/19/2023 | Listed for sale | $1,200,000+105.1%$257/sqft |
Source: LERA MLS #1712645 Report a problem | ||
| 6/18/2013 | Listing removed | $585,000$125/sqft |
Source: Realty Executives Select Prop #970866 Report a problem | ||
| 10/23/2012 | Listed for sale | $585,000-10%$125/sqft |
Source: Realty Executives Select Prop #970866 Report a problem | ||
| 8/5/2012 | Listing removed | $650,000$139/sqft |
Source: Realty Executives Select Prop #931310 Report a problem | ||
| 2/12/2012 | Listed for sale | $650,000$139/sqft |
Source: Realty Executives Select Prop #931310 Report a problem | ||
Public tax history
| Year | Property taxes | Tax assessment |
|---|---|---|
| 2025 | $12,108 -8.2% | $780,007 -5.1% |
| 2024 | $13,195 +8% | $822,292 +10% |
| 2023 | $12,221 -5.3% | $747,538 +10% |
| 2022 | $12,900 +110.3% | $679,580 +10% |
| 2021 | $6,136 | $617,800 +4.6% |
| 2020 | $6,136 -48.9% | $590,450 +3% |
| 2019 | $12,009 | $573,280 -1.5% |
| 2018 | $12,009 -1.7% | $581,750 +3% |
| 2017 | $12,214 -2.2% | $564,760 -1.9% |
| 2016 | $12,484 +4% | $575,470 +9.5% |
| 2015 | $12,002 | $525,610 -3.8% |
| 2014 | $12,002 | $546,230 +6.8% |
| 2013 | -- | $511,600 -1.8% |
| 2012 | -- | $521,220 +3.2% |
| 2011 | -- | $505,170 +79.6% |
| 2010 | -- | $281,300 +504.2% |
| 2009 | -- | $46,560 |
Find assessor info on the county website
Monthly payment
Est. payment
Payment breakdown
Explore the cost of this home by adjusting the details. Changes won't be saved.Climate risks
Neighborhood: 78255
Nearby schools
GreatSchools rating
- 5/10May Elementary SchoolGrades: PK-5Distance: 2 mi
- 8/10Garcia Middle SchoolGrades: 6-8Distance: 2.2 mi
- 8/10Brandeis High SchoolGrades: 9-12Distance: 3.6 mi
Schools provided by the listing agent
- Elementary: May
- Middle: Gus Garcia
- High: Louis D Brandeis
- District: Northside
Source: LERA MLS. This data may not be complete. We recommend contacting the local school district to confirm school assignments for this home.
- $201,235-- bd-- ba-- sqft18327 Branson Fls, San antonio, TX 78255Off Market
- $923,4004 bd4 ba4.8k sqft18219 Branson Fls, San Antonio, TX 78255Off Market
- $793,3005 bd5 ba3.9k sqft18227 Branson Fls, San Antonio, TX 78255Off Market
- $--5 bd5 ba4.2k sqft18215 Branson Fls, San Antonio, TX 78255Sold
- $780,6004 bd3 ba3.8k sqft18222 Branson Fls, San Antonio, TX 78255Off Market
- $697,4003 bd3 ba2.9k sqft8006 Cedar Knoll Dr, San Antonio, TX 78255Off Market
- $846,3004 bd4 ba3.9k sqft18218 Branson Fls, San Antonio, TX 78255Off Market
- $726,6004 bd4 ba4.1k sqft18211 Branson Fls, San Antonio, TX 78255Off Market
A local agent can set up tours, give advice and negotiate with sellers.
Similar homes
- $725,0005 bd4 ba3.8k sqft17014 SONOMA RDG, San Antonio, TX 78255For Sale
 MLS ID #1964776, Monique Cardenas TREC #647512, San Antonio Portfolio KW RE. LERA MLS
 - $850,0006 bd5 ba3.9k sqft3114 Apache Plume, San Antonio, TX 78258For Sale
 MLS ID #1972964, Javier Cantu TREC #527972, 5 L Realty, LLC. LERA MLS
 - $699,0005 bd4 ba4.1k sqft25415 River Ranch, San Antonio, TX 78255For Sale
 MLS ID #1997078, Shane Neal TREC #608871, eXp Realty. LERA MLS
 - $689,0004 bd3 ba2.8k sqft16962 Sonoma Ridge, San Antonio, TX 78255For Sale
 MLS ID #1947166, Hyun Sook Warner TREC #719275, Walzel Properties - Corporate. LERA MLS
 - $995,0005 bd6 ba4.5k sqft7439 Hovingham, San Antonio, TX 78257For SaleMLS ID #2006624, Christopher Pate TREC #804576, Levi Rodgers Real Estate Group. LERA MLS
- $1,050,0004 bd5 ba3.8k sqft9703 IVORY CYN, San Antonio, TX 78255For SaleMLS ID #1999652, Misty Niemeyer TREC #535431, Niemeyer & Associates, REALTORS. LERA MLS
- $650,0004 bd3 ba2.8k sqft17034 Sonoma Ridge, San Antonio, TX 78255For SaleMLS ID #1972917, Zachariah Castillo TREC #620516, Keller Williams City-View. LERA MLS
- $815,0004 bd4 ba3k sqft7139 Bella Mist, San Antonio, TX 78256For SaleMLS ID #1940883, Renee Bachman TREC #640837, JB Goodwin, REALTORS. LERA MLS
- $845,0004 bd4 ba3.9k sqft10515 Campo Viejo, Boerne, TX 78006For SaleMLS ID #2003269, Jennifer Romance-Deal TREC #526449, Coldwell Banker D'Ann Harper. LERA MLS
- $849,9004 bd4 ba3.6k sqft3230 Roan Way, San Antonio, TX 78259For SaleMLS ID #2001691, Amy Carter TREC #510597, Carter Fine Homes. LERA MLS
- $579,0004 bd4 ba4k sqft8419 SILENT CRK, San Antonio, TX 78255For SaleMLS ID #2005038, Libby Ross TREC #538366, Coldwell Banker D'Ann Harper. LERA MLS
- $699,0004 bd3 ba3.4k sqft25424 River Ledge, San Antonio, TX 78255For SaleMLS ID #1992804, Heather Hart TREC #539335, JPAR San Antonio. LERA MLS
- $874,9004 bd4 ba4.5k sqft26147 Wood Chuck, San Antonio, TX 78260For SaleMLS ID #1995025, Iris Gonzalez TREC #766872, Real Broker, LLC. LERA MLS
- $1,160,0005 bd5 ba4.4k sqft426 Pueblo Pintado, Helotes, TX 78023For SaleMLS ID #1990659, Todd Worrich TREC #708797, Phyllis Browning Company. LERA MLS
- $669,0005 bd4 ba3.6k sqft18614 Canoe Brk, San Antonio, TX 78258Active
 MLS ID #619743, The Schriewer Team, Century 21 Integra. Central Texas MLS
 - $850,0004 bd4 ba3.8k sqft30512 Saddleridge Dr., Bulverde, TX 78163For SaleMLS ID #1965364, Gabriela Shirley TREC #692154, Connect Realty.com. LERA MLS
- $1,170,0005 bd5 ba5k sqft24703 FARADAY, San Antonio, TX 78257For SaleMLS ID #1970676, Binkan Cinaroglu TREC #592614, Kuper Sotheby's Int'l Realty. LERA MLS
- $779,0005 bd4 ba4.5k sqft322 Eugene Sasser, San Antonio, TX 78260For SaleMLS ID #1916433, Erwin Soto TREC #678585, RELIVE REALTY LLC. LERA MLS
- $550,0004 bd3 ba3k sqft6519 Grove Creek, San Antonio, TX 78256For SaleMLS ID #2000348, Scott Malouff TREC #658231, Keller Williams Heritage. LERA MLS
- $644,0004 bd4 ba3.3k sqft18807 SALADO CYN, San Antonio, TX 78258For SaleMLS ID #1961500, Erin Cestero TREC #618467, JB Goodwin, REALTORS. LERA MLS
