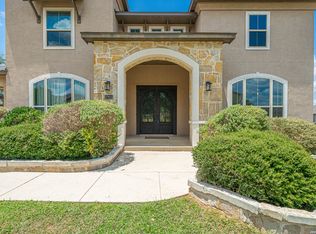
Welcome to 322 Eugene Sasser, a stunning two-story home nestled on a generous 0.85-acre lot in the prestigious Canyon Ranch Estates community of San Antonio. With over 4,500 square feet of living space, this 5-bedroom, 4-bathroom residence offers luxury, functionality, and privacy-perfectly suited for growing families or those who love to entertain. Built by McMillan Homes in 2009, this beautifully maintained property features stone and stucco exterior, a side-entry two-car garage, and inviting curb appeal. Inside, the home boasts two spacious living areas, two dining areas, high ceilings, a gas fireplace, and a thoughtfully designed open floor plan. The gourmet kitchen is a chef's dream with granite countertops, built-in oven, smooth cooktop, dishwasher, and ample cabinetry-all flowing seamlessly into the breakfast area and family room. The first-floor primary suite offers a true retreat with a walk-in closet, full bath, and ceiling fan. Upstairs, four generously sized bedrooms provide flexibility for guests, home offices, or media space. Additional highlights include ceramic tile and wood flooring, laundry on the main level, plumbing for water softener, and high-speed internet access. Also had both A/C units replaced in June of 2024 and interior of home repainted in September of 2025. Located within the highly acclaimed Comal ISD, just minutes from Pieper Ranch Middle School and Kinder Ranch Elementary. With a 2025 tax assessment of $13,442.73 and HOA fees of only $174 quarterly, this property is a rare opportunity to own a spacious, well-appointed home in one of North San Antonio's most desirable neighborhoods.
For sale
Price cut: $16K (7/14)
$779,000
322 Eugene Sasser, San Antonio, TX 78260
5beds
4,533sqft
:
Get pre-qualified$5,606/mo
Single Family Residence
Built in 2009
0.85 Acres Lot
$-- Zestimate®
$172/sqft
$58/mo HOA
What's special
Gas fireplaceStunning two-story homeHigh ceilingsBuilt-in ovenFour generously sized bedroomsFamily roomGranite countertops
- 117 days |
- 471 |
- 19 |
Zillow last checked:
Listing updated:
Listed by:
Karen Richards TREC #508111 (888) 519-7431,
eXp Realty
Source: LERA MLS,MLS#: 1916433
Facts & features
Interior
Bedrooms & bathrooms
- Bedrooms: 5
- Bathrooms: 4
- Full bathrooms: 4
Primary bedroom
- Features: Walk-In Closet(s), Ceiling Fan(s), Full Bath
- Area: 315
- Dimensions: 15 x 21
Bedroom 2
- Area: 154
- Dimensions: 11 x 14
Bedroom 3
- Area: 196
- Dimensions: 14 x 14
Bedroom 4
- Area: 210
- Dimensions: 15 x 14
Bedroom 5
- Area: 221
- Dimensions: 17 x 13
Primary bathroom
- Features: Tub/Shower Separate, Double Vanity
- Area: 154
- Dimensions: 14 x 11
Dining room
- Area: 240
- Dimensions: 15 x 16
Kitchen
- Area: 352
- Dimensions: 22 x 16
Living room
- Area: 528
- Dimensions: 24 x 22
Heating
- Central, Electric
Cooling
- Two Central
Appliances
- Included: Built-In Oven, Range, Disposal, Dishwasher, Electric Water Heater, Plumb for Water Softener, Electric Cooktop
- Laundry: Main Level, Laundry Room, Washer Hookup, Dryer Connection
Features
- Two Living Area, Two Eating Areas, Open Floorplan, High Speed Internet, Walk-In Closet(s), Master Downstairs, Solid Counter Tops
- Flooring: Carpet, Ceramic Tile, Wood
- Windows: Window Coverings
- Has basement: No
- Number of fireplaces: 1
- Fireplace features: One, Living Room
Interior area
- Total interior livable area: 4,533 sqft
Property
Parking
- Total spaces: 2
- Parking features: Two Car Garage, Attached, Garage Faces Side, Garage Door Opener
- Attached garage spaces: 2
Features
- Levels: Two
- Stories: 2
- Pool features: None
Lot
- Size: 0.85 Acres
Details
- Parcel number: 048372130440
Construction
Type & style
- Home type: SingleFamily
- Property subtype: Single Family Residence
Materials
- Stone, Stucco
- Foundation: Slab
- Roof: Composition
Condition
- Pre-Owned
- New construction: No
- Year built: 2009
Details
- Builder name: McMillan Homes
Utilities & green energy
- Electric: CPS
- Sewer: Septic
- Water: SAWS
- Utilities for property: City Garbage service
Community & HOA
Community
- Features: None
- Subdivision: Canyon Ranch Estates
HOA
- Has HOA: Yes
- HOA fee: $174 quarterly
- HOA name: CANYON RANCH ESTATES HOA
Location
- Region: San Antonio
Financial & listing details
- Price per square foot: $172/sqft
- Tax assessed value: $712,490
- Annual tax amount: $13,442
- Price range: $779K - $779K
- Date on market: 4/16/2026
- Cumulative days on market: 291 days
- Listing terms: Conventional,FHA,VA Loan,Cash
Estimated market value
Not available
Estimated sales range
Not available
Not available
Price history
| Date | Event | Price |
|---|---|---|
| 7/14/2026 | Price change | $779,000-2%$172/sqft |
Source:  LERA MLS #1916433 Report a problem LERA MLS #1916433 Report a problem | ||
| 4/16/2026 | Listed for sale | $795,000-4.2%$175/sqft |
Source: LERA MLS #1916433 Report a problem | ||
| 4/9/2026 | Listing removed | $830,000$183/sqft |
Source: eXp Realty #1916433 Report a problem | ||
| 1/6/2026 | Price change | $830,000-2.9%$183/sqft |
Source: LERA MLS #1916433 Report a problem | ||
| 10/17/2025 | Listed for sale | $855,000$189/sqft |
Source: LERA MLS #1916433 Report a problem | ||
Public tax history
| Year | Property taxes | Tax assessment |
|---|---|---|
| 2025 | $5,798 +62.7% | $707,234 +10% |
| 2024 | $3,563 -2% | $642,940 +10% |
| 2023 | $3,638 +2% | $584,491 +10% |
| 2022 | $3,565 -2.8% | $531,355 +10% |
| 2021 | $3,669 | $483,050 +8.2% |
| 2020 | $3,669 -54.5% | $446,410 -0.1% |
| 2019 | $8,065 | $446,870 +4.4% |
| 2018 | $8,065 +7.4% | $428,240 +4.1% |
| 2017 | $7,507 +0.6% | $411,310 +0.7% |
| 2016 | $7,463 +0.7% | $408,460 |
| 2015 | $7,412 | $408,460 +3.1% |
| 2014 | $7,412 | $396,120 +7.1% |
| 2013 | -- | $370,020 +6.6% |
| 2012 | -- | $347,270 -0.8% |
| 2011 | -- | $350,220 |
| 2010 | -- | $350,220 +1696% |
| 2009 | -- | $19,500 |
| 2008 | -- | $19,500 |
Find assessor info on the county website
Monthly payment
Est. payment
Payment breakdown
Explore the cost of this home by adjusting the details. Changes won't be saved.Climate risks
Neighborhood: 78260
Nearby schools
GreatSchools rating
- 9/10Kinder Ranch ElementaryGrades: PK-5Distance: 2.5 mi
- 10/10Pieper Ranch MiddleGrades: 6-8Distance: 1.6 mi
- 7/10Pieper High SchoolGrades: 9-12Distance: 1.6 mi
Schools provided by the listing agent
- Elementary: Kinder Ranch Elementary
- Middle: Pieper Ranch
- High: Pieper
- District: Comal
Source: LERA MLS. This data may not be complete. We recommend contacting the local school district to confirm school assignments for this home.
- $736,9005 bd4 ba3.8k sqft318 Eugene Sasser, San Antonio, TX 78260Off Market
- $927,6005 bd4 ba4.5k sqft123 Robert Galer, San Antonio, TX 78260Off Market
- $598,5003 bd3 ba2.7k sqft314 Eugene Sasser, San Antonio, TX 78260Off Market
- $--4 bd3 ba2.7k sqft119 Robert Galer, San Antonio, TX 78260Sold

- $861,3005 bd4 ba3.9k sqft319 Eugene Sasser, San Antonio, TX 78260Off Market
- $1,135,9004 bd4 ba3.5k sqft27934 Copper Crst, San Antonio, TX 78260Off Market
- $610,9004 bd3 ba3.1k sqft315 Eugene Sasser, San Antonio, TX 78260Off Market
- $679,1005 bd4 ba3.8k sqft115 Robert Galer, San Antonio, TX 78260Off Market
A local agent can set up tours, give advice and negotiate with sellers.
Similar homes
- $725,0004 bd4 ba3.4k sqft25207 Estancia Cir,, San Antonio, TX 78260For Sale

 MLS ID #2006715, Shane Neal TREC #608871, eXp Realty. LERA MLS
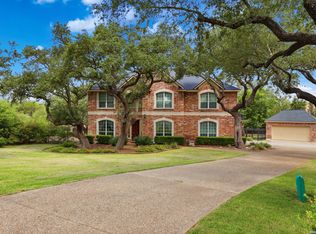
 - $990,0005 bd4 ba4.7k sqft27815 CAZADOR TRL, San Antonio, TX 78260For Sale
 MLS ID #2006989, Gloria Eze TREC #773042, IH 10 Realty. LERA MLS
 - $874,9004 bd4 ba4.5k sqft26147 Wood Chuck, San Antonio, TX 78260For Sale
 MLS ID #1995025, Iris Gonzalez TREC #766872, Real Broker, LLC. LERA MLS
 - $725,0004 bd5 ba4.3k sqft24802 Birdie Rdg, San Antonio, TX 78260For Sale
 MLS ID #2005386, Susanne Gentry TREC #425548, Realty Advantage. LERA MLS
 - $699,0004 bd4 ba3.4k sqft25123 ESTANCIA CIR, San Antonio, TX 78260For SaleMLS ID #2002898, Angelica Albanese TREC #606636, The Firm Real Estate Advisors. LERA MLS
- $695,5005 bd4 ba4k sqft1002 Gazania Hill, San Antonio, TX 78260For SaleMLS ID #1944961, Darlene Westenskow TREC #684927, Realty United. LERA MLS
- $687,0005 bd5 ba4k sqft1018 Olivia View, San Antonio, TX 78260For SaleMLS ID #1952375, Kathryn Bonner TREC #745127, Phyllis Browning Company. LERA MLS
- $689,0004 bd3 ba3.4k sqft25215 ESTANCIA CIR, San Antonio, TX 78260For SaleMLS ID #1999507, Nathan Young TREC #699396, Devora Realty. LERA MLS
- $665,0005 bd4 ba3.7k sqft419 HIGHLAND HL, San Antonio, TX 78260For SaleMLS ID #1998973, Brian Mylar TREC #612427, Coldwell Banker D'Ann Harper. LERA MLS
- $650,0005 bd4 ba3.5k sqft814 Artisan Way, San Antonio, TX 78260For SaleMLS ID #1893028, Jennifer Anderson TREC #782339, Compass RE Texas, LLC - SA. LERA MLS
- $779,0005 bd4 ba3.3k sqft128 Comal Oak, Bulverde, TX 78163For SaleMLS ID #2001197, Anthony Boelens TREC #658082, JPAR San Antonio. LERA MLS
- $625,0004 bd3 ba2.6k sqft28555 Tristant Ridge, San Antonio, TX 78260For SaleMLS ID #1940267, Yvonne Kall TREC #521599, RE/MAX Preferred, REALTORS. LERA MLS
- $650,0004 bd4 ba3.1k sqft431 Tranquil Oak, San Antonio, TX 78260For SaleMLS ID #1991265, Kasondra Aguilar TREC #750908, Keller Williams Heritage. LERA MLS
- $675,0003 bd3 ba2.9k sqft1926 Estin Crossing, San Antonio, TX 78260For SaleMLS ID #1993315, Casey Solari TREC #606364, Porch Swing Properties. LERA MLS
- $749,0004 bd3 ba3.1k sqft24011 AZUL DAWN, San Antonio, TX 78261For SaleMLS ID #2004612, Brenda Zambrano TREC #610781, One2Three Realty. LERA MLS
- $625,0005 bd4 ba3.6k sqft3615 SUNSET CLF, San Antonio, TX 78261For SaleMLS ID #2005085, George Mercado TREC #525832, Home Team of America. LERA MLS
- $549,9004 bd5 ba3k sqft25910 Trickling Rock, San Antonio, TX 78260For SaleMLS ID #1961061, Lesli Matt TREC #760068, Hill Country Flat Fee Realty. LERA MLS
- $550,0004 bd4 ba3.2k sqft1903 ROARING FRK, San Antonio, TX 78260For SaleMLS ID #1993370, Jennifer Taylor TREC #630809, LPT Realty, LLC. LERA MLS
- $675,0004 bd4 ba3.4k sqft19203 Brannan Blf, San Antonio, TX 78258For SaleMLS ID #1961348, Ryan Volpe TREC #724798, Keller Williams Heritage. LERA MLS
- $479,9004 bd3 ba2.6k sqft409 TURTLE HL, San Antonio, TX 78260For SaleMLS ID #1999409, Lana Marinin TREC #629504, Texas Prestige Realty. LERA MLS
