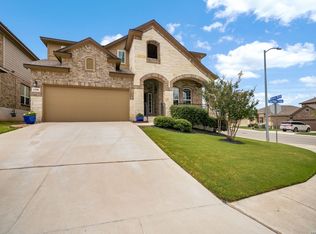
Rare Opportunity in Estancia at Cibolo Canyons! Experience luxury living in this stunning home, perfectly situated on a premium lot with breathtaking views from the living room, primary suite, and guest bedroom. Located just 5 minutes from the world-class TPC PGA Golf Resort, this home combines convenience, elegance, and comfort. Designed with meticulous attention to detail, this home features: a built-in central vacuum system, a 36" Villagas gas direct vent outdoor fireplace, a 5.1 surround sound system.
For sale
$749,000
24011 AZUL DAWN, San Antonio, TX 78261
4beds
3,138sqft
:
Get pre-qualified$5,490/mo
Single Family Residence
Built in 2018
10,715 Square Feet Lot
$731,300 Zestimate®
$239/sqft
$156/mo HOA
What's special
Built-in central vacuum systemPremium lot
- 10 days |
- 193 |
- 10 |
Likely to sell faster than
Zillow last checked:
Listing updated:
Listed by:
Brenda Zambrano TREC #610781 (210) 742-1657,
One2Three Realty
Source: LERA MLS,MLS#: 2004612
Facts & features
Interior
Bedrooms & bathrooms
- Bedrooms: 4
- Bathrooms: 3
- Full bathrooms: 3
Primary bedroom
- Features: Walk-In Closet(s), Full Bath
- Area: 272
- Dimensions: 16 x 17
Bedroom 2
- Area: 180
- Dimensions: 15 x 12
Bedroom 3
- Area: 132
- Dimensions: 11 x 12
Bedroom 4
- Area: 143
- Dimensions: 13 x 11
Primary bathroom
- Features: Tub/Shower Separate, Separate Vanity
- Area: 143
- Dimensions: 11 x 13
Dining room
- Area: 168
- Dimensions: 14 x 12
Kitchen
- Area: 144
- Dimensions: 12 x 12
Living room
- Area: 380
- Dimensions: 19 x 20
Office
- Area: 143
- Dimensions: 13 x 11
Heating
- Central, Natural Gas
Cooling
- Ceiling Fan(s), Central Air
Appliances
- Included: Microwave, Range, Gas Cooktop, Disposal, Dishwasher
Features
- Two Living Area, Eat-in Kitchen, Kitchen Island, High Ceilings, High Speed Internet, Walk-In Closet(s)
- Flooring: Ceramic Tile, Laminate
- Has basement: No
- Number of fireplaces: 1
- Fireplace features: Gas
Interior area
- Total interior livable area: 3,138 sqft
Property
Parking
- Total spaces: 3
- Parking features: Three Car Garage, Attached
- Attached garage spaces: 3
Features
- Levels: One
- Stories: 1
- Patio & porch: Deck
- Exterior features: Sprinkler System, Outdoor Kitchen
- Pool features: None, Community
- Fencing: Privacy
Lot
- Size: 10,715 Square Feet
Details
- Parcel number: 049092080150
Construction
Type & style
- Home type: SingleFamily
- Property subtype: Single Family Residence
Materials
- Brick, Stone, Stucco
- Foundation: Slab
- Roof: Composition,Heavy Composition,Metal
Condition
- Pre-Owned
- New construction: No
- Year built: 2018
Details
- Builder name: CHESMAR HOMES LLC
Utilities & green energy
- Electric: CPS
- Sewer: SAWS
- Water: SAWS, Water System
- Utilities for property: Cable Available
Community & HOA
Community
- Features: Golf, Clubhouse, Playground, Jogging Trails, Sports Court, Bike Trails, BBQ/Grill, Other
- Security: Controlled Access
- Subdivision: Cibolo Canyons/Estancia
HOA
- Has HOA: Yes
- HOA fee: $156 monthly
- HOA name: CIBOLO CANYONS
Location
- Region: San Antonio
Financial & listing details
- Price per square foot: $239/sqft
- Tax assessed value: $697,480
- Annual tax amount: $16,083
- Price range: $749K - $749K
- Date on market: 7/31/2026
- Cumulative days on market: 11 days
- Listing terms: Conventional,FHA,VA Loan,1st Seller Carry,Cash
Estimated market value
$731,300
$695,000 - $768,000
$3,225/mo
Price history
| Date | Event | Price |
|---|---|---|
| 7/31/2026 | Listed for sale | $749,000-3.9%$239/sqft |
Source:  LERA MLS #2004612 Report a problem LERA MLS #2004612 Report a problem | ||
| 7/30/2026 | Listing removed | $779,000$248/sqft |
Source: LERA MLS #1937386 Report a problem | ||
| 1/29/2026 | Listed for sale | $779,000-2.6%$248/sqft |
Source: LERA MLS #1937386 Report a problem | ||
| 1/29/2026 | Listing removed | $799,500$255/sqft |
Source: LERA MLS #1887676 Report a problem | ||
| 7/28/2025 | Listed for sale | $799,500+0.1%$255/sqft |
Source: LERA MLS #1887676 Report a problem | ||
| 7/25/2025 | Listing removed | $799,000$255/sqft |
Source: LERA MLS #1837130 Report a problem | ||
| 6/2/2025 | Price change | $799,000-3.2%$255/sqft |
Source: LERA MLS #1837130 Report a problem | ||
| 1/24/2025 | Listed for sale | $825,000$263/sqft |
Source: LERA MLS #1837130 Report a problem | ||
Public tax history
| Year | Property taxes | Tax assessment |
|---|---|---|
| 2025 | $14,095 -1.2% | $697,480 +3.4% |
| 2024 | $14,268 +5% | $674,340 +6.3% |
| 2023 | $13,584 -2.6% | $634,669 +10% |
| 2022 | $13,941 +4% | $576,972 +10% |
| 2021 | $13,402 | $524,520 +1.5% |
| 2020 | $13,402 -2.1% | $516,840 +1% |
| 2019 | $13,683 | $511,970 +716.3% |
| 2018 | $13,683 | $62,720 |
Find assessor info on the county website
Monthly payment
Est. payment
Payment breakdown
Explore the cost of this home by adjusting the details. Changes won't be saved.Climate risks
Neighborhood: 78261
Nearby schools
GreatSchools rating
- 9/10Wortham Oaks Elementary SchoolGrades: PK-6Distance: 2.5 mi
- 5/10Kitty Hawk Middle SchoolGrades: 6-8Distance: 10 mi
- 3/10Veterans Memorial High SchoolGrades: 9-12Distance: 5.7 mi
Schools provided by the listing agent
- Elementary: Wortham Oaks
- Middle: Kitty Hawk
- High: Veterans Memorial
- District: Judson
Source: LERA MLS. This data may not be complete. We recommend contacting the local school district to confirm school assignments for this home.
- $579,3204 bd6 ba3.7k sqft24015 Azul Dawn, San Antonio, TX 78261Off Market
- $825,9005 bd6 ba3.7k sqft24109 Mateo Rdg, San Antonio, TX 78261Off Market
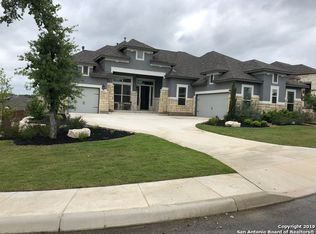
- $713,2004 bd3 ba3.1k sqft4019 Monteverde Way, San Antonio, TX 78261Off Market
- $773,2004 bd4 ba3.2k sqft24019 Azul Dawn, San Antonio, TX 78261Off Market
- $870,3004 bd5 ba3k sqft24003 Azul Dawn, San Antonio, TX 78261Off Market
- $100-- bd-- ba-- sqftAzul Dawn, San Antonio, TX 78261Off Market
- $100-- bd-- ba-- sqftAzul Dawn, San Antonio, TX 78261Off Market
- $884,4005 bd5 ba3.7k sqft24102 Mateo Rdg, San Antonio, TX 78261Off Market
A local agent can set up tours, give advice and negotiate with sellers.
Similar homes
- $719,0004 bd3 ba2.6k sqft23218 Curvado, San Antonio, TX 78261For Sale
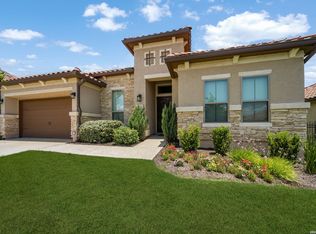
 MLS ID #1995834, Daniel Murphy TREC #521233, Home Team of America. LERA MLS
 - $650,0004 bd4 ba3.2k sqft24740 Malka, San Antonio, TX 78261For Sale
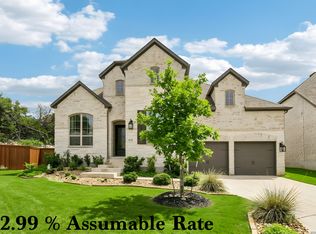 MLS ID #1964451, Carolyn Trevino TREC #749586, Orchard Brokerage. LERA MLS
 - $675,0004 bd4 ba2.9k sqft24718 Resort Pkwy, San Antonio, TX 78261For Sale
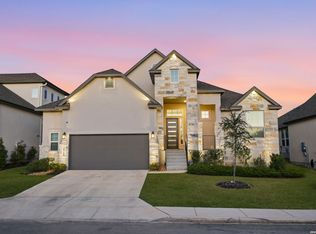 MLS ID #1944952, Carlos Mendoza TREC #632982, Real Broker, LLC. LERA MLS
 - $465,0005 bd4 ba3k sqft6206 Carriage Cape, San Antonio, TX 78261For Sale
 MLS ID #2005856, Elizabeth Aitken TREC #500552, Local Realty. LERA MLS
 - $525,0003 bd2 ba2k sqft22826 Rio Salado, San Antonio, TX 78261For SaleMLS ID #2002987, Arlene Chalkley TREC #585873, ERA Brokers Consolidated. LERA MLS
- $639,9004 bd3 ba2.4k sqft24066 Sidehill Lie, San Antonio, TX 78261For SaleMLS ID #1959736, Amanda Alingod TREC #718833, San Antonio Portfolio KW RE. LERA MLS
- $549,0004 bd3 ba3.4k sqft26215 Big Bluestem, San Antonio, TX 78261For SaleMLS ID #1939149, Renee Bachman TREC #640837, JB Goodwin, REALTORS. LERA MLS
- $899,9005 bd4 ba4.1k sqft1907 Estin Xing, San Antonio, TX 78260For SaleMLS ID #2006127, Lorraine Warhurst TREC #601675, Keller Williams Heritage. LERA MLS
- $699,0004 bd4 ba3.4k sqft922 Desert Blf, San Antonio, TX 78258For SaleMLS ID #1959623, Lisa Sinn TREC #555396, Keller Williams Heritage. LERA MLS
- $672,9004 bd4 ba3.3k sqft29042 Talder Way, San Antonio, TX 78260For SaleMLS ID #1993203, Erica Braden TREC #802054, Keller Williams Heritage. LERA MLS
- $687,0005 bd5 ba4k sqft1018 Olivia View, San Antonio, TX 78260For SaleMLS ID #1952375, Kathryn Bonner TREC #745127, Phyllis Browning Company. LERA MLS
- $599,0004 bd4 ba3.5k sqft1219 Ashbury Bay, San Antonio, TX 78258For SaleMLS ID #1909407, Jennifer Carse TREC #730007, JHC Realty Group LLC. LERA MLS
- $515,0004 bd4 ba3k sqft25623 CORONADO BLF, San Antonio, TX 78260For SaleMLS ID #1971417, Daniel Ward TREC #715687, LPT Realty, LLC. LERA MLS
- $699,0004 bd3 ba3.4k sqft25424 River Ledge, San Antonio, TX 78255For SaleMLS ID #1992804, Heather Hart TREC #539335, JPAR San Antonio. LERA MLS
- $555,0004 bd3 ba2.2k sqft22923 BEAR RIV, San Antonio, TX 78258For SaleMLS ID #1971147, Yvonne Luna TREC #819170, Phyllis Browning Company. LERA MLS
- $747,7004 bd4 ba3.4k sqft25802 Madison Ranch, San Antonio, TX 78255For SaleMLS ID #1932224, Jessie Strain TREC #655907, Keller Williams City-View. LERA MLS
- $600,0005 bd4 ba3.3k sqft30872 Schlather Ln, Bulverde, TX 78163Active
 MLS ID #4485089, Cooper Wright, Park One Realty. Unlock MLS
 - $574,7774 bd3 ba3.5k sqft18711 Millhollow, San Antonio, TX 78258For SaleMLS ID #2004574, Helen Guajardo TREC #585266, Keller Williams Heritage. LERA MLS
- $637,9994 bd4 ba3.1k sqft29046 Pfeiffers Gate, Boerne, TX 78015For SaleMLS ID #2006672, Heath Shepard TREC #751964, Keller Williams City-View. LERA MLS
- $550,0004 bd3 ba2.3k sqft3204 Joshs Way, Marion, TX 78124Active
 MLS ID #622112, Bridgette Simon, Real Broker, LLC. Central Texas MLS
