Built in 2019 by Chesmar, this spacious two-story home offers a thoughtful layout with the primary suite downstairs, multiple living areas, and flexible spaces throughout. The heart of the home is an impressive open living area with a sloped ceiling, anchored by an oversized kitchen featuring a massive island, gas cooking, abundant cabinet and counter space, a breakfast bar, and a breakfast nook. Downstairs also includes a formal dining room, a study/office/flex room, and a laundry room with a utility sink
For sale
Price cut: $9.9K (8/5)
$465,000
6206 Carriage Cape, San Antonio, TX 78261
5beds
3,094sqft
Single Family Residence
Built in 2018
7,361 Square Feet Lot
$458,600 Zestimate®
$150/sqft
$67/mo HOA
What's special
- 15 days |
- 307 |
- 26 |
Likely to sell faster than
Zillow last checked:
Listing updated:
Listed by:
Elizabeth Aitken TREC #500552 (210) 859-2922,
Local Realty
Source: LERA MLS,MLS#: 2005856
Facts & features
Interior
Bedrooms & bathrooms
- Bedrooms: 5
- Bathrooms: 4
- Full bathrooms: 3
- 1/2 bathrooms: 1
Primary bedroom
- Features: Walk-In Closet(s), Ceiling Fan(s), Full Bath
- Area: 221
- Dimensions: 17 x 13
Bedroom 2
- Area: 143
- Dimensions: 13 x 11
Bedroom 3
- Area: 130
- Dimensions: 13 x 10
Bedroom 4
- Area: 144
- Dimensions: 12 x 12
Bedroom 5
- Area: 180
- Dimensions: 15 x 12
Primary bathroom
- Features: Shower Only, Double Vanity
- Area: 132
- Dimensions: 12 x 11
Dining room
- Area: 132
- Dimensions: 12 x 11
Family room
- Area: 320
- Dimensions: 20 x 16
Kitchen
- Area: 210
- Dimensions: 15 x 14
Office
- Area: 132
- Dimensions: 12 x 11
Heating
- Central, Electric
Cooling
- Central Air
Appliances
- Included: Range, Gas Cooktop, Disposal, Dishwasher
- Laundry: Main Level, Washer Hookup, Dryer Connection
Features
- Three Living Area, Liv/Din Combo, Separate Dining Room, Two Eating Areas, Kitchen Island, Breakfast Bar, Pantry, Game Room, Utility Room Inside, 1st Floor Lvl/No Steps, High Ceilings, Open Floorplan, Master Downstairs, Ceiling Fan(s), Chandelier
- Flooring: Carpet, Ceramic Tile, Wood
- Windows: Window Coverings
- Has basement: No
- Has fireplace: No
- Fireplace features: Not Applicable
Interior area
- Total interior livable area: 3,094 sqft
Property
Parking
- Total spaces: 2
- Parking features: Two Car Garage
- Garage spaces: 2
Features
- Levels: Two
- Stories: 2
- Patio & porch: Patio, Covered
- Exterior features: Sprinkler System
- Pool features: None, Community
- Fencing: Privacy
Lot
- Size: 7,361 Square Feet
- Features: Corner Lot, Curbs, Street Gutters, Sidewalks, Streetlights, Fire Hydrant w/in 500'
Details
- Parcel number: 049132170140
Construction
Type & style
- Home type: SingleFamily
- Architectural style: Contemporary
- Property subtype: Single Family Residence
Materials
- Brick, 3 Sides Masonry, Siding
- Foundation: Slab
- Roof: Heavy Composition
Condition
- Pre-Owned
- New construction: No
- Year built: 2018
Details
- Builder name: Chesmar
Utilities & green energy
- Electric: CPS
- Gas: CPS
- Sewer: Sewer System
- Water: SAWS, Water System
Community & HOA
Community
- Features: Playground, Sports Court
- Security: Prewired, Controlled Access
- Subdivision: Wortham Oaks
HOA
- Has HOA: Yes
- HOA fee: $400 semi-annually
- HOA name: WORTHAM OAKS HOA
Location
- Region: San Antonio
Financial & listing details
- Price per square foot: $150/sqft
- Tax assessed value: $476,010
- Annual tax amount: $8,527
- Price range: $465K - $465K
- Date on market: 8/5/2026
- Cumulative days on market: 93 days
- Listing terms: Conventional,FHA,VA Loan,TX Vet,Cash
- Road surface type: Paved
Estimated market value
$458,600
$436,000 - $482,000
$3,057/mo
Price history
| Date | Event | Price |
|---|---|---|
| 8/5/2026 | Price change | $465,000-2.1%$150/sqft |
Source:  LERA MLS #2005856 Report a problem LERA MLS #2005856 Report a problem | ||
| 6/24/2026 | Price change | $474,900-3.1%$153/sqft |
Source: LERA MLS #1968410 Report a problem | ||
| 6/3/2026 | Price change | $489,900-2%$158/sqft |
Source: LERA MLS #1968410 Report a problem | ||
| 5/20/2026 | Listed for sale | $499,900$162/sqft |
Source: LERA MLS #1968410 Report a problem | ||
Public tax history
| Year | Property taxes | Tax assessment |
|---|---|---|
| 2025 | -- | $476,010 |
| 2024 | -- | $476,010 +8.2% |
| 2023 | -- | $439,920 +10% |
| 2022 | -- | $399,927 +10% |
| 2021 | -- | $363,570 +2.5% |
| 2020 | -- | $354,540 |
Find assessor info on the county website
Monthly payment
Est. payment
Payment breakdown
Explore the cost of this home by adjusting the details. Changes won't be saved.Climate risks
Neighborhood: 78261
Nearby schools
GreatSchools rating
- 9/10Wortham Oaks Elementary SchoolGrades: PK-6Distance: 0.4 mi
- 5/10Kitty Hawk Middle SchoolGrades: 6-8Distance: 7.9 mi
- 3/10Veterans Memorial High SchoolGrades: 9-12Distance: 3.3 mi
Schools provided by the listing agent
- Elementary: Wortham Oaks
- Middle: Cibolo Creek
- High: Veterans Memorial
- District: Judson
Source: LERA MLS. This data may not be complete. We recommend contacting the local school district to confirm school assignments for this home.
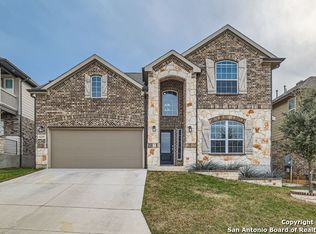
- $--5 bd4 ba3k sqft6210 Carriage Cpe, San Antonio, TX 78261Sold
- $417,3004 bd4 ba2.6k sqft6214 Carriage Cpe, San Antonio, TX 78261Off Market
- $---- bd-- ba-- sqft6322 Waldon Walk, San Antonio, TX 78261Sold
- $422,6003 bd3 ba2.3k sqft6218 Carriage Cpe, San Antonio, TX 78261Off Market
- $336,8004 bd2 ba1.9k sqft6323 Waldon Walk, San Antonio, TX 78261Off Market
- $438,8004 bd3 ba3k sqft6327 Waldon Walk, San Antonio, TX 78261Off Market
- $444,9004 bd4 ba3k sqft6318 Waldon Walk, San Antonio, TX 78261Off Market
- $328,4004 bd2 ba1.8k sqft6319 Waldon Walk, San Antonio, TX 78261Off Market
A local agent can set up tours, give advice and negotiate with sellers.
Similar homes
- $349,9004 bd3 ba2.2k sqft6043 Akin Song, San Antonio, TX 78261For Sale
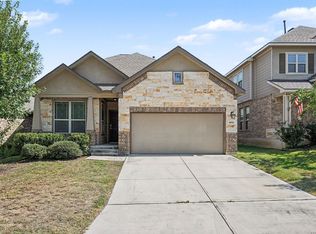
 MLS ID #2005459, Lynette Thomas TREC #635717, Entera Realty LLC. LERA MLS
 - $384,9005 bd3 ba2.5k sqft4912 RECOVER PASS, San Antonio, TX 78261For Sale
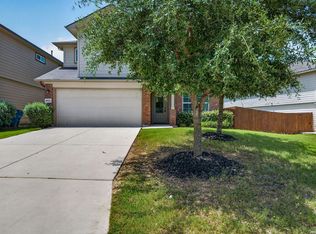 MLS ID #1996571, Robert Simmonds TREC #522329, Simmonds Real Estate Inc.. LERA MLS
 - $514,9005 bd4 ba3.3k sqft2602 Sierra Peak, San Antonio, TX 78261For Sale
 MLS ID #1998769, Jack Farquhar TREC #693618, eXp Realty. LERA MLS
 - $539,0005 bd4 ba3.5k sqft3338 Bending Creek, San Antonio, TX 78261For Sale
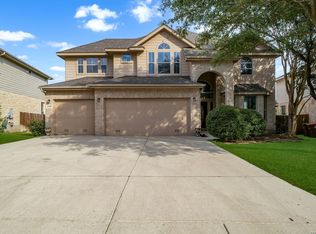 MLS ID #1973236, David Jones TREC #504178, Keller Williams Heritage. LERA MLS
 - $449,9004 bd3 ba2.9k sqft1403 Alpine Pond, San Antonio, TX 78260For SaleMLS ID #2007950, Jennifer Romance-Deal TREC #526449, Coldwell Banker D'Ann Harper. LERA MLS
- $499,9995 bd4 ba3k sqft23707 Misty Peak, San Antonio, TX 78258For SaleMLS ID #2006285, Vanessa Maldonado TREC #715582, LPT Realty, LLC. LERA MLS
- $325,0003 bd2 ba1.5k sqft6051 Akin Song, San Antonio, TX 78261For SaleMLS ID #1995074, Stacy Dean-Peters TREC #471992, Keller Williams Legacy. LERA MLS
- $424,0004 bd3 ba2.4k sqft3206 Roan Valley, San Antonio, TX 78259For SaleMLS ID #1994992, Tiffanie Kamish TREC #796545, LPT Realty, LLC. LERA MLS
- $455,0004 bd3 ba2.9k sqft15230 Comanche Mist, San Antonio, TX 78233For SaleMLS ID #1965539, Erin Christensen TREC #761075, Better Homes and Gardens Winans. LERA MLS
- $650,0004 bd4 ba3.2k sqft24740 Malka, San Antonio, TX 78261For SaleMLS ID #1964451, Carolyn Trevino TREC #749586, Orchard Brokerage. LERA MLS
- $525,0004 bd3 ba2.6k sqft303 CANYON VIEW RUN, San Antonio, TX 78258For SaleMLS ID #1964992, Ivan Terrazas TREC #530052, Keller Williams City-View. LERA MLS
- $409,9004 bd3 ba2.8k sqft15950 Cardinal Pt, Selma, TX 78154For SaleMLS ID #2002917, Sonia Siegler TREC #666218, Keller Williams City-View. LERA MLS
- $449,9005 bd3 ba3.2k sqft918 Armour Dr, Cibolo, TX 78108For SaleMLS ID #2005426, Sarahi Amaya TREC #807550, Patriot Realty. LERA MLS
- $435,0004 bd4 ba2.7k sqft5013 Blue Ivy, Bulverde, TX 78163For SaleMLS ID #2006986, Stephanie Jewett TREC #614017, Phyllis Browning Company. LERA MLS
- $425,0003 bd3 ba2.3k sqft27425 Emilie Cyn, San Antonio, TX 78260For SaleMLS ID #2003071, David Kline TREC #416665, Coldwell Banker D'Ann Harper. LERA MLS
- $449,9954 bd4 ba3.1k sqft137 Sambar Main, Schertz, TX 78108For SaleMLS ID #2007567, Vincent Salas TREC #516943, Texas Home Realty. LERA MLS
- $439,9994 bd3 ba2.8k sqft2932 Sunridge Dr, Schertz, TX 78108For SaleMLS ID #1970391, Tom Betsill TREC #719903, Texas Edge Realty. LERA MLS
- $435,0004 bd3 ba3.1k sqft232 Albarella, Cibolo, TX 78108For SaleMLS ID #1992435, Brittany Simpson TREC #609388, Compass RE Texas, LLC.. LERA MLS
- $449,9994 bd4 ba3k sqft24939 CLOUDY CRK, San Antonio, TX 78255For SaleMLS ID #1965324, Alicia Stumph TREC #709249, Keller Williams Heritage. LERA MLS
- $620,0005 bd4 ba3.6k sqft3838 Cordoba Crk, San Antonio, TX 78259For SaleMLS ID #1998838, Robin Brocker TREC #583884, Keller Williams Legacy. LERA MLS
