Welcome to your dream home where luxury and comfort meet! This stunning smart home includes 5 spacious bedrooms, 4 full baths, with gameroom and office perfect for accommodating family and work life. As you step in you'll immediately be blown away by 19ft ceilings, modern black chandelier and gorgeous accent wall with lights! Smart features include Honeywell Smart Thermostat, Media panel in primary closet and Ruckus wireless access point in ceiling for Wifi. The kitchen features exquisite granite countertops, subway backsplash, 42inch cabinets & 7ft Island with deep sinks providing plenty of ample space & storage. You'll love the peak thru windows at the kitchen, hidden trash drawer, gas cooking and stainless steel appliances for all your culinary needs. The spacious primary suite is a true retreat with freshly painted accent wall, upgraded ceiling fan, walk in closets w/shelving and french doors into primary bath. Enjoy a spa-like experience by soaking your worries away in your garden tub with side frosted glass window. Don't have time to soak? Enjoy the rest of this primary suite features such as separate tiled shower, upgraded shower head, dual granite sinks and tiled floors. Convenience are in every corner of this home with butcher block counter tops in laundry room, keypad door, tankless water heater, epoxy garage flooring, water softener, wood tiled floors in high traffic areas for easy cleaning and doorbell w/cameras. Need more space? Check out the pet retreat under the stairs and 19x11 attic walk in on second floor. Enjoy the Texas outdoors with 400 sq. ft covered patio area ideal for entertaining and relaxing with friends and family. Seller spared no expense outdoors by adding sprinkler system, pebble sidewalks, gutters and dual outdoor fans. Sidewalk to sidewalk is over 40ft of enhanced pebble stone pathway. Want more outdoors? Enjoy community features such as two pools with splash features, playground, sports court, food trucks and holiday events! Community is gated for privacy & security. Don't miss the opportunity to own this exquisite home where quality meets tranquility. Schedule your showing today!
Sold
Price Unknown
6210 Carriage Cape, San Antonio, TX 78261
5beds
3,018sqft
Single Family Residence
Built in 2019
6,969 Square Feet Lot
$435,200 Zestimate®
$--/sqft
$2,953 Estimated rent
Home value
$435,200
$400,000 - $470,000
$2,953/mo
Zestimate® history
Owner options
List your home for rent
$2,953/mo
Rent Zestimate®
Find your next renter with Zillow Rental Manager. Plus, with online applications, you can quickly screen prospective tenants – for free.
$2,953/mo
Rent Zestimate®
Refinance and save
$365/mo
Est. payment
Refinancing to a lower rate could help reduce your monthly payments and save thousands over the life of the loan.
$365/mo
Est. payment
Explore your selling options
Work with a Zillow partner agent
Leverage their expertise and Zillow's premium Showcase listings to get your home seen by more buyers.
Get startedList with your own agent
Get your home in front of millions of buyers by listing it on Zillow.
Learn how to do itSell it yourself
Take full control of how buyers see your home on Zillow by listing For Sale by Owner (FSBO).
List your homeWhat's special
Modern black chandelierGas cookingCovered patio areaDual outdoor fansStainless steel appliancesButcher block counter topsWood tiled floors
Zillow last checked:
Listing updated:
Listed by:
Roland Cornejo TREC #487426 (210) 643-6954,
RE/MAX North-San Antonio
Source: LERA MLS,MLS#: 1833837
Facts & features
Interior
Bedrooms & bathrooms
- Bedrooms: 5
- Bathrooms: 4
- Full bathrooms: 4
Primary bedroom
- Features: Walk-In Closet(s), Ceiling Fan(s), Full Bath
- Area: 240
- Dimensions: 16 x 15
Bedroom 2
- Area: 121
- Dimensions: 11 x 11
Bedroom 3
- Area: 165
- Dimensions: 15 x 11
Bedroom 4
- Area: 143
- Dimensions: 13 x 11
Bedroom 5
- Area: 156
- Dimensions: 13 x 12
Primary bathroom
- Features: Tub/Shower Separate, Double Vanity, Soaking Tub
- Area: 143
- Dimensions: 13 x 11
Dining room
- Area: 130
- Dimensions: 13 x 10
Kitchen
- Area: 169
- Dimensions: 13 x 13
Living room
- Area: 266
- Dimensions: 19 x 14
Office
- Area: 143
- Dimensions: 13 x 11
Heating
- Central, Electric
Cooling
- Ceiling Fan(s), Central Air
Appliances
- Included: Microwave, Range, Gas Cooktop, Disposal, Dishwasher, Water Softener Owned, Vented Exhaust Fan, Electric Water Heater, Plumb for Water Softener, Tankless Water Heater
- Laundry: Main Level, Laundry Room, Washer Hookup, Dryer Connection
Features
- One Living Area, Eat-in Kitchen, Two Eating Areas, Kitchen Island, Study/Library, Game Room, Secondary Bedroom Down, High Ceilings, Open Floorplan, High Speed Internet, Walk-In Closet(s), Master Downstairs, Ceiling Fan(s), Chandelier, Solid Counter Tops, Programmable Thermostat
- Flooring: Carpet, Ceramic Tile
- Windows: Double Pane Windows
- Has basement: No
- Attic: Partially Finished,Partially Floored
- Has fireplace: No
- Fireplace features: Not Applicable
Interior area
- Total structure area: 3,018
- Total interior livable area: 3,018 sqft
Property
Parking
- Total spaces: 2
- Parking features: Two Car Garage, Garage Door Opener
- Garage spaces: 2
Features
- Levels: Two
- Stories: 2
- Patio & porch: Patio, Covered
- Exterior features: Sprinkler System, Rain Gutters
- Pool features: None, Community
- Fencing: Privacy
Lot
- Size: 6,969 Square Feet
- Features: Curbs, Street Gutters, Sidewalks, Streetlights
Details
- Parcel number: 049132170130
Construction
Type & style
- Home type: SingleFamily
- Architectural style: Traditional
- Property subtype: Single Family Residence
Materials
- Brick, 3 Sides Masonry, Stone, Siding
- Foundation: Slab
- Roof: Composition
Condition
- Pre-Owned
- New construction: No
- Year built: 2019
Utilities & green energy
- Electric: CPS
- Gas: CPS
- Sewer: SAWS, Sewer System
- Water: SAWS, Water System
- Utilities for property: Cable Available
Community & HOA
Community
- Features: Playground, Jogging Trails, Sports Court, BBQ/Grill, Basketball Court
- Security: Smoke Detector(s), Security System Owned, Prewired, Controlled Access
- Subdivision: Wortham Oaks
HOA
- Has HOA: Yes
- HOA fee: $365 semi-annually
- HOA name: WORTHAM OAKS HOMEOWNERS ASSOCIATION
Location
- Region: San Antonio
Financial & listing details
- Tax assessed value: $453,670
- Annual tax amount: $8,890
- Date on market: 9/11/2025
- Cumulative days on market: 21 days
- Listing terms: Conventional,FHA,VA Loan,Cash
- Road surface type: Paved
Price history
| Date | Event | Price |
|---|---|---|
| 2/4/2025 | Sold | -- |
Source:  LERA MLS #1833837 Report a problem LERA MLS #1833837 Report a problem | ||
| 1/31/2025 | Pending sale | $455,000$151/sqft |
Source: LERA MLS #1833837 Report a problem | ||
| 1/11/2025 | Contingent | $455,000$151/sqft |
Source: LERA MLS #1833837 Report a problem | ||
| 1/10/2025 | Listed for sale | $455,000$151/sqft |
Source: LERA MLS #1833837 Report a problem | ||
Public tax history
| Year | Property taxes | Tax assessment |
|---|---|---|
| 2025 | $5,625 | $453,670 -0.8% |
| 2024 | -- | $457,500 +8.3% |
| 2023 | -- | $422,520 +10% |
| 2022 | -- | $384,109 +10% |
| 2021 | $5,815 | $349,190 +26.1% |
| 2020 | $5,815 | $277,020 |
Find assessor info on the county website
Neighborhood: 78261
Nearby homes
- $421,2004 bd4 ba2.6k sqft6214 Carriage Cpe, San Antonio, TX 78261Off Market
- $465,0005 bd4 ba3k sqft6206 Carriage Cpe, San Antonio, TX 78261For Sale
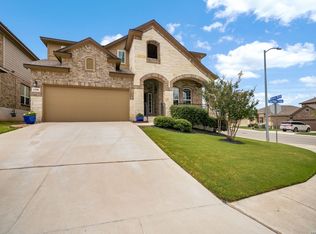
- $427,4003 bd3 ba2.3k sqft6218 Carriage Cpe, San Antonio, TX 78261Off Market
- $---- bd-- ba-- sqft6322 Waldon Walk, San Antonio, TX 78261Sold
- $314,7004 bd2 ba1.6k sqft22235 Waldon Vale, San Antonio, TX 78261Off Market
- $450,8004 bd4 ba3k sqft6318 Waldon Walk, San Antonio, TX 78261Off Market
- $397,2004 bd3 ba2.3k sqft6207 Carriage Cpe, San Antonio, TX 78261Off Market
- $335,5004 bd2 ba1.8k sqft6211 Carriage Cpe, San Antonio, TX 78261Off Market
Nearby schools
GreatSchools rating
- 9/10Wortham Oaks Elementary SchoolGrades: PK-6Distance: 0.4 mi
- 5/10Kitty Hawk Middle SchoolGrades: 6-8Distance: 7.9 mi
- 3/10Veterans Memorial High SchoolGrades: 9-12Distance: 3.3 mi
Schools provided by the listing agent
- Elementary: Wortham Oaks
- High: Veterans Memorial
- District: Judson
Source: LERA MLS. This data may not be complete. We recommend contacting the local school district to confirm school assignments for this home.
Get a cash offer in 3 minutes
Find out how much your home could sell for in as little as 3 minutes with a no-obligation cash offer.
Estimated market value
$435,200
Get a cash offer in 3 minutes
Find out how much your home could sell for in as little as 3 minutes with a no-obligation cash offer.
Estimated market value
$435,200
- Texas
- Bexar County
- San Antonio
- 78261
- 6210 Carriage Cape
Nearby cities
Nearby neighborhoods
Nearby zip codes
Other San Antonio Topics
