Welcome to this move in ready, one owner Chesmar home in Schertz! Offering 4 bedrooms, 3 bathrooms, and a functional open floorplan designed for both comfort and entertaining, this home checks all the boxes. Step inside to soaring high ceilings, tons of windows, and abundant natural light that create a bright and inviting atmosphere throughout. The spacious kitchen is truly the heart of the home, featuring granite countertops, a massive island, and an abundance of cabinet space perfect for hosting gatherings or everyday living. With 2 bedrooms located downstairs, this floorplan offers flexibility for guests, a home office, or multigenerational living. The oversized primary suite is a true retreat with an en suite bathroom complete with separate vanities, a garden tub, and stand up shower. Additional upgrades include a water softener system and two water heaters that are only one year old for added peace of mind. Out back, enjoy the huge extended covered patio with no rear neighbors, giving you extra privacy and plenty of space to relax or entertain. Located in SCUCISD and zoned for Steele High School, this community also offers access to a neighborhood pool for those hot Texas summers. Conveniently located near shopping, dining, and major highways, this home is ready for its next owner!
For sale
$450,000
2932 Sunridge Dr, Schertz, TX 78108
4beds
2,861sqft
:
Get pre-qualified$3,148/mo
Single Family Residence
Built in 2016
7,971 Square Feet Lot
$443,200 Zestimate®
$157/sqft
$33/mo HOA
What's special
- 59 days |
- 244 |
- 23 |
Zillow last checked:
Listing updated:
Listed by:
Tom Betsill TREC #719903 (210) 618-6018,
Texas Edge Realty
Source: LERA MLS,MLS#: 1970391
Facts & features
Interior
Bedrooms & bathrooms
- Bedrooms: 4
- Bathrooms: 3
- Full bathrooms: 3
Primary bedroom
- Features: Walk-In Closet(s), Ceiling Fan(s), Full Bath
- Area: 208
- Dimensions: 16 x 13
Bedroom 2
- Area: 120
- Dimensions: 12 x 10
Bedroom 3
- Area: 130
- Dimensions: 13 x 10
Bedroom 4
- Area: 132
- Dimensions: 12 x 11
Primary bathroom
- Features: Tub/Shower Separate, Separate Vanity, Soaking Tub
- Area: 108
- Dimensions: 12 x 9
Dining room
- Area: 99
- Dimensions: 11 x 9
Kitchen
- Area: 180
- Dimensions: 15 x 12
Living room
- Area: 315
- Dimensions: 21 x 15
Heating
- Central, Natural Gas
Cooling
- Ceiling Fan(s), Central Air
Appliances
- Included: Cooktop, Built-In Oven, Microwave, Gas Cooktop, Refrigerator, Disposal, Dishwasher, Plumbed For Ice Maker, Water Softener Owned, Gas Water Heater, Plumb for Water Softener
- Laundry: Washer Hookup, Dryer Connection
Features
- Two Living Area, Master Downstairs, Ceiling Fan(s), Chandelier, Solid Counter Tops, Programmable Thermostat
- Flooring: Carpet, Ceramic Tile
- Windows: Double Pane Windows, Window Coverings
- Has basement: No
- Number of fireplaces: 1
- Fireplace features: One
Interior area
- Total interior livable area: 2,861 sqft
Video & virtual tour
Property
Parking
- Total spaces: 2
- Parking features: Two Car Garage, Garage Door Opener
- Garage spaces: 2
Features
- Levels: Two
- Stories: 2
- Pool features: None, Community
Lot
- Size: 7,971 Square Feet
- Features: Level, Curbs, Sidewalks, Streetlights, Fire Hydrant w/in 500'
Details
- Parcel number: 1G26034C1800900000
Construction
Type & style
- Home type: SingleFamily
- Property subtype: Single Family Residence
Materials
- 3 Sides Masonry, Stone, Fiber Cement
- Foundation: Slab
- Roof: Composition
Condition
- Pre-Owned
- New construction: No
- Year built: 2016
Details
- Builder name: Chesmar
Utilities & green energy
- Sewer: Sewer System
- Water: Water System
- Utilities for property: Private Garbage Service
Community & HOA
Community
- Features: Playground, Jogging Trails, Sports Court
- Subdivision: Riata
HOA
- Has HOA: Yes
- HOA fee: $400 annually
- HOA name: RIATA LAND ASSOCIATION OF HOMEOWNERS INC
Location
- Region: Schertz
Financial & listing details
- Price per square foot: $157/sqft
- Tax assessed value: $420,866
- Annual tax amount: $7,892
- Price range: $450K - $450K
- Date on market: 5/28/2026
- Cumulative days on market: 60 days
- Listing terms: Conventional,FHA,VA Loan,Cash
- Road surface type: Paved
Estimated market value
$443,200
$421,000 - $465,000
$2,349/mo
Price history
| Date | Event | Price |
|---|---|---|
| 5/28/2026 | Listed for sale | $450,000$157/sqft |
Source:  LERA MLS #1970391 Report a problem LERA MLS #1970391 Report a problem | ||
Public tax history
| Year | Property taxes | Tax assessment |
|---|---|---|
| 2025 | -- | $420,866 +3.1% |
| 2024 | -- | $408,286 -4.5% |
| 2023 | -- | $427,719 +8.3% |
| 2022 | -- | $395,098 +10% |
| 2021 | -- | $359,180 +8.7% |
| 2020 | -- | $330,579 +0.3% |
| 2019 | -- | $329,474 +1.3% |
| 2018 | -- | $325,118 +6.9% |
| 2017 | -- | $304,130 +2018% |
| 2016 | $337 | $14,359 |
Find assessor info on the county website
Monthly payment
Est. payment
Payment breakdown
Explore the cost of this home by adjusting the details. Changes won't be saved.Climate risks
Neighborhood: 78108
Nearby schools
GreatSchools rating
- 6/10John A Sippel Elementary SchoolGrades: PK-4Distance: 0.1 mi
- 6/10Dobie Junior High SchoolGrades: 7-8Distance: 3.3 mi
- 7/10Byron P Steele II High SchoolGrades: 9-12Distance: 3 mi
Schools provided by the listing agent
- Elementary: John A Sippel
- Middle: Dobie J. Frank
- High: Byron Steele High
- District: Schertz-Cibolo-Universal City Isd
Source: LERA MLS. This data may not be complete. We recommend contacting the local school district to confirm school assignments for this home.
- $378,6004 bd3 ba1.7k sqft2933 Sunridge Dr, Schertz, TX 78108Off Market
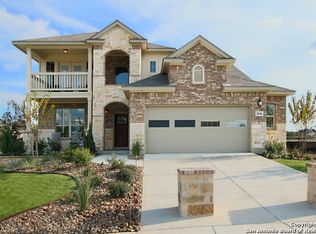
- $410,2004 bd3 ba2.5k sqft2928 Sunridge Dr, Schertz, TX 78108Off Market
- $400,2003 bd2 ba2.7k sqft2941 Sunridge Dr, Schertz, TX 78108Off Market
- $386,8004 bd3 ba1.9k sqft2937 Sunridge Dr, Schertz, TX 78108Off Market
- $465,0005 bd4 ba1.9k sqft2956 Sunridge Dr, Cibolo, TX 78108Off Market
- $--5 bd4 ba3.2k sqft2901 Sunridge Dr, Schertz, TX 78108Sold
- $393,5004 bd4 ba2.7k sqft2953 Sunridge Dr, Schertz, TX 78108Off Market
- $382,2004 bd3 ba2.2k sqft2929 Sunridge Dr, Schertz, TX 78108Off Market
A local agent can set up tours, give advice and negotiate with sellers.
Similar homes
- $419,0004 bd4 ba3k sqft2944 WINDING TRL, Schertz, TX 78108For Sale

 MLS ID #1970987, Brittney Waiters TREC #743298, Stride Real Estate. LERA MLS
 - $424,9004 bd4 ba2.8k sqft2805 CHENEY RD, Schertz, TX 78108For Sale
 MLS ID #1972973, Tre Serrano TREC #687355, Real Broker, LLC. LERA MLS
 - $395,0004 bd4 ba2.4k sqft2925 MISTYWOOD LN, Schertz, TX 78108For Sale
 MLS ID #1959475, Sabrina Maddry TREC #678304, Keeping It Realty. LERA MLS
 - $370,0004 bd4 ba2.8k sqft2940 MINERAL SPGS, Schertz, TX 78108For Sale
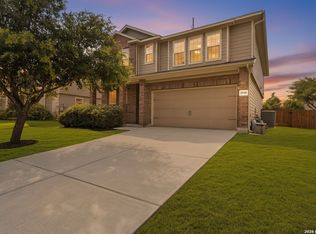 MLS ID #1990860, Tom Betsill TREC #719903, Texas Edge Realty. LERA MLS
 - $435,0004 bd3 ba3.1k sqft232 Albarella, Cibolo, TX 78108For SaleMLS ID #1992435, Brittany Simpson TREC #609388, Compass RE Texas, LLC.. LERA MLS
- $464,9904 bd3 ba2.5k sqft340 Cortijo, Cibolo, TX 78108For SaleMLS ID #1994660, Rachelle Slater TREC #703476, Keller Williams Heritage. LERA MLS
- $416,0004 bd4 ba3.3k sqft812 Padova, Cibolo, TX 78108For SaleMLS ID #1972821, Leanna Serns TREC #808626, Vortex Realty. LERA MLS
- $491,9904 bd4 ba3.3k sqft616 Padova, Cibolo, TX 78108For SaleMLS ID #1936515, Rachelle Slater TREC #703476, Keller Williams Heritage. LERA MLS
- $399,0004 bd3 ba2.5k sqft520 Saddle House, Cibolo, TX 78108For SaleMLS ID #1998750, Amy Boeve TREC #750221, Keller Williams Legacy. LERA MLS
- $450,0005 bd4 ba2.6k sqft519 Diamond Shoals, Cibolo, TX 78108For SaleMLS ID #1998734, Tom Betsill TREC #719903, Texas Edge Realty. LERA MLS
- $459,9994 bd3 ba2.2k sqft4723 ISLAND HOLW, Marion, TX 78124For SaleMLS ID #1997549, Analiza Alvarado TREC #658838, Keller Williams Legacy. LERA MLS
- $419,9005 bd4 ba3.2k sqft468 Cactus Flower, Cibolo, TX 78108For SaleMLS ID #1962715, Austin Pantuso TREC #589233, United Realty Group of Texas, LLC. LERA MLS
- $524,9005 bd5 ba3.6k sqft221 Terramar, Cibolo, TX 78108For SaleMLS ID #1972028, Derrell Skillman TREC #639690, Redfin Corporation. LERA MLS
- $398,0004 bd3 ba2.7k sqft5245 Nature Path, Marion, TX 78124For SaleMLS ID #1955908, Brittney Schenk TREC #721979, LPT Realty, LLC. LERA MLS
- $420,0004 bd3 ba2.4k sqft2152 Pioneer Pass, Seguin, TX 78155For SaleMLS ID #2002080, Jennifer Herbsleb TREC #679356, Keller Williams Heritage. LERA MLS
- $445,0004 bd3 ba2.4k sqft444 Whistlers Way, Spring Branch, TX 78070For SaleMLS ID #2002410, Kristy Williams TREC #835480, HOMEROCK REALTY. LERA MLS
- $379,9004 bd2 ba2.1k sqft5003 VILLAGE PARK, Marion, TX 78124For SaleMLS ID #1996468, Angela Sky TREC #721225, Global Realty Group. LERA MLS
- $430,0003 bd2 ba2.5k sqft9108 Trail Stem, Schertz, TX 78154For SaleMLS ID #1941035, Sylvia Rodriguez TREC #551819, Coldwell Banker D'Ann Harper. LERA MLS
- $455,0004 bd3 ba2.9k sqft15230 Comanche Mist, San Antonio, TX 78233For SaleMLS ID #1965539, Erin Christensen TREC #761075, Better Homes and Gardens Winans. LERA MLS
- $385,0003 bd4 ba2.5k sqft5117 Arrow Rdg, Marion, TX 78124For SaleMLS ID #1924689, Yolanda Burroughs TREC #779013, Real Broker, LLC. LERA MLS
