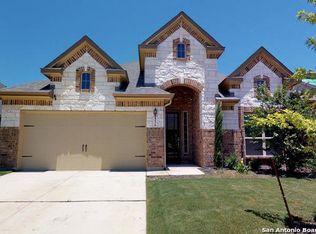
***VA Assumable loan with a 2.250 interest rate available to a qualified VA buyer***. Welcome to this meticulously designed home nestled within the prestigious Turning Stone community. This elegant residence boasts 4 bedrooms, 2.5 bathrooms, and a unique 1.5-story layout encompassing 2,586 square feet of well-appointed living space. With a spacious 3-car garage, this property offers both luxury and practicality. Upon entering, you'll be captivated by the thoughtful arrangement of spaces that seamlessly blend comfort and functionality. The inviting ambiance of the home is illuminated by an abundance of natural light filtering through large windows that adorn the living areas. The main level of the home presents an open floor plan concept, highlighted by the grandeur of high ceilings and wood-look tile flooring that exudes both warmth and sophistication. A dining room provides an elegant backdrop for formal gatherings, while a dedicated study offers the perfect space for a home office or creative sanctuary. The heart of the home, the kitchen, is a culinary enthusiast's dream. Revel in the custom tile backsplash, modern stainless-steel appliances, and the timeless beauty of granite counters. The expansive kitchen island is not only a focal point but also a hub for entertainment and culinary exploration. The main level also features two generously sized secondary bedrooms, providing comfort and convenience for family members or guests. The lavish primary bedroom suite is strategically positioned on the main level for utmost privacy. This retreat includes an en-suite featuring a separate shower, inviting tub, and a double vanity - a haven of relaxation and luxury. Upstairs is the perfect spot to spend time with family or friends playing games or watching your favorite movie or this area can be converted to a bedroom. Step outside to discover the enchanting backyard, an oasis of tranquility and leisure. The covered patio beckons for dining and relaxation, overlooking the meticulously landscaped yard enclosed by a privacy fence. A convenient storage shed ensures that all your belongings have their dedicated space. In addition to its exceptional features, this home is situated within the renowned Turning Stone community, offering access to top-tier amenities and a vibrant neighborhood atmosphere. This beauty is conveniently located near JBSA-Randolph, shopping, restaurants, and all major highways.
Pending
Price cut: $65K (8/25)
$400,000
340 Cortijo, Cibolo, TX 78108
4beds
2,586sqft
Single Family Residence
Built in 2019
7,492 Square Feet Lot
$391,000 Zestimate®
$155/sqft
$43/mo HOA
What's special
High ceilingsOpen floor plan conceptWood-look tile flooringGranite countersDedicated studyCustom tile backsplashModern stainless-steel appliances
- 122 days
- 666
- 59
Zillow last checked:
Listing updated:
Listed by:
Rachelle Slater TREC #703476 (210) 237-7268,
Keller Williams Heritage
Source: LERA MLS,MLS#: 1994660
Facts & features
Interior
Bedrooms & bathrooms
- Bedrooms: 4
- Bathrooms: 3
- Full bathrooms: 2
- 1/2 bathrooms: 1
Primary bedroom
- Features: Walk-In Closet(s), Ceiling Fan(s), Full Bath
- Area: 256
- Dimensions: 16 x 16
Bedroom 2
- Area: 120
- Dimensions: 12 x 10
Bedroom 3
- Area: 130
- Dimensions: 13 x 10
Bedroom 4
- Area: 300
- Dimensions: 20 x 15
Primary bathroom
- Features: Tub/Shower Separate, Double Vanity, Soaking Tub
- Area: 112
- Dimensions: 14 x 8
Dining room
- Area: 154
- Dimensions: 14 x 11
Kitchen
- Area: 165
- Dimensions: 15 x 11
Living room
- Area: 270
- Dimensions: 18 x 15
Office
- Area: 192
- Dimensions: 16 x 12
Heating
- Central, Electric
Cooling
- Central Air
Appliances
- Included: Microwave, Range, Disposal, Dishwasher, Plumbed For Ice Maker, Water Softener Owned, Vented Exhaust Fan, Electric Water Heater, Plumb for Water Softener
- Laundry: Main Level, Laundry Room, Washer Hookup, Dryer Connection
Features
- Two Living Area, Separate Dining Room, Eat-in Kitchen, Two Eating Areas, Kitchen Island, Study/Library, Game Room, Utility Room Inside, Master Downstairs, Ceiling Fan(s)
- Flooring: Carpet, Ceramic Tile
- Windows: Double Pane Windows
- Has basement: No
- Has fireplace: No
- Fireplace features: Not Applicable
Interior area
- Total interior livable area: 2,586 sqft
Property
Parking
- Total spaces: 3
- Parking features: Three Car Garage, Attached, Garage Door Opener
- Attached garage spaces: 3
Features
- Levels: One
- Stories: 1.5
- Patio & porch: Covered
- Exterior features: Sprinkler System, Rain Gutters
- Pool features: None, Community
- Fencing: Privacy
Lot
- Size: 7,492 Square Feet
Details
- Additional structures: Shed(s)
- Parcel number: 1G3995W41601700000
Construction
Type & style
- Home type: SingleFamily
- Property subtype: Single Family Residence
Materials
- Brick, Stone, Siding
- Foundation: Slab
- Roof: Composition
Condition
- Pre-Owned
- New construction: No
- Year built: 2019
Details
- Builder name: Kindred
Utilities & green energy
- Electric: GVEC
- Sewer: City Cibolo, Sewer System
- Water: Green Valley, Water System
Community & HOA
Community
- Features: Tennis Court(s), Playground, Sports Court
- Security: Smoke Detector(s)
- Subdivision: Turning Stone
HOA
- Has HOA: Yes
- HOA fee: $520 annually
- HOA name: ALAMO MANAGEMENT GROUP
Location
- Region: Cibolo
Financial & listing details
- Price per square foot: $155/sqft
- Tax assessed value: $426,762
- Annual tax amount: $8,236
- Price range: $400K - $400K
- Date on market: 6/24/2026
- Cumulative days on market: 123 days
- Listing terms: Conventional,FHA,VA Loan,Cash,Assumable
- Road surface type: Paved
Estimated market value
$391,000
$371,000 - $411,000
$2,406/mo
Price history
| Date | Event | Price |
|---|---|---|
| 10/16/2026 | Pending sale | $400,000$155/sqft |
Source:  LERA MLS #1994660 Report a problem LERA MLS #1994660 Report a problem | ||
| 10/16/2026 | Contingent | $400,000$155/sqft |
Source: LERA MLS #1994660 Report a problem | ||
| 8/25/2026 | Price change | $400,000-14%$155/sqft |
Source: LERA MLS #1994660 Report a problem | ||
| 7/26/2026 | Price change | $464,9900%$180/sqft |
Source: LERA MLS #1994660 Report a problem | ||
| 7/15/2026 | Price change | $465,000-4.1%$180/sqft |
Source: LERA MLS #1994660 Report a problem | ||
| 6/24/2026 | Listed for sale | $485,000+8%$188/sqft |
Source: LERA MLS #1994660 Report a problem | ||
| 4/15/2024 | Listing removed | -- |
Source: LERA MLS #1714424 Report a problem | ||
| 4/5/2024 | Listed for sale | $449,000$174/sqft |
Source: LERA MLS #1714424 Report a problem | ||
| 11/27/2023 | Pending sale | $449,000$174/sqft |
Source: LERA MLS #1714424 Report a problem | ||
| 11/19/2023 | Contingent | $449,000$174/sqft |
Source: LERA MLS #1714424 Report a problem | ||
| 10/5/2023 | Price change | $449,000-1.3%$174/sqft |
Source: LERA MLS #1714424 Report a problem | ||
| 9/20/2023 | Price change | $455,000-2.2%$176/sqft |
Source: LERA MLS #1714424 Report a problem | ||
| 8/27/2023 | Listed for sale | $465,000$180/sqft |
Source: LERA MLS #1714424 Report a problem | ||
Public tax history
| Year | Property taxes | Tax assessment |
|---|---|---|
| 2025 | -- | $426,762 -7.8% |
| 2024 | -- | $462,860 +6.6% |
| 2023 | -- | $434,339 +4.9% |
| 2022 | -- | $413,970 +10% |
| 2021 | -- | $376,336 +8.6% |
| 2020 | -- | $346,518 +743.4% |
| 2019 | -- | $41,087 +57% |
| 2018 | $612 +8.3% | $26,168 +7.2% |
| 2017 | $565 +10% | $24,402 +9.3% |
| 2016 | $514 | $22,326 |
Find assessor info on the county website
Monthly payment
Est. payment
Payment breakdown
Explore the cost of this home by adjusting the details. Changes won't be saved.Climate risks
Neighborhood: 78108
Nearby schools
Schools provided by the listing agent
- Elementary: Cibolo Valley
- Middle: Elaine Schlather
- High: Byron Steele High
- District: Schertz-Cibolo-Universal City Isd
Source: LERA MLS. This data may not be complete. We recommend contacting the local school district to confirm school assignments for this home.


Similar homes
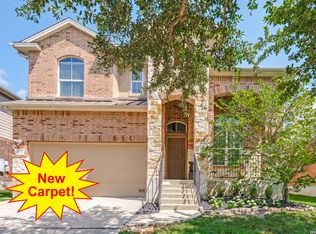
- $425,0004 bd3 ba3.1k sqft232 Albarella, Cibolo, TX 78108For Sale
 MLS ID #1992435, Brittany Simpson TREC #609388, Compass RE Texas, LLC.. LERA MLS
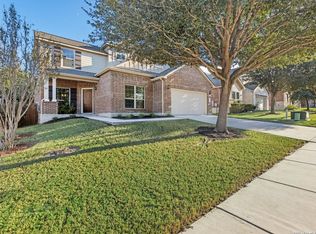
 - $404,5005 bd4 ba2.8k sqft256 Albarella, Cibolo, TX 78108For Sale
 MLS ID #1997172, Brandon Ramirez TREC #667359, Keller Williams Heritage. LERA MLS
 - $399,9005 bd4 ba2.8k sqft829 Marbella, Cibolo, TX 78108For Sale
 MLS ID #1993046, Stephen Perry TREC #627918, Better Homes and Gardens Winans. LERA MLS
 - $425,0004 bd4 ba3k sqft3128 Christians Tee, Schertz, TX 78108For Sale
 MLS ID #2024735, Aimee Wudel TREC #536321, RE/MAX Corridor. LERA MLS
 - $399,9994 bd4 ba3.1k sqft152 Brook Meadow, Cibolo, TX 78108For SaleMLS ID #1991172, Jessica Uralde TREC #640771, Redfin Corporation. LERA MLS
- $355,0004 bd3 ba2.6k sqft224 LANDMARK CV, Cibolo, TX 78108For SaleMLS ID #2006553, Jennifer Classy TREC #764297, eXp Realty. LERA MLS
- $405,0004 bd3 ba3.6k sqft6081 COVERS CV, Schertz, TX 78108For SaleMLS ID #2020803, Daniel Lambert TREC #696721, Epique Realty LLC. LERA MLS
- $414,9005 bd4 ba3.3k sqft304 Tumbleweed Run, Cibolo, TX 78108For SaleMLS ID #2012139, Jeff Bradley TREC #592189, Patriot Realty. LERA MLS
- $384,9004 bd4 ba2.8k sqft2805 CHENEY RD, Schertz, TX 78108For SaleMLS ID #1972973, Tre Serrano TREC #687355, Real Broker, LLC. LERA MLS
- $349,9004 bd3 ba2.7k sqft309 HIGHLAND PL, Cibolo, TX 78108For SaleMLS ID #1992285, Marc Moore TREC #775144, Griffith Realty Group. LERA MLS
- $427,5005 bd4 ba2.7k sqft521 AMBER CRK, Cibolo, TX 78108For SaleMLS ID #1971961, Betsy Flores TREC #686732, Texas Premier Realty. LERA MLS
- $318,5004 bd3 ba2.4k sqft245 HANOVER PL, Cibolo, TX 78108For SaleMLS ID #1999170, Ariel Dunklin TREC #724810, Phyllis Browning Company. LERA MLS
- $370,0004 bd4 ba2.2k sqft113 Grand Vista, Cibolo, TX 78108For SaleMLS ID #1955109, Jana Cervantes TREC #802447, Better Homes and Gardens Winans. LERA MLS
- $445,0004 bd4 ba3.1k sqft906 Bobby Jones Dr, Cibolo, TX 78108For SaleMLS ID #2004770, Zachariah Castillo TREC #620516, Keller Williams City-View. LERA MLS
- $449,9994 bd4 ba2.8k sqft4929 BATTLE LAKE ST, Schertz, TX 78108For SaleMLS ID #2009089, Maria Dennis TREC #689414, Century 21 Scott Myers, REALTORS. LERA MLS
- $339,9004 bd3 ba2.5k sqft101 Shadow Mt Drive, Cibolo, TX 78108For SaleMLS ID #2002964, Jill Porter TREC #703003, Fathom Realty. LERA MLS
- $418,9005 bd3 ba3.5k sqft3113 CAMERON RIV, Schertz, TX 78108For SaleMLS ID #2008408, Anthony Sharp TREC #734794, Real Broker, LLC. LERA MLS
- $329,5004 bd3 ba2.7k sqft209 Summit View, Cibolo, TX 78108For SaleMLS ID #1968476, Ernest Barner TREC #839569, AXIS Brokerage. LERA MLS
- $364,9905 bd3 ba2.5k sqft312 BLACK RIV, Cibolo, TX 78108For SaleMLS ID #2002943, Stanton Loggins TREC #804730, eXp Realty. LERA MLS
- $424,9004 bd3 ba2.9k sqft15230 Comanche Mist, San Antonio, TX 78233For SaleMLS ID #2025969, Haylie Whitt TREC #714425, Sage Seis Partners, Inc. LERA MLS
