Over 3,600 square feet of room to actually live - not just exist - nestled in the established Fairways at Scenic Hills community in Schertz, this spacious two-story home offers four bedrooms, three full baths, two oversized living areas, a dedicated media room that flexes beautifully as a home office, playroom, or guest suite, and an open-concept kitchen that flows naturally into the main living space the way families actually need it to; and with Comal ISD schools, quick access to I-35 and Randolph AFB, and a price per square foot that's genuinely hard to find anywhere in this corridor right now, this is the home worth seeing before someone else does.
For sale
$405,000
6081 COVERS CV, Schertz, TX 78108
4beds
3,667sqft
Single Family Residence
Built in 2008
8,276 Square Feet Lot
$397,200 Zestimate®
$110/sqft
$-- HOA
What's special
Spacious two-story homeFour bedroomsOpen-concept kitchenDedicated media room
- 16 days
- 162
- 18
Likely to sell faster than
Zillow last checked:
Listing updated:
Listed by:
Daniel Lambert TREC #696721 (210) 852-8890,
Epique Realty LLC
Source: LERA MLS,MLS#: 2020803
Facts & features
Interior
Bedrooms & bathrooms
- Bedrooms: 4
- Bathrooms: 3
- Full bathrooms: 3
Primary bedroom
- Features: Walk-In Closet(s), Ceiling Fan(s), Full Bath
- Area: 270
- Dimensions: 15 x 18
Bedroom 2
- Area: 132
- Dimensions: 12 x 11
Bedroom 3
- Area: 143
- Dimensions: 11 x 13
Bedroom 4
- Area: 110
- Dimensions: 11 x 10
Primary bathroom
- Features: Tub/Shower Separate, Separate Vanity
- Area: 50
- Dimensions: 5 x 10
Dining room
- Area: 110
- Dimensions: 11 x 10
Family room
- Area: 396
- Dimensions: 18 x 22
Kitchen
- Area: 270
- Dimensions: 18 x 15
Living room
- Area: 396
- Dimensions: 18 x 22
Heating
- Central, Electric
Cooling
- Two Central
Appliances
- Included: Washer, Dryer, Built-In Oven, Self Cleaning Oven, Microwave, Range, Refrigerator, Disposal, Dishwasher, Plumbed For Ice Maker, Electric Water Heater
Features
- Three Living Area, Separate Dining Room, Eat-in Kitchen, Breakfast Bar, Pantry, Game Room, Media Room, Utility Room Inside, Secondary Bedroom Down, High Ceilings, Open Floorplan, High Speed Internet, Master Downstairs, Ceiling Fan(s), Chandelier
- Flooring: Carpet, Ceramic Tile
- Windows: Window Coverings
- Has basement: No
- Has fireplace: No
- Fireplace features: Not Applicable
Interior area
- Total interior livable area: 3,667 sqft
Property
Parking
- Total spaces: 2
- Parking features: Two Car Garage, Garage Door Opener
- Garage spaces: 2
Features
- Levels: Two
- Stories: 2
- Pool features: None
Lot
- Size: 8,276 Square Feet
Details
- Parcel number: 170049014400
Construction
Type & style
- Home type: SingleFamily
- Property subtype: Single Family Residence
Materials
- 4 Sides Masonry, Siding
- Foundation: Slab
- Roof: Composition
Condition
- Pre-Owned
- New construction: No
- Year built: 2008
Details
- Builder name: Cheldan Homes
Utilities & green energy
- Sewer: Sewer System
- Water: Water System
- Utilities for property: Cable Available
Community & HOA
Community
- Features: None
- Security: Smoke Detector(s), Security System Owned
- Subdivision: Fairways At Scenic Hills
Location
- Region: Cibolo
Financial & listing details
- Price per square foot: $110/sqft
- Tax assessed value: $489,130
- Annual tax amount: $9,283
- Price range: $405K - $405K
- Date on market: 10/2/2026
- Cumulative days on market: 106 days
- Listing terms: Conventional,FHA,VA Loan,TX Vet,Cash
Estimated market value
$397,200
$377,000 - $417,000
$2,356/mo
Price history
| Date | Event | Price |
|---|---|---|
| 10/2/2026 | Listed for rent | $2,550+2%$1/sqft |
Source: LERA MLS #2020805 Report a problem | ||
| 8/12/2026 | Listing removed | $419,990$115/sqft |
Source:  LERA MLS #1966838 Report a problem LERA MLS #1966838 Report a problem | ||
| 6/18/2026 | Price change | $419,990-1.2%$115/sqft |
Source: LERA MLS #1966838 Report a problem | ||
| 5/14/2026 | Listed for sale | $424,990+66.7%$116/sqft |
Source: LERA MLS #1966838 Report a problem | ||
| 4/3/2025 | Listing removed | $2,500$1/sqft |
Source: Zillow Rentals Report a problem | ||
| 3/21/2025 | Price change | $2,500-3.8%$1/sqft |
Source: Zillow Rentals Report a problem | ||
| 3/3/2025 | Price change | $2,600-3.7%$1/sqft |
Source: Zillow Rentals Report a problem | ||
| 2/8/2025 | Listed for rent | $2,700+50%$1/sqft |
Source: Zillow Rentals Report a problem | ||
| 5/5/2020 | Sold | -- |
Source: Agent Provided Report a problem | ||
| 3/2/2020 | Pending sale | $255,000$70/sqft |
Source: Noble Group Realty, LLC #1412150 Report a problem | ||
| 1/24/2020 | Price change | $255,000-5.6%$70/sqft |
Source: Noble Group Realty, LLC #1412150 Report a problem | ||
| 12/24/2019 | Price change | $270,000-8.5%$74/sqft |
Source: Noble Group Realty, LLC #1412150 Report a problem | ||
| 11/14/2019 | Price change | $295,000-9.2%$80/sqft |
Source: Noble Group Realty, LLC #1412150 Report a problem | ||
| 10/14/2019 | Price change | $325,000-5.8%$89/sqft |
Source: Noble Group Realty, LLC #1412150 Report a problem | ||
| 9/28/2019 | Price change | $345,000-2.8%$94/sqft |
Source: Noble Group Realty, LLC #1412150 Report a problem | ||
| 9/17/2019 | Listed for sale | $355,000$97/sqft |
Source: Noble Group Realty, LLC #1412150 Report a problem | ||
| 3/17/2015 | Listing removed | $1,800 |
Source: Noble Group Properties, LLC Report a problem | ||
| 1/30/2015 | Price change | $1,800-2.7% |
Source: Noble Group Properties, LLC Report a problem | ||
| 1/19/2015 | Listed for rent | $1,850+2.8%$1/sqft |
Source: Noble Group Properties Report a problem | ||
| 1/31/2013 | Listing removed | $1,800 |
Source: Noble Group Realty #979350 Report a problem | ||
| 1/27/2013 | Price change | $1,800-2.7% |
Source: Noble Group Realty #979350 Report a problem | ||
| 1/5/2013 | Listed for rent | $1,850$1/sqft |
Source: Noble Group Realty #979350 Report a problem | ||
| 6/6/2008 | Sold | -- |
Source: LERA MLS #711063 Report a problem | ||
Public tax history
| Year | Property taxes | Tax assessment |
|---|---|---|
| 2026 | -- | $442,730 +10% |
| 2025 | $2,693 +5.9% | $402,482 +10% |
| 2024 | $2,544 | $365,893 -6.3% |
| 2023 | -- | $390,700 +4.3% |
| 2022 | $4,109 -26.6% | $374,440 +10% |
| 2021 | $5,601 +4.6% | $340,400 +3.9% |
| 2020 | $5,354 -5.4% | $327,640 -1.7% |
| 2019 | $5,658 +5.4% | $333,230 +8.5% |
| 2018 | $5,367 | $307,030 +5.1% |
| 2017 | -- | $292,000 +2.2% |
| 2016 | $5,013 -3% | $285,600 +4.7% |
| 2015 | $5,169 | $272,830 -4.4% |
| 2014 | $5,169 | $285,530 +7.2% |
| 2013 | -- | $266,250 +5.1% |
| 2012 | -- | $253,430 -4.2% |
| 2011 | -- | $264,650 +16.1% |
| 2010 | -- | $228,020 -1.8% |
| 2009 | -- | $232,280 |
| 2007 | -- | -- |
Find assessor info on the county website
Monthly payment
Est. payment
Payment breakdown
Explore the cost of this home by adjusting the details. Changes won't be saved.Climate risks
Neighborhood: 78108
Nearby schools
Schools provided by the listing agent
- Elementary: Garden Ridge
- Middle: Danville Middle School
- High: Davenport
- District: Comal
Source: LERA MLS. This data may not be complete. We recommend contacting the local school district to confirm school assignments for this home.

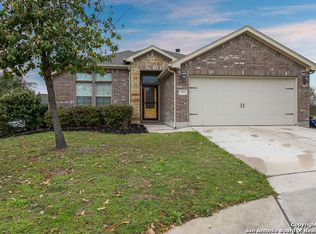

Similar homes
- $357,5004 bd3 ba2.6k sqft5705 WHISTLING STRAITS, Schertz, TX 78108For Sale

 MLS ID #2002700, Frank T. Ruffo TREC #325204, The Real Estate Group. LERA MLS
 - $429,9005 bd3 ba3.5k sqft3113 CAMERON RIV, Schertz, TX 78108For Sale
 MLS ID #2008408, Anthony Sharp TREC #734794, Real Broker, LLC. LERA MLS
 - $319,9005 bd3 ba2.9k sqft3747 Columbia, Cibolo, TX 78108For Sale
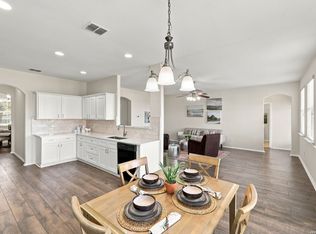 MLS ID #2017011, Anthony Marotta TREC #613318, The Woodall Group of Texas. LERA MLS
 - $414,9005 bd4 ba3.3k sqft304 Tumbleweed Run, Cibolo, TX 78108For Sale
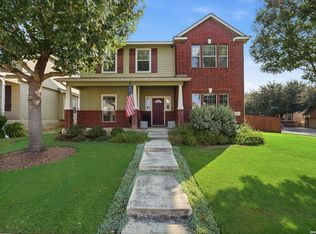 MLS ID #2012139, Jeff Bradley TREC #592189, Patriot Realty. LERA MLS
 - $320,0004 bd2 ba2k sqft5336 Storm King, Schertz, TX 78108For SaleMLS ID #1990682, Fabiola Vega TREC #830282, Redbird Realty LLC. LERA MLS
- $399,9994 bd4 ba3.1k sqft152 Brook Meadow, Cibolo, TX 78108For SaleMLS ID #1991172, Jessica Uralde TREC #640771, Redfin Corporation. LERA MLS
- $349,0004 bd4 ba3.1k sqft2965 MINERAL SPGS, Schertz, TX 78108For SaleMLS ID #2014134, Matthew Gurniak TREC #676302, Someday Realty & Property Mgmt. LERA MLS
- $425,0004 bd3 ba3.1k sqft232 Albarella, Cibolo, TX 78108For SaleMLS ID #1992435, Brittany Simpson TREC #609388, Compass RE Texas, LLC.. LERA MLS
- $399,9005 bd4 ba2.8k sqft829 Marbella, Cibolo, TX 78108For SaleMLS ID #1993046, Stephen Perry TREC #627918, Better Homes and Gardens Winans. LERA MLS
- $365,0004 bd4 ba3.4k sqft520 Brook Shadow, Cibolo, TX 78108For SaleMLS ID #2020579, Crystal Dominick TREC #699728, eXp Realty. LERA MLS
- $409,5005 bd4 ba2.8k sqft256 Albarella, Cibolo, TX 78108For SaleMLS ID #1997172, Brandon Ramirez TREC #667359, Keller Williams Heritage. LERA MLS
- $405,0005 bd3 ba2.8k sqft416 Trotti Cv, Cibolo, TX 78108For SaleMLS ID #1992064, Johnathan Herrera TREC #795235, Real Broker, LLC. LERA MLS
- $364,7774 bd4 ba2.5k sqft512 Wagon Wheel Way, Cibolo, TX 78108Active
 MLS ID #625905, Kendra Wray, Keller Williams Heritage. Central Texas MLS
 - $399,0005 bd5 ba3k sqft522 Baltustrol, Cibolo, TX 78108For SaleMLS ID #1884267, Ronald Henry TREC #597935, Just Focus Real Estate. LERA MLS
- $325,0004 bd3 ba1.8k sqft113 Burning Trl, Cibolo, TX 78108For SaleMLS ID #2022001, Andrew Tolan TREC #628029, Coldwell Banker D'Ann Harper. LERA MLS
- $427,5005 bd4 ba2.7k sqft521 AMBER CRK, Cibolo, TX 78108For SaleMLS ID #1971961, Betsy Flores TREC #686732, Texas Premier Realty. LERA MLS
- $349,9004 bd3 ba2.7k sqft309 HIGHLAND PL, Cibolo, TX 78108For SaleMLS ID #1992285, Marc Moore TREC #775144, Griffith Realty Group. LERA MLS
- $329,9993 bd2 ba2k sqft4624 SPLIT OAK RD, Cibolo, TX 78108For SaleMLS ID #2012932, Chris Ford TREC #686742, Hire Purpose Real Estate. LERA MLS
- $370,0004 bd4 ba2.2k sqft113 Grand Vista, Cibolo, TX 78108For SaleMLS ID #1955109, Jana Cervantes TREC #802447, Better Homes and Gardens Winans. LERA MLS
- $335,0004 bd2 ba2.4k sqft144 PHANTOM CRK, Cibolo, TX 78108For SaleMLS ID #2017268, Eva Betsill TREC #824267, Texas Edge Realty. LERA MLS
