A beautiful home with great space for indoor and outdoor entertaining in a great location! An inviting front porch with updated landscaping welcomes you into a light and bright home with high ceilings and an open floor plan! The large living room features brand new carpet and flows into a big eat-in island kitchen with great cabinet and counter space! Upstairs features a large primary bedroom complete with a ceiling fan and en suite bathroom with double vanity sinks! The three secondary bedrooms are also generously sized! Out back is a good sized backyard accompanied by a wonderful detached garage that can also be used as a workshop! Professionally cleaned, freshly painted and move-in ready! A must-see home!
For sale
$325,000
113 Burning Trl, Cibolo, TX 78108
4beds
1,846sqft
Single Family Residence
Built in 2005
6,011 Square Feet Lot
$320,200 Zestimate®
$176/sqft
$44/mo HOA
What's special
Open floor planHigh ceilingsGood sized backyardLight and bright homeLarge primary bedroomBig eat-in island kitchenUpdated landscaping
- 12 days
- 126
- 8
Likely to sell faster than
Zillow last checked:
Listing updated:
Listed by:
Andrew Tolan TREC #628029 (210) 275-8605,
Coldwell Banker D'Ann Harper
Source: LERA MLS,MLS#: 2022001
Facts & features
Interior
Bedrooms & bathrooms
- Bedrooms: 4
- Bathrooms: 3
- Full bathrooms: 2
- 1/2 bathrooms: 1
Primary bedroom
- Features: Walk-In Closet(s), Ceiling Fan(s), Full Bath
- Area: 224
- Dimensions: 16 x 14
Bedroom 2
- Area: 120
- Dimensions: 12 x 10
Bedroom 3
- Area: 132
- Dimensions: 12 x 11
Bedroom 4
- Area: 110
- Dimensions: 11 x 10
Primary bathroom
- Features: Tub/Shower Combo, Double Vanity
- Area: 55
- Dimensions: 11 x 5
Dining room
- Area: 224
- Dimensions: 16 x 14
Kitchen
- Area: 160
- Dimensions: 16 x 10
Living room
- Area: 432
- Dimensions: 24 x 18
Heating
- Central, Electric
Cooling
- Ceiling Fan(s), Central Air
Appliances
- Included: Microwave, Range, Disposal, Dishwasher, Plumbed For Ice Maker, Electric Water Heater, Electric Cooktop
- Laundry: Washer Hookup, Dryer Connection
Features
- One Living Area, Liv/Din Combo, Eat-in Kitchen, Kitchen Island, Breakfast Bar, Study/Library, Utility Room Inside, 1st Floor Lvl/No Steps, High Ceilings, Open Floorplan, Walk-In Closet(s), Ceiling Fan(s), Solid Counter Tops
- Flooring: Carpet, Ceramic Tile
- Windows: Double Pane Windows
- Has basement: No
- Number of fireplaces: 1
- Fireplace features: Living Room
Interior area
- Total interior livable area: 1,846 sqft
Property
Parking
- Total spaces: 2
- Parking features: Two Car Garage, Detached, Open
- Garage spaces: 2
Features
- Levels: Two
- Stories: 2
- Patio & porch: Patio
- Pool features: None, Community
- Fencing: Privacy
Lot
- Size: 6,011 Square Feet
- Features: Level, Curbs, Street Gutters, Sidewalks, Streetlights
- Residential vegetation: Mature Trees, Mature Trees (ext feat)
Details
- Parcel number: 1G3900100108700000
Construction
Type & style
- Home type: SingleFamily
- Property subtype: Single Family Residence
Materials
- Brick, Siding
- Foundation: Slab
- Roof: Composition
Condition
- Pre-Owned
- New construction: No
- Year built: 2005
Utilities & green energy
- Sewer: Sewer System
- Water: Water System
Community & HOA
Community
- Features: Playground
- Security: Smoke Detector(s)
- Subdivision: Saddle Creek Ranch
HOA
- Has HOA: Yes
- HOA fee: $132 quarterly
- HOA name: SADDLE CREEK RANCH HOA
Location
- Region: Cibolo
Financial & listing details
- Price per square foot: $176/sqft
- Tax assessed value: $265,900
- Annual tax amount: $5,131
- Price range: $325K - $325K
- Date on market: 10/7/2026
- Cumulative days on market: 13 days
- Listing terms: Conventional,FHA,VA Loan,TX Vet,Cash
- Road surface type: Paved
Estimated market value
$320,200
$304,000 - $336,000
$1,626/mo
Price history
| Date | Event | Price |
|---|---|---|
| 10/7/2026 | Listed for sale | $325,000+25%$176/sqft |
Source:  LERA MLS #2022001 Report a problem | ||
| 6/1/2023 | Sold | -- |
Source: LERA MLS #1682590 Report a problem | ||
| 5/10/2023 | Pending sale | $260,000$141/sqft |
Source: LERA MLS #1682590 Report a problem | ||
| 5/3/2023 | Contingent | $260,000$141/sqft |
Source: LERA MLS #1682590 Report a problem | ||
| 4/24/2023 | Listed for sale | $260,000$141/sqft |
Source: LERA MLS #1682590 Report a problem | ||
| 8/14/2015 | Sold | -- |
Source: LERA MLS #1118694 Report a problem | ||
| 6/13/2007 | Sold | -- |
Source: LERA MLS #544420 Report a problem | ||
Public tax history
| Year | Property taxes | Tax assessment |
|---|---|---|
| 2025 | $5,132 -3% | $265,900 -1.9% |
| 2024 | $5,291 +54.2% | $270,970 +14.1% |
| 2023 | $3,430 -16.3% | $237,414 +10% |
| 2022 | $4,096 -2.7% | $215,831 +5.4% |
| 2021 | $4,211 +2.3% | $204,826 +4% |
| 2020 | $4,118 | $197,018 +7.8% |
| 2019 | -- | $182,682 -6.5% |
| 2018 | $4,571 -0.5% | $195,399 -1.4% |
| 2017 | $4,593 +7% | $198,221 +6.3% |
| 2016 | $4,294 +10.8% | $186,477 +5.2% |
| 2015 | $3,874 | $177,234 +6.6% |
| 2014 | $3,874 | $166,299 +3.2% |
| 2010 | -- | $161,112 -0.8% |
| 2009 | -- | $162,493 +0.4% |
| 2008 | -- | $161,831 |
Find assessor info on the county website
Monthly payment
Est. payment
Payment breakdown
Explore the cost of this home by adjusting the details. Changes won't be saved.Climate risks
Neighborhood: 78108
Nearby schools
Schools provided by the listing agent
- Elementary: Cibolo Valley
- Middle: Dobie J. Frank
- High: Steele
- District: Schertz-Cibolo-Universal City Isd
Source: LERA MLS. This data may not be complete. We recommend contacting the local school district to confirm school assignments for this home.

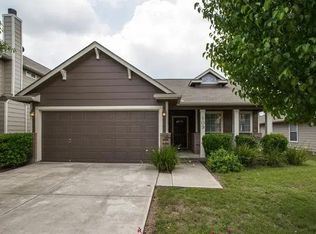
Similar homes
- $317,5003 bd2 ba2.1k sqft634 Saddle House, Cibolo, TX 78108For Sale By Owner
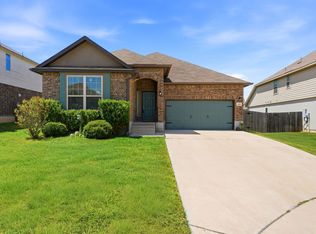
- $300,0004 bd2 ba1.9k sqft620 SADDLEHORN WAY, Cibolo, TX 78108For Sale
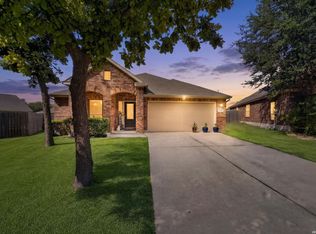
 MLS ID #2015551, Tom Betsill TREC #719903, Texas Edge Realty. LERA MLS
- $344,9004 bd3 ba2.4k sqft344 MORGAN RUN, Cibolo, TX 78108For Sale
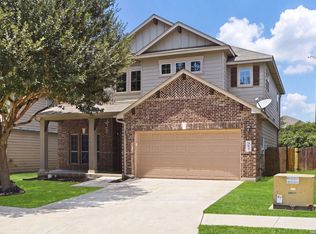 MLS ID #2007759, Danny Charbel TREC #582344, Keller Williams City-View. LERA MLS
- $279,9004 bd3 ba2.1k sqft125 Pinto Pl, Cibolo, TX 78108For Sale
 MLS ID #2017162, David Kline TREC #416665, Coldwell Banker D'Ann Harper. LERA MLS
- $335,0004 bd2 ba2.4k sqft144 PHANTOM CRK, Cibolo, TX 78108For SaleMLS ID #2017268, Eva Betsill TREC #824267, Texas Edge Realty. LERA MLS
- $329,5004 bd3 ba2.7k sqft209 Summit View, Cibolo, TX 78108For SaleMLS ID #1968476, Ernest Barner TREC #839569, AXIS Brokerage. LERA MLS
- $320,0003 bd3 ba2.5k sqft116 Dyess, Cibolo, TX 78108For SaleMLS ID #2009377, Bradley Claus TREC #613810, JLA Realty. LERA MLS
- $339,9004 bd3 ba2.5k sqft101 Shadow Mt Drive, Cibolo, TX 78108For SaleMLS ID #2002964, Jill Porter TREC #703003, Fathom Realty. LERA MLS
- $319,9004 bd4 ba2.5k sqft544 Foxford Run, Schertz, TX 78108For SaleMLS ID #1998501, James Chappel TREC #654139, Keller Williams Heritage. LERA MLS
- $319,9005 bd4 ba2.6k sqft737 Fountain Gate, Cibolo, TX 78108For SaleMLS ID #2002521, Jill Sallis TREC #737325, PMI Navigate. LERA MLS
- $285,0004 bd3 ba2.4k sqft105 Kipper, Cibolo, TX 78108For SaleMLS ID #1962519, Catherine Sandifer-Robertson TREC #745583, Coldwell Banker D'Ann Harper. LERA MLS
- $349,9994 bd3 ba2.7k sqft105 Tierra Grande, Cibolo, TX 78108For SaleMLS ID #1935774, Veronica Rodriguez Clarke TREC #465223, Collaborative Real Estate. LERA MLS
- $345,0003 bd2 ba1.8k sqft7016 Oldham Clf, Schertz, TX 78108For SaleMLS ID #2016279, Jill Porter TREC #703003, Fathom Realty. LERA MLS
- $195,0004 bd3 ba1.9k sqft568 Slippery Rock, Cibolo, TX 78108For SaleMLS ID #1967942, Josh Boggs TREC #563487, Keller Williams Heritage. LERA MLS
- $290,0003 bd3 ba2.4k sqft5700 Ping Way, Schertz, TX 78108For SaleMLS ID #1929517, Ellianna Sanchez TREC #665104, RE Solutions XV LLC. LERA MLS
- $249,9004 bd2 ba1.6k sqft3325 ORTH AVE, Schertz, TX 78108For SaleMLS ID #2015712, Peter Johnson TREC #797348, Phyllis Browning Company. LERA MLS
- $270,0003 bd2 ba2.2k sqft2537 CRUSADER BND, Schertz, TX 78108For SaleMLS ID #2015954, Michael Schultz TREC #612159, Keller Williams Heritage. LERA MLS
- $319,7954 bd2 ba2.1k sqft544 ROOSTER RUN, Schertz, TX 78154For SaleMLS ID #2002469, Pauline Heberling TREC #566042, RE/MAX North-San Antonio. LERA MLS
- $369,9993 bd3 ba2.3k sqft5646 Meadow Sky, New Braunfels, TX 78132For SaleMLS ID #2024502, Rebekah Avallone TREC #733711, Real Broker, LLC. LERA MLS
- $350,0005 bd3 ba2.5k sqft12207 Bening, Schertz, TX 78154For SaleMLS ID #2003645, Caroline Sanabria Chacon TREC #770950, Real Broker, LLC. LERA MLS
