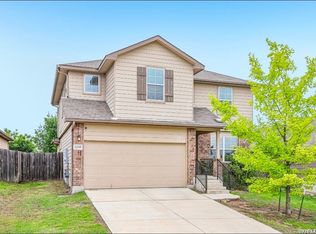
Finding a home with enough space for everyone shouldn't mean giving up comfort, convenience, or a sense of peace. Thoughtfully designed for the way families live today, this beautifully maintained home offers an open-concept layout that keeps everyone connected while still providing the privacy you need. The first-floor primary suite creates a quiet retreat, while the spacious secondary bedrooms and versatile loft upstairs adapt effortlessly to your lifestyle. The backyard is where this home truly sets itself apart. Imagine starting your morning with coffee under the covered patio while overlooking your own peaceful pond, complete with fish that add a relaxing, zen-like atmosphere rarely found in a suburban neighborhood. Whether you're hosting friends, watching the kids play, or simply unwinding after a long day, this outdoor space feels like a private escape. Located within walking distance of Ray Corbett Junior High and just minutes from Rose Garden Elementary, H-E-B, Randolph Air Force Base, Fort Sam Houston, and everyday shopping and dining, this home also offers access to neighborhood walking trails, playgrounds, basketball courts, soccer fields, and a picnic pavilion. More than just a place to live, it's a home designed to make everyday life feel a little more peaceful.
For sale
$355,000
12207 Bening, Schertz, TX 78154
5beds
2,544sqft
:
Get pre-qualified$2,553/mo
Single Family Residence
Built in 2015
6,838 Square Feet Lot
$350,100 Zestimate®
$140/sqft
$70/mo HOA
What's special
Versatile loft upstairsCovered patioFirst-floor primary suiteOpen-concept layoutSpacious secondary bedrooms
- 23 hours |
- 120 |
- 1 |
Zillow last checked:
Listing updated:
Listed by:
Caroline Sanabria Chacon TREC #770950 (855) 450-0442,
Real Broker, LLC
Source: LERA MLS,MLS#: 2003645
Facts & features
Interior
Bedrooms & bathrooms
- Bedrooms: 5
- Bathrooms: 3
- Full bathrooms: 2
- 1/2 bathrooms: 1
Primary bedroom
- Area: 238
- Dimensions: 17 x 14
Bedroom 2
- Area: 210
- Dimensions: 15 x 14
Bedroom 3
- Area: 143
- Dimensions: 11 x 13
Bedroom 4
- Area: 110
- Dimensions: 11 x 10
Bedroom 5
- Area: 144
- Dimensions: 12 x 12
Primary bathroom
- Features: Tub/Shower Separate, Double Vanity, Bidet
- Area: 90
- Dimensions: 10 x 9
Dining room
- Area: 143
- Dimensions: 11 x 13
Kitchen
- Area: 176
- Dimensions: 11 x 16
Living room
- Area: 272
- Dimensions: 16 x 17
Heating
- Central, Electric
Cooling
- Central Air
Appliances
- Included: Microwave, Range, Refrigerator, Disposal, Dishwasher
- Laundry: Laundry Room, Washer Hookup, Dryer Connection
Features
- One Living Area, Separate Dining Room, Kitchen Island, Game Room, Utility Room Inside, Master Downstairs, Ceiling Fan(s)
- Flooring: Carpet, Ceramic Tile
- Windows: Double Pane Windows, Window Coverings
- Has basement: No
- Has fireplace: No
- Fireplace features: Not Applicable
Interior area
- Total interior livable area: 2,544 sqft
Video & virtual tour
Property
Parking
- Total spaces: 2
- Parking features: Two Car Garage
- Garage spaces: 2
Features
- Levels: Two
- Stories: 2
- Patio & porch: Patio, Covered
- Exterior features: Sprinkler System, Rain Gutters
- Pool features: None
- Fencing: Privacy
Lot
- Size: 6,838 Square Feet
- Features: Corner Lot
- Residential vegetation: Mature Trees
Details
- Additional structures: Shed(s)
- Parcel number: 050573050070
Construction
Type & style
- Home type: SingleFamily
- Property subtype: Single Family Residence
Materials
- Siding, 1 Side Masonry
- Foundation: Slab
- Roof: Composition
Condition
- Pre-Owned
- New construction: No
- Year built: 2015
Details
- Builder name: DR Horton
Utilities & green energy
- Electric: CPS Energy
- Gas: CPS Energy
- Sewer: City Schertz
- Water: City Schertz, Water System
Community & HOA
Community
- Features: Playground, Jogging Trails, Sports Court, BBQ/Grill, Basketball Court
- Subdivision: Rhine Valley
HOA
- Has HOA: Yes
- HOA fee: $210 quarterly
- HOA name: RHINE VALLEY HOA
Location
- Region: Schertz
Financial & listing details
- Price per square foot: $140/sqft
- Tax assessed value: $368,990
- Annual tax amount: $8,670
- Price range: $355K - $355K
- Date on market: 7/28/2026
- Cumulative days on market: 2 days
- Listing terms: Conventional,FHA,VA Loan,Cash
Estimated market value
$350,100
$333,000 - $368,000
$2,450/mo
Price history
| Date | Event | Price |
|---|---|---|
| 7/28/2026 | Listed for sale | $355,000+4.7%$140/sqft |
Source:  LERA MLS #2003645 Report a problem LERA MLS #2003645 Report a problem | ||
| 5/24/2024 | Sold | -- |
Source: LERA MLS #44006_1736766 Report a problem | ||
| 5/21/2024 | Pending sale | $339,000$133/sqft |
Source: LERA MLS #1736766 Report a problem | ||
| 4/11/2024 | Contingent | $339,000$133/sqft |
Source: LERA MLS #1736766 Report a problem | ||
| 4/6/2024 | Price change | $339,000+0%$133/sqft |
Source: LERA MLS #1736766 Report a problem | ||
| 3/31/2024 | Price change | $338,9000%$133/sqft |
Source: LERA MLS #1736766 Report a problem | ||
| 3/6/2024 | Price change | $339,000-2.7%$133/sqft |
Source: LERA MLS #1736766 Report a problem | ||
| 2/12/2024 | Listed for sale | $348,500$137/sqft |
Source: LERA MLS #1736766 Report a problem | ||
| 2/1/2024 | Listing removed | -- |
Source: LERA MLS #1736766 Report a problem | ||
| 2/1/2024 | Price change | $348,500-0.1%$137/sqft |
Source: LERA MLS #1736766 Report a problem | ||
| 1/10/2024 | Price change | $349,000-0.1%$137/sqft |
Source: LERA MLS #1736766 Report a problem | ||
| 12/15/2023 | Price change | $349,500-2.9%$137/sqft |
Source: LERA MLS #1736766 Report a problem | ||
| 12/1/2023 | Listed for sale | $359,900-2.7%$141/sqft |
Source: LERA MLS #1736766 Report a problem | ||
| 10/26/2023 | Listing removed | -- |
Source: LERA MLS #1703037 Report a problem | ||
| 9/25/2023 | Price change | $370,000-1.3%$145/sqft |
Source: LERA MLS #1703037 Report a problem | ||
| 9/11/2023 | Price change | $374,900-1.1%$147/sqft |
Source: LERA MLS #1703037 Report a problem | ||
| 8/8/2023 | Price change | $379,000-1.5%$149/sqft |
Source: LERA MLS #1703037 Report a problem | ||
| 7/13/2023 | Listed for sale | $384,900$151/sqft |
Source: LERA MLS #1703037 Report a problem | ||
| 3/6/2020 | Listing removed | $1,875$1/sqft |
Source: Ultima Real Estate #1428600 Report a problem | ||
| 3/2/2020 | Price change | $1,875-5.1%$1/sqft |
Source: Ultima Real Estate #1428600 Report a problem | ||
| 1/29/2020 | Price change | $1,975-6%$1/sqft |
Source: Ultima Real Estate #1428600 Report a problem | ||
| 12/13/2019 | Listed for rent | $2,100+2.4%$1/sqft |
Source: Ultima Real Estate #1428600 Report a problem | ||
| 9/2/2019 | Listing removed | $2,050$1/sqft |
Source: Ultima Real Estate #1389302 Report a problem | ||
| 7/17/2019 | Price change | $2,050-10.9%$1/sqft |
Source: Ultima Real Estate #1389302 Report a problem | ||
| 6/7/2019 | Listed for rent | $2,300$1/sqft |
Source: Ultima Real Estate #1389302 Report a problem | ||
| 4/13/2018 | Sold | -- |
Source: Agent Provided Report a problem | ||
| 7/9/2015 | Sold | -- |
Source: Agent Provided Report a problem | ||
Public tax history
| Year | Property taxes | Tax assessment |
|---|---|---|
| 2025 | -- | $368,990 -5.8% |
| 2024 | $2,912 -1.5% | $391,770 -1.4% |
| 2023 | $2,955 +14% | $397,470 +14.1% |
| 2022 | $2,592 +33.1% | $348,500 +21.1% |
| 2021 | $1,948 | $287,890 +10.1% |
| 2020 | $1,948 -72.4% | $261,420 -0.9% |
| 2019 | $7,065 | $263,670 +8.3% |
| 2018 | $7,065 +14.5% | $243,400 +1.5% |
| 2017 | $6,169 | $239,840 +1.4% |
| 2016 | -- | $236,490 +928.2% |
| 2015 | -- | $23,000 |
Find assessor info on the county website
Monthly payment
Est. payment
Payment breakdown
Explore the cost of this home by adjusting the details. Changes won't be saved.Climate risks
Neighborhood: 78154
Nearby schools
GreatSchools rating
- 3/10Rose Garden Elementary SchoolGrades: PK-4Distance: 0.5 mi
- 7/10Ray D Corbett Junior High SchoolGrades: 7-8Distance: 0.1 mi
- 5/10Samuel Clemens High SchoolGrades: 9-12Distance: 2.7 mi
Schools provided by the listing agent
- Elementary: Rose Garden
- Middle: Corbett
- High: Samuel Clemens
- District: Schertz-Cibolo-Universal City Isd
Source: LERA MLS. This data may not be complete. We recommend contacting the local school district to confirm school assignments for this home.
- $290,2004 bd3 ba2.3k sqft12213 Bening Valley, Schertz, TX 78154Off Market
- $---- bd-- ba-- sqft12213 Bening Vall, Schertz, TX 78154Off Market
- $310,7004 bd2 ba2.3k sqftStrasbourg Way, Schertz, TX 78154Off Market
- $283,4004 bd2 ba1.9k sqftStrasbourg Way, Schertz, TX 78154Off Market
- $268,2004 bd2 ba1.7k sqft12219 Bening Valley, Schertz, TX 78154Off Market
- $418,0005 bd4 ba2.6k sqft12138 Remilly Way, Schertz, TX 78154Off Market
- $270,1004 bd2 ba1.7k sqft12144 Remilly Way, Schertz, TX 78154Off Market
- $266,2003 bd2 ba1.6k sqft10111 Strasbourg Way, Schertz, TX 78154Off Market
A local agent can set up tours, give advice and negotiate with sellers.
Similar homes
- $390,0003 bd2 ba2.3k sqft12542 ROTHAU DR, Schertz, TX 78154For Sale
 MLS ID #2003051, Riley Griffin TREC #814607, Real Broker, LLC. LERA MLS
 - $350,0005 bd3 ba2.5k sqft12162 Remilly Way, Schertz, TX 78154For Sale
 MLS ID #1872779, Scott Jauregui TREC #503369, Keller Williams Legacy. LERA MLS
 - $345,0005 bd4 ba2.6k sqft12382 Erstein Valley, Schertz, TX 78154For Sale
 MLS ID #1946699, Ines Garcia TREC #774925, eXp Realty. LERA MLS
 - $324,9005 bd3 ba2.5k sqft12335 ERSTEIN VLY, Selma, TX 78154For Sale
 MLS ID #1965283, Madison Stroud TREC #802045, BK Real Estate. LERA MLS
 - $365,0004 bd3 ba1.7k sqft12418 BELFORT PT, Schertz, TX 78154For SaleMLS ID #1995828, Kelsey Tucker TREC #837405, Real Broker, LLC. LERA MLS
- $354,9904 bd3 ba2.2k sqft12705 Prairie Valley, Schertz, TX 78154New ConstructionLERA MLS
- $365,0003 bd2 ba1.9k sqft9873 Mulhouse, Schertz, TX 78154For SaleMLS ID #1952404, Yvette Prieto TREC #793862, Levi Rodgers Real Estate Group. LERA MLS
- from $387,9904 bd3 ba2.5k sqftJordan Plan, Saddlebrook Ranch, Schertz, TX 78154New ConstructionAshton Woods Homes
- $424,0003 bd3 ba2.5k sqft10232 Colonel Rdg, Schertz, TX 78154Active
 MLS ID #620652, Sandra Farhart, Keller Williams City-View. Central Texas MLS
 - $363,9904 bd3 ba2.3k sqft10141 Galineer Glen, Schertz, TX 78154New ConstructionLERA MLS
- from $361,2405 bd3 ba2.6k sqftApollo Plan, Saddlebrook Ranch, Schertz, TX 78154New ConstructionStarlight Homes
- from $444,9904 bd3 ba2.8k sqftSchertz Plan, Rhine Valley, Schertz, TX 78154New ConstructionCoventry Homes
- from $379,9904 bd3 ba1.8k sqftYorktown Plan, Rhine Valley, Schertz, TX 78154New ConstructionCoventry Homes
- from $348,7404 bd3 ba2.2k sqftMagellan Plan, Saddlebrook Ranch, Schertz, TX 78154New ConstructionStarlight Homes
- $424,9004 bd3 ba2.6k sqft10157 BUSSANG RD, Schertz, TX 78154For SaleMLS ID #1968708, Matt Macho TREC #734711, Keller Williams Heritage. LERA MLS
- from $353,4904 bd2 ba2.3k sqftSpectra Plan, Saddlebrook Ranch, Schertz, TX 78154New ConstructionStarlight Homes
- from $373,4905 bd3 ba2.6k sqftSupernova Plan, Saddlebrook Ranch, Schertz, TX 78154New ConstructionStarlight Homes
- from $343,4904 bd3 ba1.9k sqftPrism Plan, Saddlebrook Ranch, Schertz, TX 78154New ConstructionStarlight Homes
- from $379,9904 bd3 ba2.1k sqftGaines Plan, Rhine Valley, Schertz, TX 78154New ConstructionCoventry Homes
- from $379,9904 bd3 ba2.1k sqftWingate Plan, Rhine Valley, Schertz, TX 78154New ConstructionCoventry Homes
