Tons of space that's move in ready! New flooring and fresh paint complement the already pristine condition of this home inside and out! Spread out and explore the multiple dining and living options. Did you see the room sizes and check out the ceiling heights? The kitchen is the heart of the home with its butler pantry area, yards of upper and lower cabinets plus granite countertops, gas stove and an island to share so everyone can gather before going their separate ways for the day. Master retreat is tucked away on the main floor while four other bedrooms surround the huge loft area upstairs. Sprinkler and gutter systems keep the mature yard green with enough trees for shade in the front and a covered patio to relax from the activities galore in the vast backyard. SCUISD schools are just down the street from the neighborhood entrance. Dining, entertainment and commute options not much further!
For sale
Price cut: $5K (7/13)
$350,000
12162 Remilly Way, Schertz, TX 78154
4beds
2,544sqft
Single Family Residence
Built in 2016
5,924 Square Feet Lot
$340,800 Zestimate®
$138/sqft
$35/mo HOA
What's special
Huge loft areaGas stoveFresh paintMature yardNew flooringGranite countertopsCovered patio
- 492 days
- 84
- 5
Zillow last checked:
Listing updated:
Listed by:
Scott Jauregui TREC #503369 (210) 364-9434,
Keller Williams Legacy
Source: LERA MLS,MLS#: 1872779
Facts & features
Interior
Bedrooms & bathrooms
- Bedrooms: 4
- Bathrooms: 3
- Full bathrooms: 2
- 1/2 bathrooms: 1
Primary bedroom
- Features: Walk-In Closet(s), Ceiling Fan(s), Full Bath
- Area: 224
- Dimensions: 16 x 14
Bedroom 2
- Area: 210
- Dimensions: 15 x 14
Bedroom 3
- Area: 130
- Dimensions: 13 x 10
Bedroom 4
- Area: 144
- Dimensions: 12 x 12
Primary bathroom
- Features: Tub/Shower Separate, Double Vanity, Soaking Tub
- Area: 81
- Dimensions: 9 x 9
Dining room
- Area: 180
- Dimensions: 15 x 12
Kitchen
- Area: 135
- Dimensions: 15 x 9
Living room
- Area: 256
- Dimensions: 16 x 16
Heating
- Central, Natural Gas
Cooling
- Ceiling Fan(s), Central Air
Appliances
- Included: Self Cleaning Oven, Microwave, Range, Gas Cooktop, Disposal, Dishwasher, Plumbed For Ice Maker, Vented Exhaust Fan, Gas Water Heater
- Laundry: Main Level, Laundry Room, Washer Hookup, Dryer Connection
Features
- Two Living Area, Separate Dining Room, Eat-in Kitchen, Two Eating Areas, Kitchen Island, Breakfast Bar, Loft, Utility Room Inside, 1st Floor Lvl/No Steps, High Ceilings, Open Floorplan, High Speed Internet, Walk-In Closet(s), Master Downstairs, Ceiling Fan(s), Chandelier, Solid Counter Tops, Programmable Thermostat
- Flooring: Carpet, Ceramic Tile, Vinyl
- Windows: Double Pane Windows, Window Coverings
- Has basement: No
- Has fireplace: No
- Fireplace features: Not Applicable
Interior area
- Total interior livable area: 2,544 sqft
Video & virtual tour
Property
Parking
- Total spaces: 2
- Parking features: Two Car Garage, Attached, Oversized, Garage Door Opener, Pad Only (Off Street), Street Parking Only
- Attached garage spaces: 2
- Has uncovered spaces: Yes
Accessibility
- Accessibility features: 2+ Access Exits, Entry Slope less than 1 foot, Low Pile Carpet, Level Lot, Level Drive, First Floor Bath, Full Bath/Bed on 1st Flr, First Floor Bedroom, Stall Shower
Features
- Levels: Two
- Stories: 2
- Patio & porch: Patio, Covered
- Exterior features: Sprinkler System, Rain Gutters
- Pool features: None
- Fencing: Privacy,Stone/Masonry Fence
Lot
- Size: 5,924 Square Feet
- Features: Corner Lot, Curbs, Sidewalks, Streetlights
- Residential vegetation: Mature Trees, Mature Trees (ext feat)
Details
- Parcel number: 050573050120
Construction
Type & style
- Home type: SingleFamily
- Architectural style: Traditional
- Property subtype: Single Family Residence
Materials
- 4 Sides Masonry, Stone, Fiber Cement
- Foundation: Slab
- Roof: Composition
Condition
- Pre-Owned
- New construction: No
- Year built: 2016
Details
- Builder name: D.R. Horton Homes
Utilities & green energy
- Sewer: Sewer System
- Water: Water System
- Utilities for property: Cable Available
Community & HOA
Community
- Features: Playground, Sports Court
- Security: Smoke Detector(s), Security System Owned, Prewired
- Subdivision: Rhine Valley
HOA
- Has HOA: Yes
- HOA fee: $425 annually
- HOA name: RHINE VALLEY/SPECTRUM
Location
- Region: Schertz
Financial & listing details
- Price per square foot: $138/sqft
- Tax assessed value: $364,110
- Annual tax amount: $8,629
- Price range: $350K - $350K
- Date on market: 6/5/2025
- Cumulative days on market: 490 days
- Listing terms: Conventional,FHA,VA Loan,Cash
- Road surface type: Paved, Asphalt
Estimated market value
$340,800
$324,000 - $358,000
$2,263/mo
Price history
| Date | Event | Price |
|---|---|---|
| 7/13/2026 | Price change | $350,000-1.4%$138/sqft |
Source:  LERA MLS #1872779 Report a problem LERA MLS #1872779 Report a problem | ||
| 5/30/2026 | Listed for sale | $355,000-2.7%$140/sqft |
Source: LERA MLS #1872779 Report a problem | ||
| 9/29/2025 | Listed for sale | $365,000$143/sqft |
Source: LERA MLS #1872779 Report a problem | ||
| 9/29/2025 | Contingent | $365,000$143/sqft |
Source: LERA MLS #1872779 Report a problem | ||
| 6/5/2025 | Listed for sale | $365,000$143/sqft |
Source: LERA MLS #1872779 Report a problem | ||
| 8/5/2016 | Sold | -- |
Source: LERA MLS #1168971 Report a problem | ||
Public tax history
| Year | Property taxes | Tax assessment |
|---|---|---|
| 2025 | $2,277 +6.4% | $364,110 +4% |
| 2024 | $2,141 +3.8% | $350,053 +10% |
| 2023 | $2,062 +6.2% | $318,230 +10% |
| 2022 | $1,942 -0.7% | $289,300 +10% |
| 2021 | $1,955 | $263,000 +0.2% |
| 2020 | $1,955 -70.7% | $262,600 |
| 2019 | $6,680 | $262,600 +7.5% |
| 2018 | $6,680 +8.8% | $244,360 +2.3% |
| 2017 | $6,141 | $238,820 +644% |
| 2016 | -- | $32,100 +39.6% |
| 2015 | -- | $23,000 |
Find assessor info on the county website
Monthly payment
Est. payment
Payment breakdown
Explore the cost of this home by adjusting the details. Changes won't be saved.Climate risks
Neighborhood: 78154
Nearby schools
Schools provided by the listing agent
- Elementary: Rose Garden
- Middle: Wilder
- High: Clemens
- District: Schertz-Cibolo-Universal City Isd
Source: LERA MLS. This data may not be complete. We recommend contacting the local school district to confirm school assignments for this home.


Similar homes
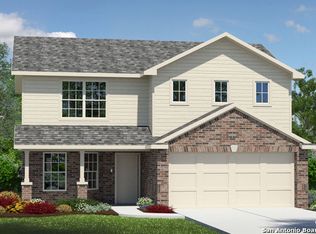
- $315,0005 bd3 ba2.5k sqft12335 ERSTEIN VLY, Selma, TX 78154For Sale
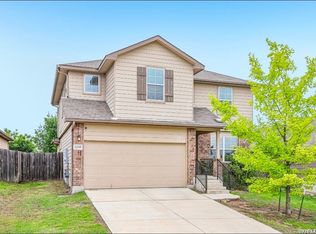
 MLS ID #1965283, Madison Stroud TREC #802045, BK Real Estate. LERA MLS
 - $339,9004 bd3 ba2.5k sqft101 Shadow Mt Drive, Cibolo, TX 78108For Sale
 MLS ID #2002964, Jill Porter TREC #703003, Fathom Realty. LERA MLS
 - $339,9004 bd3 ba3k sqft100 Ling Lane, Cibolo, TX 78108For Sale
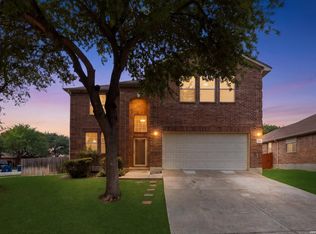 MLS ID #1963007, Shane Neal TREC #608871, eXp Realty. LERA MLS
 - $345,0004 bd3 ba2.7k sqft209 Summit View, Cibolo, TX 78108For Sale
 MLS ID #1968476, Ernest Barner TREC #839569, AXIS Brokerage. LERA MLS
 - $340,0004 bd3 ba2.4k sqft524 Landmark FLS, Cibolo, TX 78108For SaleMLS ID #2017590, Robin Grove TREC #716869, PIONEER REALTY PARTNERS, LLC. LERA MLS
- $355,0004 bd3 ba2.8k sqft233 SPRINGTREE TRL, Cibolo, TX 78108For SaleMLS ID #1993249, Arturo Fernandez TREC #484006, eXp Realty. LERA MLS
- $349,9004 bd3 ba2.7k sqft309 HIGHLAND PL, Cibolo, TX 78108For SaleMLS ID #1992285, Marc Moore TREC #775144, Griffith Realty Group. LERA MLS
- $365,0004 bd4 ba3.4k sqft520 Brook Shadow, Cibolo, TX 78108For SaleMLS ID #2020579, Crystal Dominick TREC #699728, eXp Realty. LERA MLS
- $340,0005 bd4 ba2.8k sqft13302 ANTELOPE RUN, St Hedwig, TX 78152For SaleMLS ID #1995445, Ana Rosa Frias TREC #596451, Keller Williams Heritage. LERA MLS
- $379,0004 bd4 ba2.2k sqft113 Grand Vista, Cibolo, TX 78108For SaleMLS ID #1955109, Jana Cervantes TREC #802447, Better Homes and Gardens Winans. LERA MLS
- $345,0004 bd4 ba2.9k sqft8905 PALMETTO PARK, Converse, TX 78109For SaleMLS ID #2014391, Viviana Tejada-Cavazos TREC #809044, True Valor Realty. LERA MLS
- $285,0004 bd3 ba2.4k sqft105 Kipper, Cibolo, TX 78108For SaleMLS ID #1962519, Catherine Sandifer-Robertson TREC #745583, Coldwell Banker D'Ann Harper. LERA MLS
- $327,0004 bd3 ba2.4k sqft10426 Beachball, Converse, TX 78109For SaleMLS ID #1881681, Trenton Cavness TREC #754350, Epique Realty LLC. LERA MLS
- $400,0004 bd3 ba2.5k sqft340 Cortijo, Cibolo, TX 78108For SaleMLS ID #1994660, Rachelle Slater TREC #703476, Keller Williams Heritage. LERA MLS
- $399,9994 bd4 ba3.1k sqft152 Brook Meadow, Cibolo, TX 78108For SaleMLS ID #1991172, Jessica Uralde TREC #640771, Redfin Corporation. LERA MLS
- $279,9004 bd3 ba2.1k sqft125 Pinto Pl, Cibolo, TX 78108For SaleMLS ID #2017162, David Kline TREC #416665, Coldwell Banker D'Ann Harper. LERA MLS
- $314,1004 bd2 ba1.7k sqft808 Red River, Cibolo, TX 78108For SaleMLS ID #1999859, Ana Martinez TREC #728812, Kuper Sotheby's Int'l Realty. LERA MLS
- $389,9004 bd3 ba2.9k sqft9818 Red Iron Crk, Converse, TX 78109For SaleMLS ID #1967492, Carolyn Mendez TREC #772700, JB Goodwin, REALTORS. LERA MLS
- $369,0005 bd3 ba2.2k sqft3315 Junction Bay, Converse, TX 78109For SaleMLS ID #2004243, Bettina Davis TREC #667041, 1st Choice Realty Group. LERA MLS
