Stunning 5-bedroom 3.5-bathroom two story home on corner lot in the highly desired Asher Place subdivision. When walking under the covered front porch, and through the front door you are greeted by high ceilings, an abundance of light and beautiful ceramic tile flooring. The kitchen comes equipped with stainless steel appliances, granite counter tops and a huge breakfast bar. Open to the living room, and within feet of the dining area (which could also be used as a home office) makes this a perfect home to entertain. The primary suite, which is located on the first floor, has a huge en-suite with: dual vanity; a separate soaking tub; a walk-in shower; and a large walk-in closet. On the second floor you will find the additional 4 bedrooms, as well as 2 full bathrooms with tub/shower combo and a humongous game room. The private backyard is perfect for BBQ's with family, friends & neighbors. The neighborhood has a beautiful resort style pool with a playground right next to it. Conveniently located just minutes off I-10 and Hwy 1604, gives you the country feel with close proximity to downtown San Antonio, shopping, restaurants and everything else the heart could desire. Schedule your private tour today!
For sale
Price cut: $10K (10/15)
$330,000
13302 ANTELOPE RUN, St Hedwig, TX 78152
5beds
2,822sqft
Single Family Residence
Built in 2018
6,534 Square Feet Lot
$329,600 Zestimate®
$117/sqft
$50/mo HOA
What's special
High ceilingsAbundance of lightGranite counter topsCorner lotLarge walk-in closetSeparate soaking tubCovered front porch
- 115 days
- 68
- 14
Zillow last checked:
Listing updated:
Listed by:
Ana Rosa Frias TREC #596451 (210) 771-2699,
Keller Williams Heritage
Source: LERA MLS,MLS#: 1995445
Facts & features
Interior
Bedrooms & bathrooms
- Bedrooms: 5
- Bathrooms: 4
- Full bathrooms: 3
- 1/2 bathrooms: 1
Primary bedroom
- Features: Walk-In Closet(s), Multi-Closets, Ceiling Fan(s), Full Bath
- Area: 240
- Dimensions: 15 x 16
Bedroom 2
- Area: 132
- Dimensions: 11 x 12
Bedroom 3
- Area: 130
- Dimensions: 13 x 10
Bedroom 4
- Area: 154
- Dimensions: 14 x 11
Bedroom 5
- Area: 154
- Dimensions: 14 x 11
Primary bathroom
- Features: Tub/Shower Separate, Double Vanity, Soaking Tub
- Area: 90
- Dimensions: 10 x 9
Dining room
- Area: 120
- Dimensions: 12 x 10
Family room
- Area: 238
- Dimensions: 14 x 17
Kitchen
- Area: 120
- Dimensions: 12 x 10
Heating
- Central, Heat Pump, Electric
Cooling
- 13-15 SEER AX, Ceiling Fan(s), Central Air
Appliances
- Included: Microwave, Range, Gas Cooktop, Disposal, Dishwasher, Plumbed For Ice Maker, Vented Exhaust Fan, Electric Water Heater, Plumb for Water Softener, ENERGY STAR Qualified Appliances
- Laundry: Washer Hookup, Dryer Connection
Features
- One Living Area, Separate Dining Room, Eat-in Kitchen, Two Eating Areas, Breakfast Bar, Game Room, Utility Room Inside, High Ceilings, Open Floorplan, High Speed Internet, Walk-In Closet(s), Master Downstairs, Ceiling Fan(s), Solid Counter Tops, Programmable Thermostat
- Flooring: Carpet, Ceramic Tile
- Windows: Double Pane Windows, Low Emissivity Windows
- Has basement: No
- Has fireplace: No
- Fireplace features: Not Applicable
Interior area
- Total interior livable area: 2,822 sqft
Property
Parking
- Total spaces: 2
- Parking features: Two Car Garage, Attached, Garage Door Opener
- Attached garage spaces: 2
Features
- Levels: Two
- Stories: 2
- Pool features: None, Community
Lot
- Size: 6,534 Square Feet
- Features: Corner Lot, Sidewalks, Streetlights
Details
- Parcel number: 051939010260
Construction
Type & style
- Home type: SingleFamily
- Property subtype: Single Family Residence
Materials
- Stone, Fiber Cement, Radiant Barrier, Foam Insulation
- Foundation: Slab
- Roof: Composition
Condition
- Pre-Owned
- New construction: No
- Year built: 2018
Details
- Builder name: Meritage Homes
Utilities & green energy
- Sewer: Sewer System
- Water: Water System
- Utilities for property: Cable Available
Green energy
- Energy efficient items: Variable Speed HVAC
- Indoor air quality: Integrated Pest Management
Community & HOA
Community
- Features: Playground
- Security: Smoke Detector(s), Security System Owned
- Subdivision: Asher Place
HOA
- Has HOA: Yes
- HOA fee: $150 quarterly
- HOA name: ALAMO MGMT CO
Location
- Region: Saint Hedwig
Financial & listing details
- Price per square foot: $117/sqft
- Tax assessed value: $364,090
- Annual tax amount: $7,192
- Price range: $330K - $330K
- Date on market: 6/26/2026
- Cumulative days on market: 116 days
- Listing terms: Conventional,FHA,VA Loan,Cash
- Road surface type: Paved
Estimated market value
$329,600
$313,000 - $346,000
$2,294/mo
Price history
| Date | Event | Price |
|---|---|---|
| 10/15/2026 | Price change | $330,000-2.9%$117/sqft |
Source:  LERA MLS #1995445 Report a problem LERA MLS #1995445 Report a problem | ||
| 9/15/2026 | Price change | $340,000-2.9%$120/sqft |
Source: LERA MLS #1995445 Report a problem | ||
| 7/30/2026 | Price change | $350,000-5.4%$124/sqft |
Source: LERA MLS #1995445 Report a problem | ||
| 6/26/2026 | Listed for sale | $370,000$131/sqft |
Source: LERA MLS #1995445 Report a problem | ||
Public tax history
| Year | Property taxes | Tax assessment |
|---|---|---|
| 2025 | -- | $364,090 |
| 2024 | -- | $364,090 -3% |
| 2023 | -- | $375,257 +10% |
| 2022 | $1,102 -54.7% | $341,143 +10% |
| 2021 | $2,435 | $310,130 +8.1% |
| 2020 | $2,435 | $286,760 +0.7% |
| 2019 | -- | $284,900 |
Find assessor info on the county website
Monthly payment
Est. payment
Payment breakdown
Explore the cost of this home by adjusting the details. Changes won't be saved.Climate risks
Neighborhood: 78152
Nearby schools
Schools provided by the listing agent
- Elementary: Rose Garden
- Middle: Jordan
- High: Clemens
- District: Schertz-Cibolo-Universal City Isd
Source: LERA MLS. This data may not be complete. We recommend contacting the local school district to confirm school assignments for this home.
- $278,6003 bd2 ba1.8k sqft13210 Antelope Run, Saint Hedwig, TX 78152Off Market
- $256,4003 bd2 ba1.8k sqft13215 Antelope Run, Saint Hedwig, TX 78152Off Market
- $297,1003 bd3 ba2.4k sqft13223 Antelope Run, Saint Hedwig, TX 78152Off Market
- $313,3005 bd2 ba2.4k sqft13306 Antelope Run, Saint Hedwig, TX 78152Off Market
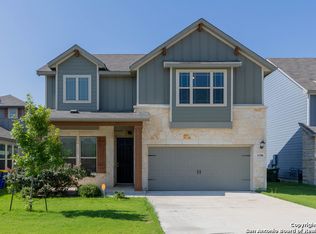
Similar homes
- $279,5004 bd2 ba1.7k sqft13011 HEATHERS SUN, St Hedwig, TX 78152For Sale

 MLS ID #1994878, Alesia Young TREC #763746, eXp Realty. LERA MLS
 - $325,0005 bd4 ba2.6k sqft4310 BRIGADIER DR, Converse, TX 78109For Sale
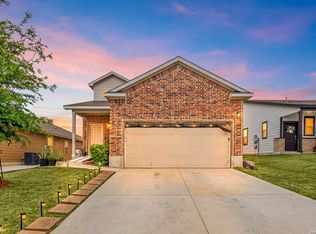 MLS ID #2015642, Derrell Skillman TREC #639690, Redfin Corporation. LERA MLS
 - $315,0005 bd3 ba2.5k sqft12335 ERSTEIN VLY, Selma, TX 78154For Sale
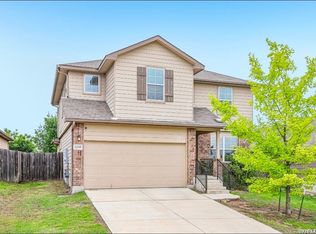 MLS ID #1965283, Madison Stroud TREC #802045, BK Real Estate. LERA MLS
 - $325,0004 bd3 ba2.1k sqft4310 Admirals Bend, Converse, TX 78109For Sale
 MLS ID #2017385, Dayton Schrader TREC #312921, eXp Realty. LERA MLS
 - $319,9994 bd3 ba2.5k sqft8908 Portobello Way, Converse, TX 78109For SaleMLS ID #1992322, Dennise Pedroza TREC #701566, Dominion Realty International LLC. LERA MLS
- $360,0004 bd3 ba2.5k sqft9119 Grand Western, Converse, TX 78109For SaleMLS ID #1993657, Stephanie Montoya TREC #733781, eXp Realty. LERA MLS
- $319,5004 bd3 ba2.2k sqft9138 Portobello Way, Converse, TX 78109For SaleMLS ID #1968993, Janine Moore TREC #762985, Clark Realty & Associates,LLC. LERA MLS
- $340,0003 bd2 ba2.2k sqft10223 Meadow Lark, Converse, TX 78109For SaleMLS ID #2022824, Jeff Smith TREC #430382, San Antonio Elite Realty. LERA MLS
- $364,9905 bd3 ba2.5k sqft312 BLACK RIV, Cibolo, TX 78108For SaleMLS ID #2002943, Stanton Loggins TREC #804730, eXp Realty. LERA MLS
- $326,5004 bd3 ba2.3k sqft176 Harley Hay, Cibolo, TX 78108For SaleMLS ID #1914726, Sergio Martinez TREC #561988, Prestige Homes of Texas. LERA MLS
- $364,7774 bd4 ba2.5k sqft512 Wagon Wheel Way, Cibolo, TX 78108Active
 MLS ID #625905, Kendra Wray, Keller Williams Heritage. Central Texas MLS
 - $340,0004 bd3 ba2.4k sqft524 Landmark FLS, Cibolo, TX 78108For SaleMLS ID #2017590, Robin Grove TREC #716869, PIONEER REALTY PARTNERS, LLC. LERA MLS
- $380,0004 bd4 ba2.6k sqft8926 Grand Western, Converse, TX 78109For SaleMLS ID #2008255, Shane Neal TREC #608871, eXp Realty. LERA MLS
- $369,9904 bd4 ba2.9k sqft4925 Battle Lake, Schertz, TX 78108For SaleMLS ID #2000009, Christopher Marti TREC #628996, Keller Williams City-View. LERA MLS
- $285,0004 bd3 ba2.4k sqft6914 Cetera, Converse, TX 78109For SaleMLS ID #2002446, Karen Gonzales TREC #659454, Keller Williams Heritage. LERA MLS
- $355,0004 bd3 ba2.6k sqft224 LANDMARK CV, Cibolo, TX 78108For SaleMLS ID #2006553, Jennifer Classy TREC #764297, eXp Realty. LERA MLS
- $287,0003 bd4 ba1.9k sqft4318 ADMIRALS BND, Converse, TX 78109For SaleMLS ID #2022724, Heather Kyser TREC #733101, Central Metro Realty. LERA MLS
- $349,0004 bd4 ba3.1k sqft2965 MINERAL SPGS, Schertz, TX 78108For SaleMLS ID #2014134, Matthew Gurniak TREC #676302, Someday Realty & Property Mgmt. LERA MLS
- $385,0005 bd4 ba2.6k sqft332 SULPHUR SPGS, Cibolo, TX 78108For SaleMLS ID #1992191, Andrea Lopez TREC #642247, Vortex Realty. LERA MLS
- $349,9004 bd3 ba2.7k sqft309 HIGHLAND PL, Cibolo, TX 78108For SaleMLS ID #1992285, Marc Moore TREC #775144, Griffith Realty Group. LERA MLS
