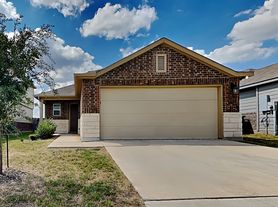
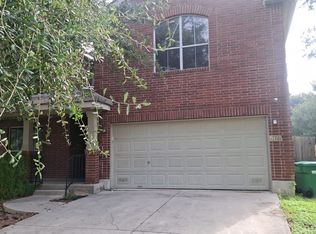
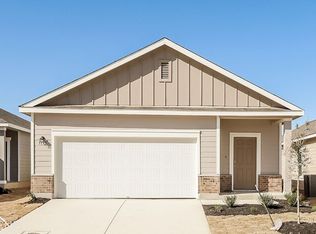
Step into this beautifully designed single-story home that combines comfort, elegance, and functionality. The open-concept floor plan seamlessly connects the spacious living area, gourmet kitchen, and inviting dining room, creating the perfect space for both everyday living and entertaining. The primary suite offers a relaxing retreat, complete with a generous walk-in closet and ensuite bath. Thoughtful design selections throughout the home create a warm and inviting atmosphere, featuring creamy Ember cabinetry, sleek granite countertops, stainless steel appliances, and stylish finishes that complement the modern design. Additional highlights include spacious secondary bedrooms, abundant natural light, and quality craftsmanship throughout. Conveniently located near shopping, dining, schools, and major highways, this move-in-ready home offers the perfect blend of style, comfort, and convenience.
House for rent
$1,995/moFees may apply
13210 Antelope Run, Saint Hedwig, TX 78152
3beds
1,887sqft
Price may not include required fees and charges. Learn more|
Singlefamily
Available now
Dryer connection laundry
What's special
Quality craftsmanship throughoutOpen-concept floor planAbundant natural lightStainless steel appliancesInviting dining roomSleek granite countertopsGenerous walk-in closet
- 13 days |
- -- |
- -- |
Zillow last checked:
Listing updated:
Travel times

Let’s turn your rent into credit progress
Build credit history with every on-time payment and get credit for the payment you’re already making.
Facts & features
Interior
Bedrooms & bathrooms
- Bedrooms: 3
- Bathrooms: 2
- Full bathrooms: 2
Appliances
- Laundry: Dryer Connection, Laundry Room, Main Level, Washer Hookup
Features
- All Bedrooms Downstairs, Breakfast Bar, Cable TV Available, Eat-in Kitchen, High Ceilings, High Speed Internet, Kitchen Island, One Living Area, Open Floorplan, Programmable Thermostat, Separate Dining Room, Study/Library, Two Eating Areas, Utility Room Inside, Walk In Closet, Walk-In Closet(s), Walk-In Pantry
Interior area
- Total interior livable area: 1,887 sqft
Property
Parking
- Details: Contact manager
Features
- Stories: 1
- Pool features: Contact manager
Details
- Parcel number: 1300726
Construction
Type & style
- Home type: SingleFamily
- Property subtype: SingleFamily
Condition
- Year built: 2019
Community & HOA
Location
- Region: Saint Hedwig
Financial & listing details
- Lease term: Max # of Months (24),Min # of Months (12)
Price history
| Date | Event | Price |
|---|---|---|
| 7/8/2026 | Listed for rent | $1,995$1/sqft |
Source: LERA MLS #1998661 Report a problem | ||
| 7/23/2025 | Listing removed | $1,995$1/sqft |
Source: LERA MLS #1874550 Report a problem | ||
| 6/10/2025 | Listed for rent | $1,995+1%$1/sqft |
Source: LERA MLS #1874550 Report a problem | ||
| 4/4/2024 | Listing removed | -- |
Source: LERA MLS #1754552 Report a problem | ||
| 2/28/2024 | Listed for rent | $1,975$1/sqft |
Source: LERA MLS #1754552 Report a problem | ||
Neighborhood: 78152
Nearby schools
GreatSchools rating
- 3/10Rose Garden Elementary SchoolGrades: PK-4Distance: 4.6 mi
- 7/10Ray D Corbett Junior High SchoolGrades: 7-8Distance: 4.2 mi
- 5/10Samuel Clemens High SchoolGrades: 9-12Distance: 6.9 mi