Welcome home to this beautifully maintained 4-bedroom, 2-bath residence in St. Hedwig, ideally located just minutes from Randolph Air Force Base. Built in 2022, this move-in ready home offers modern comfort, smart-home convenience, and a peaceful backyard setting that backs up to a green space. The open-concept floor plan features a spacious living area that flows seamlessly into the kitchen and dining space, creating the perfect environment for everyday living and entertaining. The kitchen offers ample cabinetry, modern finishes, and the refrigerator conveys with the sale. Enjoy the added value of a smart home package, including smart locks, smart thermostat, video doorbell, and security cameras. As an added perk, you'll have front-row seats to Randolph Air Force Base air shows and holiday fireworks displays right from your own backyard. Conveniently located near major highways, shopping, dining, and military installations, this home offers the perfect blend of tranquility and accessibility. Schedule your private showing today!
For sale
Price cut: $2K (7/16)
$290,500
13011 HEATHERS SUN, St Hedwig, TX 78152
4beds
1,706sqft
:
Get pre-qualified$2,105/mo
Single Family Residence
Built in 2022
5,227 Square Feet Lot
$288,300 Zestimate®
$170/sqft
$15/mo HOA
What's special
Modern comfortOpen-concept floor planSmart-home convenience
- 32 days |
- 140 |
- 2 |
Zillow last checked:
Listing updated:
Listed by:
Alesia Young TREC #763746 (210) 214-8204,
eXp Realty
Source: LERA MLS,MLS#: 1994878
Facts & features
Interior
Bedrooms & bathrooms
- Bedrooms: 4
- Bathrooms: 2
- Full bathrooms: 2
Primary bedroom
- Features: Walk-In Closet(s), Ceiling Fan(s), Full Bath
- Area: 169
- Dimensions: 13 x 13
Bedroom 2
- Area: 144
- Dimensions: 12 x 12
Bedroom 3
- Area: 144
- Dimensions: 12 x 12
Bedroom 4
- Area: 100
- Dimensions: 10 x 10
Primary bathroom
- Features: Tub/Shower Combo, Single Vanity, Soaking Tub
- Area: 72
- Dimensions: 9 x 8
Dining room
- Area: 130
- Dimensions: 10 x 13
Family room
- Area: 192
- Dimensions: 12 x 16
Kitchen
- Area: 156
- Dimensions: 13 x 12
Heating
- Central, Electric
Cooling
- 13-15 SEER AX, Central Air
Appliances
- Included: Self Cleaning Oven, Microwave, Range, Refrigerator, Disposal, Dishwasher, Electric Water Heater, ENERGY STAR Qualified Appliances
- Laundry: Main Level, Laundry Room, Washer Hookup, Dryer Connection
Features
- One Living Area, Liv/Din Combo, Separate Dining Room, Breakfast Bar, Utility Room Inside, 1st Floor Lvl/No Steps, Open Floorplan, High Speed Internet, All Bedrooms Downstairs, Master Downstairs, Solid Counter Tops, Custom Cabinets
- Flooring: Carpet, Linoleum
- Windows: Double Pane Windows
- Has basement: No
- Attic: 12"+ Attic Insulation,Pull Down Stairs
- Has fireplace: No
- Fireplace features: Not Applicable
Interior area
- Total interior livable area: 1,706 sqft
Video & virtual tour
Property
Parking
- Total spaces: 2
- Parking features: Two Car Garage
- Garage spaces: 2
Features
- Levels: One
- Stories: 1
- Patio & porch: Patio
- Pool features: None
- Fencing: Privacy
Lot
- Size: 5,227 Square Feet
- Features: Greenbelt, Curbs, Street Gutters, Sidewalks, Streetlights
Details
- Parcel number: 051938020380
Construction
Type & style
- Home type: SingleFamily
- Architectural style: Traditional
- Property subtype: Single Family Residence
Materials
- Brick, Siding
- Foundation: Slab
- Roof: Composition
Condition
- Pre-Owned
- New construction: No
- Year built: 2022
Details
- Builder name: Rausch Coleman Homes
Utilities & green energy
- Electric: CPS
- Gas: CPS
- Sewer: Sewer System
- Water: Water System
- Utilities for property: Cable Available, City Garbage service
Green energy
- Indoor air quality: Integrated Pest Management
Community & HOA
Community
- Features: None
- Security: Smoke Detector(s)
- Subdivision: Heathers Place
HOA
- Has HOA: Yes
- HOA fee: $175 annually
- HOA name: HEATHERS PLACE HOA
Location
- Region: Saint Hedwig
Financial & listing details
- Price per square foot: $170/sqft
- Tax assessed value: $282,530
- Annual tax amount: $5,640
- Price range: $290.5K - $290.5K
- Date on market: 6/25/2026
- Cumulative days on market: 32 days
- Listing terms: Conventional,FHA,VA Loan,TX Vet,Cash,Assumable
- Road surface type: Paved
Estimated market value
$288,300
$274,000 - $303,000
$1,756/mo
Price history
| Date | Event | Price |
|---|---|---|
| 7/16/2026 | Price change | $290,500-0.7%$170/sqft |
Source:  LERA MLS #1994878 Report a problem LERA MLS #1994878 Report a problem | ||
| 6/25/2026 | Listed for sale | $292,500+0.9%$171/sqft |
Source: LERA MLS #1994878 Report a problem | ||
| 2/16/2023 | Sold | -- |
Source: LERA MLS #1624126 Report a problem | ||
| 2/15/2023 | Pending sale | $289,900$170/sqft |
Source: LERA MLS #1624126 Report a problem | ||
| 1/6/2023 | Price change | $289,9000%$170/sqft |
Source: LERA MLS #1624126 Report a problem | ||
| 12/8/2022 | Price change | $289,990-3.3%$170/sqft |
Source: LERA MLS #1624126 Report a problem | ||
| 9/23/2022 | Price change | $299,990-0.3%$176/sqft |
Source: LERA MLS #1624126 Report a problem | ||
| 7/30/2022 | Price change | $300,912-6.5%$176/sqft |
Source: LERA MLS #1624126 Report a problem | ||
| 7/19/2022 | Listed for sale | $321,982$189/sqft |
Source: LERA MLS #1624126 Report a problem | ||
Public tax history
| Year | Property taxes | Tax assessment |
|---|---|---|
| 2025 | $2,061 +2.4% | $282,530 +1.9% |
| 2024 | $2,012 +1.3% | $277,200 +10% |
| 2023 | $1,987 +458.6% | $252,000 +520.7% |
| 2022 | $356 | $40,600 |
Find assessor info on the county website
Monthly payment
Est. payment
Payment breakdown
Explore the cost of this home by adjusting the details. Changes won't be saved.Climate risks
Neighborhood: 78152
Nearby schools
GreatSchools rating
- 3/10Rose Garden Elementary SchoolGrades: PK-4Distance: 4.4 mi
- 7/10Ray D Corbett Junior High SchoolGrades: 7-8Distance: 4.1 mi
- 5/10Samuel Clemens High SchoolGrades: 9-12Distance: 6.7 mi
Schools provided by the listing agent
- Elementary: Rose Garden
- Middle: Jordan
- High: Clemens
- District: Schertz-Cibolo-Universal City Isd
Source: LERA MLS. This data may not be complete. We recommend contacting the local school district to confirm school assignments for this home.
- $288,7003 bd2 ba2.1k sqft13015 Heathers Sun St, Saint Hedwig, TX 78152Off Market
- $264,8003 bd2 ba1.7k sqft13007 Heathers Sun, Saint Hedwig, TX 78152Off Market
- $264,6003 bd2 ba1.7k sqft13019 Heathers Sun St, Saint Hedwig, TX 78152Off Market
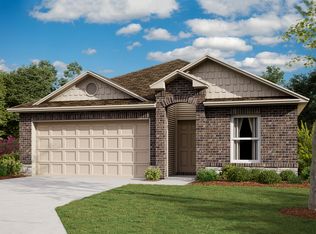
- $291,7004 bd2 ba2k sqft4731 Heathers Star, Saint Hedwig, TX 78152Off Market
- $286,5003 bd2 ba2.2k sqft4727 Heathers Star St, Saint Hedwig, TX 78152Off Market
- $260,2004 bd2 ba1.6k sqft13016 Heathers Sun St, Saint Hedwig, TX 78152Off Market
- $262,6004 bd2 ba1.6k sqft13027 Heathers Sun St, Saint Hedwig, TX 78152Off Market
- $248,8003 bd2 ba1.6k sqft13020 Heathers Sun St, Saint Hedwig, TX 78152Off Market
A local agent can set up tours, give advice and negotiate with sellers.
Similar homes
- $295,0004 bd2 ba2k sqft13003 HEATHERS REEF, St Hedwig, TX 78152For Sale

 MLS ID #1991216, Hunter Wagner TREC #557028, Cibolo Creek Realty, LLC. LERA MLS
 - $278,0003 bd2 ba1.7k sqft13225 Hagerd Loop, St Hedwig, TX 78152For Sale
 MLS ID #2002873, Cathy Cole TREC #540611, RE/MAX North-San Antonio. LERA MLS
 - $299,0004 bd3 ba2.4k sqft4111 FORT PALMER BLVD, St Hedwig, TX 78152For Sale
 MLS ID #1999107, Tiffany Forehand TREC #702595, Option One Real Estate. LERA MLS
 - $295,0003 bd2 ba1.8k sqft4807 Night Herder, St Hedwig, TX 78152For Sale
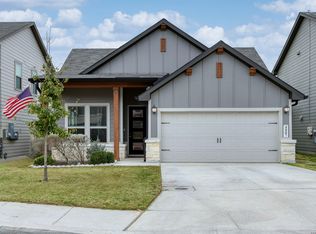 MLS ID #1946282, Eric Johnson TREC #659143, Keller Williams Heritage. LERA MLS
 - $270,0003 bd3 ba1.6k sqft13139 HEATHERS ARROW, St Hedwig, TX 78152For SaleMLS ID #1994700, Adan Buelna TREC #839162, Real Broker, LLC. LERA MLS
- $245,5004 bd3 ba2k sqft4221 Fort Palmer, St Hedwig, TX 78152For SaleMLS ID #1997300, Denise Martinez TREC #615711, Coldwell Banker D'Ann Harper, REALTOR. LERA MLS
- $235,0003 bd2 ba1.2k sqft13122 Heathers Arrow, St Hedwig, TX 78152For SaleMLS ID #1994379, Cynthia Farmer TREC #302501, The Realty Place. LERA MLS
- $225,0003 bd2 ba1.4k sqft13103 ROSEMARY CV, St Hedwig, TX 78152For SaleMLS ID #1994315, Cassandra Alfaro TREC #735769, Real Broker, LLC. LERA MLS
- $194,9004 bd2 ba1.4k sqft4117 ASHER ALY, St Hedwig, TX 78152For SaleMLS ID #1968814, Jeffrey Robillard TREC #687855, Newfound Real Estate. LERA MLS
- $210,0003 bd2 ba1.1k sqft5154 MORNING GRAZE, St Hedwig, TX 78152For SaleMLS ID #1999023, Roberto Elizondo TREC #518390, eXp Realty. LERA MLS
- $209,9003 bd2 ba1.1k sqft5155 MORNING GRAZE, St Hedwig, TX 78152For SaleMLS ID #1999317, Jazmyne Lacivita TREC #708050, Real Broker, LLC. LERA MLS
- $315,0004 bd3 ba2.4k sqft6914 Cetera, Converse, TX 78109For SaleMLS ID #2002446, Karen Gonzales TREC #659454, Keller Williams Heritage. LERA MLS
- $279,0003 bd2 ba1.5k sqft3132 Muntjac, Schertz, TX 78154For SaleMLS ID #1991892, Kimberlin Wallis TREC #403865, Central Metro Realty. LERA MLS
- $285,0004 bd3 ba1.9k sqft3510 Storm Moon, Converse, TX 78109For SaleMLS ID #1997005, James Green TREC #824856, Real Broker, LLC. LERA MLS
- $304,0004 bd3 ba2.2k sqft9314 Aniston, Converse, TX 78109For SaleMLS ID #1964767, Sean Segrest TREC #755867, Real Broker, LLC. LERA MLS
- $275,0003 bd3 ba1.8k sqft6814 Turnpike, Converse, TX 78109For SaleMLS ID #1964585, Esmeralda Ramahi TREC #736216, Our Texas Real Estate. LERA MLS
- $305,0003 bd2 ba1.9k sqft6907 TITAN PARK, Converse, TX 78109For SaleMLS ID #1999135, Monica Felan TREC #576777, Real Broker, LLC. LERA MLS
- $269,5003 bd2 ba1.6k sqft12212 BENING VLY, Schertz, TX 78154For SaleMLS ID #1956656, Ricardo Salinas TREC #719316, Texas Elite Realty Group. LERA MLS
- $315,0004 bd2 ba1.7k sqft808 Red River, Cibolo, TX 78108For SaleMLS ID #1999859, Ana Martinez TREC #728812, Kuper Sotheby's Int'l Realty. LERA MLS
- $344,9004 bd3 ba2.3k sqft5407 Champs Elysees, Converse, TX 78152For SaleMLS ID #1914854, Rosalinda Tomlin TREC #592649, RE/MAX Alamo Realty. LERA MLS
