Welcome to this beautifully maintained, move-in-ready home offering 1917 square feet of thoughtfully designed living space with 3 bedrooms and 2 bathrooms in the desirable Bridgehaven Community. Freshly painted throughout the interior, the bright open-concept floor plan is perfect for both everyday living and entertaining. The well-appointed kitchen seamlessly connects to the spacious living and dining areas, while the private primary suite provides a relaxing retreat with a luxurious en-suite bath and generous closet space. Two additional bedrooms offer flexibility for family, guests, in addition to a flex space; that may be used for a home office or a media room. Step outside to a generously sized backyard featuring gutters, a pergola, creating the perfect space for outdoor dining, weekend barbecues, or relaxing evenings. Conveniently located near shopping, dining, parks, schools, and major commuter routes, this home offers the ideal combination of comfort, convenience, and lifestyle. You'll enjoy front-row views of Randolph Air Force Base air shows and spectacular fireworks displays right from your front porch-a unique feature that makes this home truly one of a kind. Schedule your private showing today!
For sale
Price cut: $10K (10/6)
$279,000
6907 TITAN PARK, Converse, TX 78109
3beds
1,917sqft
Single Family Residence
Built in 2021
6,141 Square Feet Lot
$277,200 Zestimate®
$146/sqft
$21/mo HOA
What's special
Beautifully maintainedBright open-concept floor planFlex spaceLuxurious en-suite bathGenerous closet spaceTwo additional bedroomsPrivate primary suite
- 99 days
- 219
- 21
Zillow last checked:
Listing updated:
Listed by:
Monica Felan TREC #576777 (210) 315-4505,
Real Broker, LLC
Source: LERA MLS,MLS#: 1999135
Facts & features
Interior
Bedrooms & bathrooms
- Bedrooms: 3
- Bathrooms: 2
- Full bathrooms: 2
Primary bedroom
- Features: Walk-In Closet(s), Full Bath
- Area: 238
- Dimensions: 17 x 14
Bedroom 2
- Area: 121
- Dimensions: 11 x 11
Bedroom 3
- Area: 121
- Dimensions: 11 x 11
Primary bathroom
- Features: Shower Only
- Area: 320
- Dimensions: 16 x 20
Kitchen
- Area: 176
- Dimensions: 16 x 11
Living room
- Area: 440
- Dimensions: 22 x 20
Heating
- Central, Electric
Cooling
- Central Air
Appliances
- Included: Microwave, Range, Gas Cooktop, Refrigerator, Disposal, Dishwasher, Plumbed For Ice Maker
- Laundry: Washer Hookup, Dryer Connection
Features
- One Living Area, Eat-in Kitchen, Kitchen Island, Breakfast Bar, Pantry, Study/Library, Media Room, Utility Room Inside, High Ceilings, Open Floorplan, Walk-In Closet(s)
- Flooring: Carpet, Laminate
- Has basement: No
- Attic: Pull Down Stairs
- Has fireplace: No
- Fireplace features: Not Applicable
Interior area
- Total interior livable area: 1,917 sqft
Property
Parking
- Total spaces: 2
- Parking features: Two Car Garage, Garage Door Opener
- Garage spaces: 2
Features
- Levels: One
- Stories: 1
- Pool features: None
Lot
- Size: 6,141 Square Feet
Details
- Parcel number: 050705060160
Construction
Type & style
- Home type: SingleFamily
- Architectural style: Contemporary,Traditional
- Property subtype: Single Family Residence
Materials
- Brick, Siding, Fiber Cement
- Foundation: Slab
- Roof: Composition
Condition
- Pre-Owned
- New construction: No
- Year built: 2021
Details
- Builder name: ASHTON WOODS
Utilities & green energy
- Water: Water System
- Utilities for property: Private Garbage Service
Green energy
- Indoor air quality: Integrated Pest Management
Community & HOA
Community
- Features: None
- Security: Smoke Detector(s), Carbon Monoxide Detector(s)
- Subdivision: Bridgehaven
HOA
- Has HOA: Yes
- HOA fee: $250 annually
- HOA name: BRIDGEHAVEN HOA
Location
- Region: Converse
Financial & listing details
- Price per square foot: $146/sqft
- Tax assessed value: $330,030
- Annual tax amount: $7,222
- Price range: $279K - $279K
- Date on market: 7/10/2026
- Cumulative days on market: 99 days
- Listing terms: Conventional,FHA,VA Loan,Cash,Investors OK,Other
Estimated market value
$277,200
$263,000 - $291,000
$2,011/mo
Price history
| Date | Event | Price |
|---|---|---|
| 10/6/2026 | Price change | $279,000-3.5%$146/sqft |
Source:  LERA MLS #1999135 Report a problem LERA MLS #1999135 Report a problem | ||
| 9/6/2026 | Price change | $289,000-2%$151/sqft |
Source: LERA MLS #1999135 Report a problem | ||
| 8/3/2026 | Price change | $295,000-3.3%$154/sqft |
Source: LERA MLS #1999135 Report a problem | ||
| 7/10/2026 | Listed for sale | $305,000$159/sqft |
Source: LERA MLS #1999135 Report a problem | ||
Public tax history
| Year | Property taxes | Tax assessment |
|---|---|---|
| 2025 | -- | $330,030 +0.6% |
| 2024 | -- | $328,160 -0.6% |
| 2023 | -- | $330,000 +10% |
| 2022 | $6,177 | $300,000 +733.3% |
| 2021 | -- | $36,000 +3.7% |
| 2020 | -- | $34,700 |
Find assessor info on the county website
Monthly payment
Est. payment
Payment breakdown
Explore the cost of this home by adjusting the details. Changes won't be saved.Climate risks
Neighborhood: 78109
Nearby schools
Schools provided by the listing agent
- Elementary: Converse
- Middle: Judson Middle School
- High: Judson
- District: Judson
Source: LERA MLS. This data may not be complete. We recommend contacting the local school district to confirm school assignments for this home.
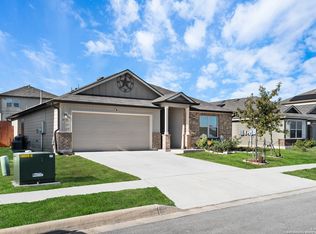
Similar homes
- $280,0004 bd3 ba2.2k sqft6918 Shiraz Way, Converse, TX 78109For Sale
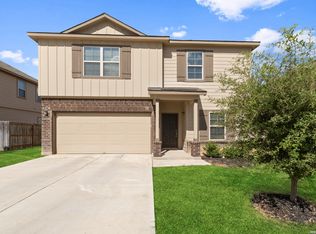
 MLS ID #2012495, Kristal Jackson TREC #775634, Texas Relocation Experts. LERA MLS
 - $273,5003 bd3 ba1.8k sqft6814 Turnpike, Converse, TX 78109For Sale
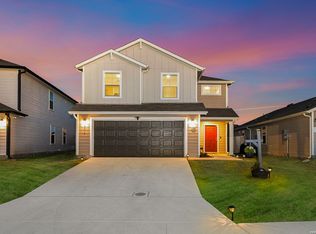 MLS ID #1964585, Esmeralda Ramahi TREC #736216, Our Texas Real Estate. LERA MLS
 - $265,0004 bd2 ba1.6k sqft10519 HAMMOCK HILL, Converse, TX 78109For Sale
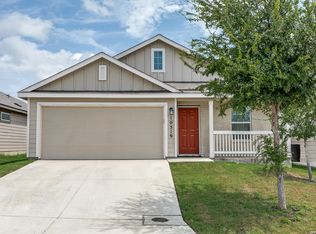 MLS ID #2002656, Christine Mayes TREC #635611, Full Spectrum Realty. LERA MLS
 - $289,9003 bd2 ba1.9k sqft10711 Hernando Court, Converse, TX 78109For Sale
 MLS ID #2015876, Flower Castillo TREC #679201, Keller Williams Legacy. LERA MLS
 - $270,0003 bd2 ba1.5k sqft4815 Via Sonoma Trail, Converse, TX 78109For SaleMLS ID #1994844, Paulette Berger TREC #727307, Kuper Sotheby's Int'l Realty. LERA MLS
- $260,0003 bd2 ba1.6k sqft2818 Moon Rock, Converse, TX 78109For SaleMLS ID #2008510, Veronica Mendoza TREC #732052, eXp Realty. LERA MLS
- $242,0003 bd2 ba1.4k sqft6534 LEVEL FLT, Converse, TX 78109For SaleMLS ID #2019155, Vincent Salas TREC #516943, Texas Home Realty. LERA MLS
- $319,0003 bd3 ba2.3k sqft10353 Glimmer, Converse, TX 78109For SaleMLS ID #2013935, Jessica Motawea TREC #803845, eXp Realty. LERA MLS
- $308,0004 bd3 ba1.9k sqft9118 Longhorn Park, Converse, TX 78109For SaleMLS ID #1992538, Scott Jauregui TREC #503369, Keller Williams Legacy. LERA MLS
- $247,0004 bd2 ba1.4k sqft9532 Griffith Run, Converse, TX 78109For SaleMLS ID #1994953, Esmilda Galindo-Guerra TREC #618525, Compass RE Texas, LLC - SA. LERA MLS
- $315,0004 bd3 ba2.4k sqft10354 WAVERUNNER, Converse, TX 78109For SaleMLS ID #1963245, Lavenia Johnson TREC #673337, BK Real Estate. LERA MLS
- $318,0004 bd3 ba2.3k sqft4103 Winchester, Converse, TX 78109For SaleMLS ID #1937212, Eugene Morales TREC #687351, Keller Williams Heritage. LERA MLS
- $329,9003 bd2 ba1.2k sqft9503 FALLS CANYON BLVD, Converse, TX 78109For SaleMLS ID #2003276, Jaime Sandoval TREC #576286, Kay Homes of San Antonio Realty. LERA MLS
- $230,0003 bd2 ba1.5k sqft11010 PINKERY KY, Converse, TX 78109For SaleMLS ID #1993245, Veronica Mendoza TREC #732052, eXp Realty. LERA MLS
- $218,9003 bd2 ba1.4k sqft10719 GIACCONI DR, Converse, TX 78109For SaleMLS ID #2016559, Joaquin Martinez TREC #513872, 3Sixty Real Estate Group. LERA MLS
- $350,0004 bd2 ba1.8k sqft9524 Nubuck Branch, Converse, TX 78109For SaleMLS ID #1997626, Jennifer Langan TREC #664358, Real Broker, LLC. LERA MLS
- $325,0004 bd3 ba2.1k sqft4310 Admirals Bend, Converse, TX 78109For SaleMLS ID #2017385, Dayton Schrader TREC #312921, eXp Realty. LERA MLS
