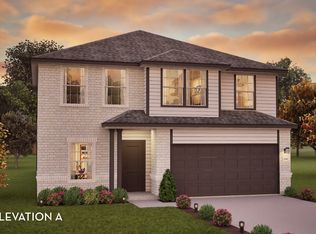
Welcome home to a space that's ready for your fresh start this summer! Whether you're relocating for work, military orders, or simply a new chapter, this inviting home offers the comfort, space, and convenience you've been searching for. Inside you'll find a bright, open kitchen that seamlessly connects to a spacious living area; perfect for settling in, hosting loved ones, or enjoying relaxed evenings at home. The generous primary suite provides a true retreat, featuring a large walk-in closet and a private bath complete with a garden tub, separate shower, and room to unwind after a long day. Out back, you'll find a large yard full of possibilities; imagine summer barbecues, space for pets to play, or even designing your own pool and outdoor oasis.Ideally located with easy access to I-10, The Forum shopping and dining, Randolph AFB, and other major destinations, this home makes commuting and getting acquainted with the area simple and convenient which is perfect for those new to the area.
For sale
Price cut: $5K (10/3)
$315,000
10354 WAVERUNNER, Converse, TX 78109
4beds
2,412sqft
Single Family Residence
Built in 2019
5,401 Square Feet Lot
$312,200 Zestimate®
$131/sqft
$25/mo HOA
What's special
Large walk-in closetPrivate bathLarge yardBright open kitchenGenerous primary suiteSeparate showerGarden tub
- 156 days
- 176
- 24
Zillow last checked:
Listing updated:
Listed by:
Lavenia Johnson TREC #673337 (210) 478-2997,
BK Real Estate
Source: LERA MLS,MLS#: 1963245
Facts & features
Interior
Bedrooms & bathrooms
- Bedrooms: 4
- Bathrooms: 3
- Full bathrooms: 2
- 1/2 bathrooms: 1
Primary bedroom
- Features: Walk-In Closet(s)
- Area: 224
- Dimensions: 16 x 14
Bedroom 2
- Area: 156
- Dimensions: 13 x 12
Bedroom 3
- Area: 156
- Dimensions: 13 x 12
Bedroom 4
- Area: 156
- Dimensions: 13 x 12
Primary bathroom
- Features: Tub/Shower Separate, Soaking Tub
- Area: 130
- Dimensions: 10 x 13
Dining room
- Area: 110
- Dimensions: 11 x 10
Kitchen
- Area: 143
- Dimensions: 13 x 11
Living room
- Area: 255
- Dimensions: 17 x 15
Office
- Area: 100
- Dimensions: 10 x 10
Heating
- Central, Electric
Cooling
- Central Air
Appliances
- Included: Self Cleaning Oven, Microwave, Disposal, Dishwasher
- Laundry: Main Level, Washer Hookup, Dryer Connection
Features
- One Living Area, Liv/Din Combo, Kitchen Island, Pantry, Study/Library, Game Room, Utility Room Inside, High Ceilings, Open Floorplan, Walk-In Closet(s), Master Downstairs, Ceiling Fan(s)
- Flooring: Carpet, Ceramic Tile
- Has basement: No
- Has fireplace: No
- Fireplace features: Not Applicable
Interior area
- Total interior livable area: 2,412 sqft
Property
Parking
- Total spaces: 2
- Parking features: Two Car Garage
- Garage spaces: 2
Features
- Levels: Two
- Stories: 2
- Pool features: None
Lot
- Size: 5,401 Square Feet
Details
- Parcel number: 176990090250
Construction
Type & style
- Home type: SingleFamily
- Property subtype: Single Family Residence
Materials
- Brick, Siding
- Foundation: Slab
- Roof: Composition
Condition
- Pre-Owned
- New construction: No
- Year built: 2019
Community & HOA
Community
- Features: None
- Subdivision: Summerhill
HOA
- Has HOA: Yes
- HOA fee: $300 annually
- HOA name: SPECTRUM
Location
- Region: Converse
Financial & listing details
- Price per square foot: $131/sqft
- Annual tax amount: $8,206
- Price range: $315K - $315K
- Date on market: 5/1/2026
- Cumulative days on market: 157 days
- Listing terms: Conventional,FHA,VA Loan
Estimated market value
$312,200
$297,000 - $328,000
$1,945/mo
Price history
| Date | Event | Price |
|---|---|---|
| 10/3/2026 | Price change | $315,000-1.6%$131/sqft |
Source:  LERA MLS #1963245 Report a problem LERA MLS #1963245 Report a problem | ||
| 6/18/2026 | Price change | $320,000-2.1%$133/sqft |
Source: LERA MLS #1963245 Report a problem | ||
| 5/1/2026 | Listed for sale | $327,000-7.1%$136/sqft |
Source: LERA MLS #1963245 Report a problem | ||
| 10/28/2023 | Listing removed | -- |
Source: LERA MLS #1696425 Report a problem | ||
| 9/25/2023 | Price change | $2,000-9.1%$1/sqft |
Source: LERA MLS #1717899 Report a problem | ||
| 9/8/2023 | Listed for rent | $2,200$1/sqft |
Source: LERA MLS #1717899 Report a problem | ||
| 8/9/2023 | Price change | $352,000-2.2%$146/sqft |
Source: LERA MLS #1696425 Report a problem | ||
| 7/6/2023 | Price change | $359,999-1.6%$149/sqft |
Source: LERA MLS #1696425 Report a problem | ||
| 6/16/2023 | Listed for sale | $366,000$152/sqft |
Source: LERA MLS #1696425 Report a problem | ||
Public tax history
Tax history is unavailable.
Monthly payment
Est. payment
Payment breakdown
Explore the cost of this home by adjusting the details. Changes won't be saved.Climate risks
Neighborhood: 78109
Nearby schools
Schools provided by the listing agent
- Elementary: Tradition
- Middle: Heritage
- High: East Central
- District: East Central I.S.D
Source: LERA MLS. This data may not be complete. We recommend contacting the local school district to confirm school assignments for this home.

Similar homes
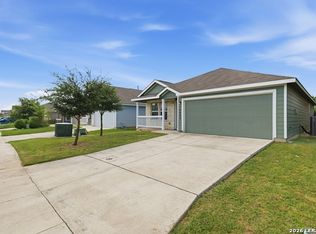
- from $320,9905 bd4 ba2.4k sqftWillow Plan, Willow View, Converse, TX 78109New Construction
 Castlerock Communities
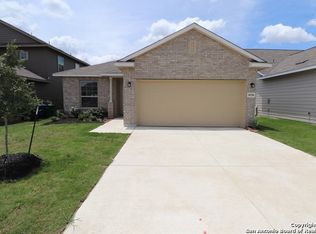
 - $325,0004 bd3 ba2.1k sqft4310 Admirals Bend, Converse, TX 78109For Sale

 MLS ID #2017385, Dayton Schrader TREC #312921, eXp Realty. LERA MLS

 - $319,5004 bd3 ba2.2k sqft9138 Portobello Way, Converse, TX 78109For Sale
 MLS ID #1968993, Janine Moore TREC #762985, Clark Realty & Associates,LLC. LERA MLS
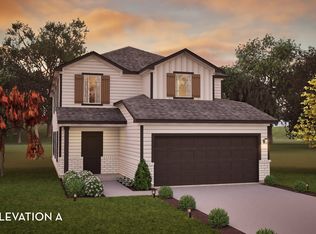
 - from $336,9904 bd3 ba2.5k sqftRio Grande Plan, Notting Hill, Converse, TX 78109New Construction
 Castlerock Communities
 - $315,9994 bd2 ba1.7k sqft3014 PLAYA AZUL BLVD, Converse, TX 78109For SaleMLS ID #2016193, Kathie Anderson TREC #808764, ERA Brokers Consolidated. LERA MLS
- $300,0005 bd4 ba2.6k sqft3418 ARANDA FLDS, Converse, TX 78109For SaleMLS ID #2003487, Vilma Pineda TREC #736499, Real Broker, LLC. LERA MLS
- $244,9953 bd2 ba1.4k sqft6534 LEVEL FLT, Converse, TX 78109For SaleMLS ID #2019155, Vincent Salas TREC #516943, Texas Home Realty. LERA MLS
- $255,0004 bd2 ba1.7k sqft10334 FRANCISCO WAY, Converse, TX 78109For SaleMLS ID #2002537, Renee Bachman TREC #640837, JB Goodwin, REALTORS. LERA MLS
- $320,2504 bd4 ba2.4k sqft208 PRAIRIE VIS, Cibolo, TX 78108For SaleMLS ID #2021115, Maria Dennis TREC #689414, Century 21 Scott Myers, REALTORS. LERA MLS
- $240,0003 bd3 ba2.2k sqft6210 TADPOLE BLF, Converse, TX 78109For SaleMLS ID #2008439, Veronica Mendoza TREC #732052, eXp Realty. LERA MLS
- $344,9994 bd3 ba2.3k sqft4906 Drifter Oaks, St Hedwig, TX 78152For SaleMLS ID #2017529, Sean Blanchard TREC #628118, Becker Properties, LLC. LERA MLS
- $235,0003 bd2 ba1.5k sqft10747 Francisco Way, Converse, TX 78109For SaleMLS ID #1963221, Delaney Ochoa TREC #787255, Levi Rodgers Real Estate Group. LERA MLS
- $265,0003 bd2 ba1.6k sqft2818 Moon Rock, Converse, TX 78109For SaleMLS ID #2008510, Veronica Mendoza TREC #732052, eXp Realty. LERA MLS
