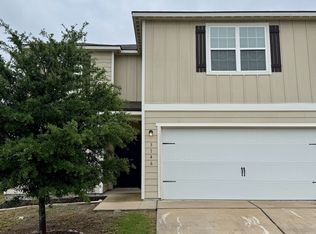
Welcome to this spacious 4-bedroom, 2.5-bathroom home in Converse, conveniently located near Randolph Air Force Base. The open floor plan features a large living room and kitchen area with great natural light, creating an inviting space for everyday living and entertaining. The kitchen offers granite countertops, stainless steel appliances, and a breakfast bar attached to the island. The interior was repainted in 2025, and all appliances have been regularly serviced. The large primary bedroom is located downstairs and features a full ensuite bathroom with a double vanity, separate walk-in shower, and walk-in closet. Upstairs, you'll find a versatile loft area along with the additional bedrooms. Step outside to enjoy the extended 17x10 back patio with a ceiling fan, overlooking the large backyard. With its spacious layout, great outdoor living space, and convenient location near Randolph Air Force Base, this home is ready to welcome you!
For sale
$325,000
4310 Admirals Bend, Converse, TX 78109
4beds
2,184sqft
Single Family Residence
Built in 2022
5,183 Square Feet Lot
$-- Zestimate®
$149/sqft
$26/mo HOA
What's special
Versatile loft areaOpen floor planLarge backyardGreat natural lightStainless steel appliancesGranite countertopsWalk-in closet
- 6 days
- 71
- 0
Zillow last checked:
Listing updated:
Listed by:
Dayton Schrader TREC #312921 (210) 757-9785,
eXp Realty
Source: LERA MLS,MLS#: 2017385
Facts & features
Interior
Bedrooms & bathrooms
- Bedrooms: 4
- Bathrooms: 3
- Full bathrooms: 2
- 1/2 bathrooms: 1
Primary bedroom
- Features: Walk-In Closet(s), Ceiling Fan(s), Full Bath
- Area: 221
- Dimensions: 13 x 17
Bedroom 2
- Area: 180
- Dimensions: 12 x 15
Bedroom 3
- Area: 144
- Dimensions: 12 x 12
Bedroom 4
- Area: 195
- Dimensions: 15 x 13
Primary bathroom
- Features: Tub/Shower Separate, Double Vanity
- Area: 90
- Dimensions: 10 x 9
Dining room
- Area: 105
- Dimensions: 15 x 7
Family room
- Area: 260
- Dimensions: 13 x 20
Kitchen
- Area: 210
- Dimensions: 15 x 14
Living room
- Area: 255
- Dimensions: 15 x 17
Heating
- Central, Electric
Cooling
- Central Air
Appliances
- Included: Built-In Oven, Range, Water Softener Owned
- Laundry: Washer Hookup, Dryer Connection
Features
- One Living Area, Three Living Area, Kitchen Island, Loft, Utility Room Inside, Master Downstairs, Ceiling Fan(s)
- Flooring: Carpet, Ceramic Tile
- Has basement: No
- Has fireplace: No
- Fireplace features: Not Applicable
Interior area
- Total interior livable area: 2,184 sqft
Video & virtual tour
Property
Parking
- Total spaces: 2
- Parking features: Two Car Garage
- Garage spaces: 2
Features
- Levels: Two
- Stories: 2
- Pool features: None
Lot
- Size: 5,183 Square Feet
Details
- Parcel number: 182250360090
Construction
Type & style
- Home type: SingleFamily
- Property subtype: Single Family Residence
Materials
- Siding
- Foundation: Slab
- Roof: Composition
Condition
- Pre-Owned
- New construction: No
- Year built: 2022
Details
- Builder name: Century
Community & HOA
Community
- Features: Playground
- Subdivision: Millican Grove
HOA
- Has HOA: Yes
- HOA fee: $79 quarterly
- HOA name: HOA OF AMG
Location
- Region: Converse
Financial & listing details
- Price per square foot: $149/sqft
- Annual tax amount: $7,270
- Price range: $325K - $325K
- Date on market: 9/17/2026
- Cumulative days on market: 7 days
- Listing terms: Conventional,FHA,VA Loan,Cash
Estimated market value
Not available
Estimated sales range
Not available
Not available
Price history
| Date | Event | Price |
|---|---|---|
| 9/17/2026 | Listed for sale | $325,000$149/sqft |
Source:  LERA MLS #2017385 Report a problem LERA MLS #2017385 Report a problem | ||
Public tax history
Tax history is unavailable.
Monthly payment
Est. payment
Payment breakdown
Explore the cost of this home by adjusting the details. Changes won't be saved.Climate risks
Neighborhood: 78109
Nearby schools
Schools provided by the listing agent
- Elementary: Tradition
- Middle: East Central
- High: East Central
- District: East Central I.S.D
Source: LERA MLS. This data may not be complete. We recommend contacting the local school district to confirm school assignments for this home.


Similar homes
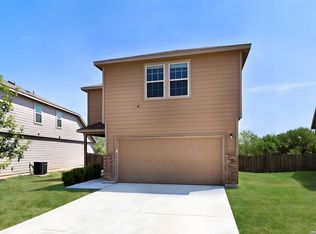
- $305,0004 bd3 ba2.4k sqft11018 Airmen, Converse, TX 78109For Sale
 MLS ID #2016616, Sophia James TREC #764544, Levi Rodgers Real Estate Group. LERA MLS
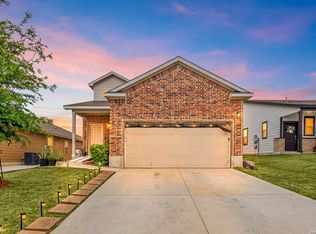
 - $325,0005 bd4 ba2.6k sqft4310 BRIGADIER DR, Converse, TX 78109For Sale
 MLS ID #2015642, Derrell Skillman TREC #639690, Redfin Corporation. LERA MLS
 - $299,0005 bd3 ba2.5k sqft3146 Gilbert Garden, Converse, TX 78109For Sale
 MLS ID #2005430, Ahmed Sundrani TREC #758633, Real Broker, LLC. LERA MLS
 - $315,0004 bd2 ba1.6k sqft3362 Carducci Dr, Converse, TX 78109For Sale
 MLS ID #1949560, La Vonna Stewart TREC #667183, LV Stewart Collective, LLC. LERA MLS
 - $315,0004 bd3 ba2.2k sqft4103 SPIRIT STAR DR, Converse, TX 78109For SaleMLS ID #2009260, Christina Cardenas TREC #762511, Niva Realty. LERA MLS
- $289,9003 bd2 ba1.9k sqft10711 Hernando Court, Converse, TX 78109For SaleMLS ID #2015876, Flower Castillo TREC #679201, Keller Williams Legacy. LERA MLS
- $287,0003 bd3 ba1.9k sqft4318 Admirals Bnd, Converse, TX 78109Active
 MLS ID #1190139, Heather Kyser, Central Metro Realty. Unlock MLS
 - $304,8883 bd2 ba1.9k sqft10634 Margarita, Converse, TX 78109For SaleMLS ID #2005007, Arturo Fernandez TREC #484006, eXp Realty. LERA MLS
- $337,9903 bd3 ba2k sqft3011 Heidfeld Lane, Converse, TX 78109New ConstructionMLS ID #1965037, Daniel Signorelli TREC #419930, The Signorelli Company. LERA MLS
- $259,5004 bd2 ba1.9k sqft10814 Margarita Loop, Converse, TX 78109For SaleMLS ID #2013983, Vincent Salas TREC #516943, Texas Home Realty. LERA MLS
- $289,0005 bd3 ba2.5k sqft10930 Monterey Pike, Converse, TX 78109For SaleMLS ID #1992854, Misty Galante TREC #759417, Barlowe Daly Realty. LERA MLS
- $284,9003 bd2 ba1.8k sqft10651 ERINITA WAY, Converse, TX 78109For SaleMLS ID #1967717, Krystal Warnock TREC #742279, Option One Real Estate. LERA MLS
- $275,0003 bd2 ba1.8k sqft10614 Penelope Way, Converse, TX 78109For SaleMLS ID #2010479, Michael Banks TREC #760510, TCH Realty LLC. LERA MLS
- $349,9904 bd3 ba2.2k sqft10475 WHITE HART LN, Converse, TX 78109New ConstructionLERA MLS
- $319,9903 bd3 ba1.7k sqft10479 WHITE HART LN, Converse, TX 78109New ConstructionLERA MLS
- $290,0003 bd2 ba1.9k sqft10744 Rosalina Loop, Converse, TX 78109Active
 MLS ID #582440, Inaky Strick, Kuper Sotheby's Intl RTY - NB. Central Texas MLS
