Come see this beautiful 2 story on a corner lot and extended driveway! Close to Randolph Airforce Base. Home includes gourmet kitchen, granite counter tops,lvp flooring all first floor,stainless steel appliances, upgraded light fixtures, electric fire place and so much more! Shopping centers and all major highways nearby! Schedule a showing today! Water softner conveys
For sale
Price cut: $5K (8/11)
$319,000
4103 Winchester, Converse, TX 78109
4beds
2,342sqft
Single Family Residence
Built in 2022
6,359 Square Feet Lot
$316,000 Zestimate®
$136/sqft
$18/mo HOA
What's special
Electric fireplaceStainless steel appliancesGranite counter topsCorner lotExtended drivewayGourmet kitchenUpgraded light fixtures
- 253 days
- 11
- 2
Zillow last checked:
Listing updated:
Listed by:
Eugene Morales TREC #687351 (210) 445-0347,
Keller Williams Heritage
Source: LERA MLS,MLS#: 1937212
Facts & features
Interior
Bedrooms & bathrooms
- Bedrooms: 4
- Bathrooms: 3
- Full bathrooms: 3
Primary bedroom
- Level: Upper
- Area: 221
- Dimensions: 17 x 13
Bedroom 2
- Area: 165
- Dimensions: 15 x 11
Bedroom 3
- Area: 120
- Dimensions: 12 x 10
Bedroom 4
- Area: 121
- Dimensions: 11 x 11
Primary bathroom
- Features: Shower Only, Double Vanity
- Area: 121
- Dimensions: 11 x 11
Family room
- Area: 391
- Dimensions: 23 x 17
Kitchen
- Area: 144
- Dimensions: 12 x 12
Heating
- Central, Electric
Cooling
- Central Air
Appliances
- Included: Self Cleaning Oven, Microwave, Range, Disposal, Dishwasher, Plumbed For Ice Maker, Electric Water Heater, Plumb for Water Softener
- Laundry: Upper Level, Laundry Room, Washer Hookup, Dryer Connection
Features
- Two Living Area, Liv/Din Combo, Eat-in Kitchen, Kitchen Island, Pantry, Loft, Secondary Bedroom Down, High Ceilings, Open Floorplan, High Speed Internet, Walk-In Closet(s), Solid Counter Tops
- Flooring: Carpet, Vinyl
- Windows: Window Coverings
- Has basement: No
- Attic: Pull Down Stairs
- Has fireplace: No
- Fireplace features: Not Applicable
Interior area
- Total interior livable area: 2,342 sqft
Property
Parking
- Total spaces: 2
- Parking features: Two Car Garage
- Garage spaces: 2
Features
- Levels: Two
- Stories: 2
- Pool features: None
Lot
- Size: 6,359 Square Feet
Details
- Parcel number: 182250310590
Construction
Type & style
- Home type: SingleFamily
- Architectural style: Traditional
- Property subtype: Single Family Residence
Materials
- Siding, Fiber Cement
- Foundation: Slab
- Roof: Composition
Condition
- Pre-Owned
- New construction: No
- Year built: 2022
Details
- Builder name: Century Communities
Utilities & green energy
- Sewer: Sewer System
- Water: Water System
- Utilities for property: Cable Available
Community & HOA
Community
- Features: Playground, BBQ/Grill
- Security: Smoke Detector(s), Carbon Monoxide Detector(s)
- Subdivision: Millican Grove
HOA
- Has HOA: Yes
- HOA fee: $220 annually
- HOA name: FIRST SERVICE RESIDENTIAL
Location
- Region: Converse
Financial & listing details
- Price per square foot: $136/sqft
- Tax assessed value: $344,180
- Annual tax amount: $7,631
- Price range: $319K - $319K
- Date on market: 1/28/2026
- Cumulative days on market: 254 days
- Listing terms: Conventional,FHA,VA Loan,Cash
Estimated market value
$316,000
$300,000 - $332,000
$2,026/mo
Price history
| Date | Event | Price |
|---|---|---|
| 8/11/2026 | Price change | $319,000-1.5%$136/sqft |
Source:  LERA MLS #1937212 Report a problem LERA MLS #1937212 Report a problem | ||
| 7/14/2026 | Price change | $324,000-0.3%$138/sqft |
Source: LERA MLS #1937212 Report a problem | ||
| 2/10/2026 | Price change | $325,000-3%$139/sqft |
Source: LERA MLS #1937212 Report a problem | ||
| 1/28/2026 | Listed for sale | $335,000+3.1%$143/sqft |
Source: LERA MLS #1937212 Report a problem | ||
| 2/3/2023 | Sold | -- |
Source: eXp Realty #79483057 Report a problem | ||
| 12/30/2022 | Pending sale | $324,990$139/sqft |
Source: LERA MLS #1615347 Report a problem | ||
| 12/16/2022 | Price change | $324,990-9.2%$139/sqft |
Source: LERA MLS #1615347 Report a problem | ||
| 12/7/2022 | Price change | $357,795+5.2%$153/sqft |
Source: LERA MLS #1615347 Report a problem | ||
| 9/27/2022 | Pending sale | $339,999$145/sqft |
Source: LERA MLS #1615347 Report a problem | ||
| 9/2/2022 | Price change | $339,999-2.9%$145/sqft |
Source: LERA MLS #1615347 Report a problem | ||
| 8/26/2022 | Price change | $349,999-0.3%$149/sqft |
Source: LERA MLS #1615347 Report a problem | ||
| 6/17/2022 | Listed for sale | $351,120$150/sqft |
Source: LERA MLS #1615347 Report a problem | ||
Public tax history
| Year | Property taxes | Tax assessment |
|---|---|---|
| 2025 | $5,546 +7.5% | $344,180 +9.4% |
| 2024 | $5,159 -16.9% | $314,600 +10% |
| 2023 | $6,207 +568.6% | $286,000 +625.9% |
| 2022 | $928 | $39,400 |
Find assessor info on the county website
Monthly payment
Est. payment
Payment breakdown
Explore the cost of this home by adjusting the details. Changes won't be saved.Climate risks
Neighborhood: 78109
Nearby schools
Schools provided by the listing agent
- Elementary: Tradition
- Middle: Heritage
- High: East Central
- District: East Central I.S.D
Source: LERA MLS. This data may not be complete. We recommend contacting the local school district to confirm school assignments for this home.
- $6,560-- bd-- ba1.2k sqft7616 Upper Seguin Rd TRAILER 57, Converse, TX 78109Off Market
- $12,130-- bd-- ba1.2k sqft7616 Upper Seguin Rd, Converse, TX 78109Off Market
- $9,180-- bd-- ba896 sqft12800 Applewhite Rd, San Antonio, TX 78224Off Market
- $5,610-- bd-- ba1k sqft7616 Upper Seguin Rd, Converse, TX 78109Off Market
Similar homes
- $325,0004 bd3 ba2.1k sqft4310 Admirals Bend, Converse, TX 78109For Sale

 MLS ID #2017385, Dayton Schrader TREC #312921, eXp Realty. LERA MLS
 - $292,0004 bd3 ba1.9k sqft5319 Devils Ridge, Converse, TX 78109For Sale
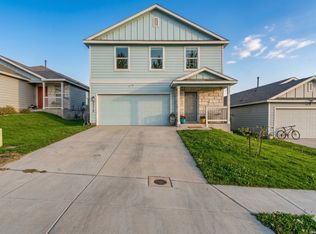 MLS ID #1954674, Trevaris Walker TREC #744794, JB Goodwin, REALTORS. LERA MLS
 - $360,0004 bd3 ba2.5k sqft9119 Grand Western, Converse, TX 78109For Sale
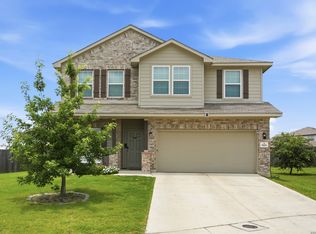 MLS ID #1993657, Stephanie Montoya TREC #733781, eXp Realty. LERA MLS
 - $325,0005 bd4 ba2.6k sqft4310 BRIGADIER DR, Converse, TX 78109For Sale
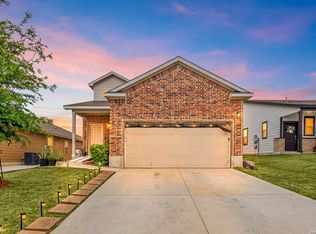 MLS ID #2015642, Derrell Skillman TREC #639690, Redfin Corporation. LERA MLS
 - $285,0004 bd3 ba2.2k sqft6918 Shiraz Way, Converse, TX 78109For SaleMLS ID #2012495, Kristal Jackson TREC #775634, Texas Relocation Experts. LERA MLS
- $315,0004 bd2 ba1.6k sqft3362 Carducci Dr, Converse, TX 78109For SaleMLS ID #1949560, La Vonna Stewart TREC #667183, LV Stewart Collective, LLC. LERA MLS
- $299,9004 bd3 ba2k sqft10246 Crossbuck, Converse, TX 78109For SaleMLS ID #1968507, Andrew Tolan TREC #628029, Coldwell Banker D'Ann Harper. LERA MLS
- $304,8883 bd2 ba1.9k sqft10634 Margarita, Converse, TX 78109For SaleMLS ID #2005007, Arturo Fernandez TREC #484006, eXp Realty. LERA MLS
- $315,9994 bd2 ba1.7k sqft3014 PLAYA AZUL BLVD, Converse, TX 78109For SaleMLS ID #2016193, Kathie Anderson TREC #808764, ERA Brokers Consolidated. LERA MLS
- $259,9993 bd2 ba1.5k sqft4134 Winchester, Converse, TX 78109For SaleMLS ID #1937907, Jodie Benhardt TREC #706868, Keller Williams Heritage. LERA MLS
- $289,9003 bd2 ba1.9k sqft10711 Hernando Court, Converse, TX 78109For SaleMLS ID #2015876, Flower Castillo TREC #679201, Keller Williams Legacy. LERA MLS
- $287,0003 bd3 ba1.9k sqft4318 Admirals Bnd, Converse, TX 78109Active
 MLS ID #1190139, Heather Kyser, Central Metro Realty. Unlock MLS
 - $300,0003 bd3 ba2.4k sqft6706 San Miguel Way, Converse, TX 78109For SaleMLS ID #2000039, Eugene Sutton TREC #819709, Real Broker, LLC. LERA MLS
- $340,0003 bd2 ba2.2k sqft10223 Meadow Lark, Converse, TX 78109For SaleMLS ID #1965532, Jeff Smith TREC #430382, San Antonio Elite Realty. LERA MLS
- $350,0004 bd2 ba1.8k sqft9524 Nubuck Branch, Converse, TX 78109For SaleMLS ID #1997626, Jennifer Langan TREC #664358, Real Broker, LLC. LERA MLS
- $273,5003 bd3 ba1.8k sqft6814 Turnpike, Converse, TX 78109For SaleMLS ID #1964585, Esmeralda Ramahi TREC #736216, Our Texas Real Estate. LERA MLS
- $265,0004 bd2 ba1.6k sqft10519 HAMMOCK HILL, Converse, TX 78109For SaleMLS ID #2002656, Christine Mayes TREC #635611, Full Spectrum Realty. LERA MLS
- $339,0004 bd3 ba2.2k sqft9306 CRESTWAY RD, Converse, TX 78109For SaleMLS ID #2007993, Dana Phillips TREC #584558, Phillips & Associates Realty. LERA MLS
- $279,0003 bd2 ba1.9k sqft6907 TITAN PARK, Converse, TX 78109For SaleMLS ID #1999135, Monica Felan TREC #576777, Real Broker, LLC. LERA MLS
- $369,0005 bd3 ba2.2k sqft3315 Junction Bay, Converse, TX 78109For SaleMLS ID #2004243, Bettina Davis TREC #667041, 1st Choice Realty Group. LERA MLS
