Nestled in a quiet neighborhood, this inviting home offers a comfortable layout designed for everyday living and easy entertaining. The interior features an open and functional floor plan with abundant natural light, creating a warm and welcoming atmosphere throughout. The kitchen flows seamlessly into the main living area, making it ideal for gatherings or cozy nights at home. Generously sized bedrooms provide plenty of space to relax, while the primary suite offers a private retreat at the end of the day. Step outside to enjoy the backyard-perfect for pets, play, or outdoor entertaining. Conveniently located near shopping, dining, schools, and major highways, this home provides easy access to everything Converse and the greater San Antonio area have to offer. Don't miss the opportunity to make this well-located property your own-schedule your showing today!
For sale
Price cut: $5K (7/13)
$259,999
4134 Winchester, Converse, TX 78109
3beds
1,506sqft
Single Family Residence
Built in 2022
5,401 Square Feet Lot
$257,000 Zestimate®
$173/sqft
$24/mo HOA
What's special
Abundant natural lightComfortable layoutWarm and welcoming atmosphereGenerously sized bedrooms
- 251 days
- 11
- 3
Zillow last checked:
Listing updated:
Listed by:
Jodie Benhardt TREC #706868 (830) 386-6831,
Keller Williams Heritage
Source: LERA MLS,MLS#: 1937907
Facts & features
Interior
Bedrooms & bathrooms
- Bedrooms: 3
- Bathrooms: 2
- Full bathrooms: 2
Primary bedroom
- Features: Walk-In Closet(s), Full Bath
- Area: 204
- Dimensions: 12 x 17
Bedroom 2
- Area: 88
- Dimensions: 8 x 11
Bedroom 3
- Area: 88
- Dimensions: 8 x 11
Primary bathroom
- Features: Tub/Shower Combo, Double Vanity
- Area: 99
- Dimensions: 9 x 11
Dining room
- Area: 120
- Dimensions: 10 x 12
Family room
- Area: 306
- Dimensions: 17 x 18
Kitchen
- Area: 240
- Dimensions: 16 x 15
Heating
- Central, Heat Pump, 1 Unit, Electric
Cooling
- Central Air, Heat Pump
Appliances
- Included: Cooktop, Microwave, Disposal, Dishwasher, Plumbed For Ice Maker, Electric Water Heater, Plumb for Water Softener, Electric Cooktop
- Laundry: Main Level, Laundry Room, Washer Hookup, Dryer Connection
Features
- One Living Area, Eat-in Kitchen, Auxillary Kitchen, Breakfast Bar, Utility Room Inside, Open Floorplan, Walk-In Closet(s), Master Downstairs, Ceiling Fan(s)
- Flooring: Carpet, Laminate
- Has basement: No
- Has fireplace: No
- Fireplace features: Not Applicable
Interior area
- Total interior livable area: 1,506 sqft
Property
Parking
- Total spaces: 2
- Parking features: Two Car Garage, Oversized, Garage Door Opener
- Garage spaces: 2
Features
- Levels: One
- Stories: 1
- Pool features: None
Lot
- Size: 5,401 Square Feet
Details
- Parcel number: 182250350090
Construction
Type & style
- Home type: SingleFamily
- Architectural style: Traditional
- Property subtype: Single Family Residence
Materials
- Brick, Siding
- Foundation: Slab
- Roof: Composition
Condition
- Pre-Owned
- New construction: No
- Year built: 2022
Details
- Builder name: Bella. Vista
Utilities & green energy
- Electric: CPS
- Gas: None
- Sewer: None
- Water: East Central
- Utilities for property: Cable Available, City Garbage service
Community & HOA
Community
- Features: Playground, Jogging Trails, Other
- Security: Smoke Detector(s), Prewired
- Subdivision: Millican Grove
HOA
- Has HOA: Yes
- HOA fee: $288 annually
- HOA name: FIRST SERVICE RESIDENTIAL
Location
- Region: Converse
Financial & listing details
- Price per square foot: $173/sqft
- Tax assessed value: $269,490
- Annual tax amount: $5,958
- Price range: $260K - $260K
- Date on market: 1/30/2026
- Cumulative days on market: 252 days
- Listing terms: Conventional,FHA,VA Loan,Cash
Estimated market value
$257,000
$244,000 - $270,000
$1,684/mo
Price history
| Date | Event | Price |
|---|---|---|
| 7/13/2026 | Price change | $259,999-1.9%$173/sqft |
Source:  LERA MLS #1937907 Report a problem LERA MLS #1937907 Report a problem | ||
| 3/2/2026 | Price change | $264,999-1.5%$176/sqft |
Source: LERA MLS #1937907 Report a problem | ||
| 1/30/2026 | Listed for sale | $269,000+7.6%$179/sqft |
Source: LERA MLS #1937907 Report a problem | ||
| 12/6/2024 | Sold | -- |
Source: LERA MLS #1800092 Report a problem | ||
| 10/29/2024 | Price change | $249,8900%$166/sqft |
Source: LERA MLS #1800092 Report a problem | ||
| 10/11/2024 | Price change | $249,990-3.8%$166/sqft |
Source: LERA MLS #1800092 Report a problem | ||
| 10/7/2024 | Price change | $259,990-1.9%$173/sqft |
Source: LERA MLS #1800092 Report a problem | ||
| 9/30/2024 | Price change | $264,990-1.9%$176/sqft |
Source: LERA MLS #1800092 Report a problem | ||
| 8/13/2024 | Price change | $269,990-1.8%$179/sqft |
Source: LERA MLS #1800092 Report a problem | ||
| 7/11/2024 | Price change | $274,990-1.8%$183/sqft |
Source: LERA MLS #1770515 Report a problem | ||
| 5/31/2024 | Price change | $279,990-3.4%$186/sqft |
Source: LERA MLS #1770515 Report a problem | ||
| 12/2/2023 | Price change | $289,990-1.7%$193/sqft |
Source: LERA MLS #1718721 Report a problem | ||
| 9/12/2023 | Listed for sale | $294,990$196/sqft |
Source: LERA MLS #1718721 Report a problem | ||
Public tax history
| Year | Property taxes | Tax assessment |
|---|---|---|
| 2025 | $5,975 +2.6% | $269,490 +0.3% |
| 2024 | $5,824 +48.6% | $268,680 +48.8% |
| 2023 | $3,919 +344.7% | $180,570 +382.8% |
| 2022 | $881 | $37,400 |
Find assessor info on the county website
Monthly payment
Est. payment
Payment breakdown
Explore the cost of this home by adjusting the details. Changes won't be saved.Climate risks
Neighborhood: 78109
Nearby schools
Schools provided by the listing agent
- District: East Central I.S.D
Source: LERA MLS. This data may not be complete. We recommend contacting the local school district to confirm school assignments for this home.
- $6,560-- bd-- ba1.2k sqft7616 Upper Seguin Rd TRAILER 57, Converse, TX 78109Off Market
- $12,130-- bd-- ba1.2k sqft7616 Upper Seguin Rd, Converse, TX 78109Off Market
- $9,180-- bd-- ba896 sqft12800 Applewhite Rd, San Antonio, TX 78224Off Market
- $5,610-- bd-- ba1k sqft7616 Upper Seguin Rd, Converse, TX 78109Off Market
Similar homes
- $255,0003 bd2 ba1.4k sqft10907 Airmen Dr, Converse, TX 78109For Sale
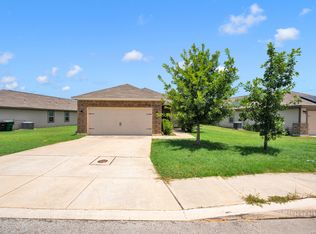
 MLS ID #1997857, Robert Saenz TREC #553208, Xsellence Realty. LERA MLS
 - $255,0004 bd2 ba1.9k sqft8147 SLEEPY BRK, San Antonio, TX 78244For Sale
 MLS ID #2022207, Aden Stiles TREC #699239, Keller Williams Heritage. LERA MLS
 - $265,0004 bd2 ba1.6k sqft10519 HAMMOCK HILL, Converse, TX 78109For Sale
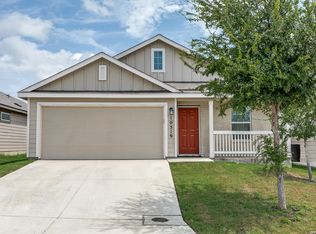 MLS ID #2002656, Christine Mayes TREC #635611, Full Spectrum Realty. LERA MLS
 - $265,0003 bd2 ba1.6k sqft2818 Moon Rock, Converse, TX 78109For Sale
 MLS ID #2008510, Veronica Mendoza TREC #732052, eXp Realty. LERA MLS
 - $234,9004 bd2 ba1.6k sqft10403 Barbeque Bay, Converse, TX 78109For SaleMLS ID #2003820, Stephany Caravantes Sanchez TREC #713300, Marshall Reddick Real Estate. LERA MLS
- $273,5003 bd3 ba1.8k sqft6814 Turnpike, Converse, TX 78109For SaleMLS ID #1964585, Esmeralda Ramahi TREC #736216, Our Texas Real Estate. LERA MLS
- $245,9003 bd2 ba1.5k sqft7610 STERLING MNR, Converse, TX 78109For SaleMLS ID #2012807, Jennifer Ward TREC #621646, Keller Williams Legacy. LERA MLS
- $244,0004 bd2 ba1.6k sqft6910 Shiraz Way, Converse, TX 78109For SaleMLS ID #1940098, Leticia Sanders TREC #595697, Red Door Realty. LERA MLS
- $270,0003 bd2 ba1.5k sqft4815 Via Sonoma Trail, Converse, TX 78109For SaleMLS ID #1994844, Paulette Berger TREC #727307, Kuper Sotheby's Int'l Realty. LERA MLS
- $240,0003 bd3 ba2.2k sqft6210 TADPOLE BLF, Converse, TX 78109For SaleMLS ID #2008439, Veronica Mendoza TREC #732052, eXp Realty. LERA MLS
- $292,0004 bd3 ba1.9k sqft5319 Devils Ridge, Converse, TX 78109For SaleMLS ID #1954674, Trevaris Walker TREC #744794, JB Goodwin, REALTORS. LERA MLS
- $234,9003 bd2 ba1.7k sqft8506 Sea Rim, Converse, TX 78109For SaleMLS ID #2002506, Irma Gutz TREC #606423, Brigette Neal. LERA MLS
- $217,0003 bd2 ba1.4k sqft5730 Leisure Cres, Converse, TX 78109For SaleMLS ID #2007296, Matthew Trevino TREC #742371, Texas Premier Realty. LERA MLS
- $287,0003 bd3 ba1.9k sqft4318 Admirals Bnd, Converse, TX 78109Active
 MLS ID #1190139, Heather Kyser, Central Metro Realty. Unlock MLS
 - $219,0003 bd2 ba1.5k sqft8642 Trona Mine, Converse, TX 78109For SaleMLS ID #2014048, Samantha Vandenheuvel TREC #789547, Exquisite Properties, LLC. LERA MLS
- $230,0003 bd2 ba1.5k sqft11010 PINKERY KY, Converse, TX 78109For SaleMLS ID #1993245, Veronica Mendoza TREC #732052, eXp Realty. LERA MLS
- $233,0003 bd2 ba1.5k sqft4007 Josephs, Converse, TX 78109For SaleMLS ID #2013775, Henry Shamdas TREC #706125, LPT Realty LLC. LERA MLS
- $210,0003 bd2 ba1.4k sqft5434 MALAKOFF DR, Converse, TX 78109For SaleMLS ID #2005543, Alex Garcia TREC #749211, Real Broker, LLC. LERA MLS
