NEW 50 YEAR ROOF! Foundation work completed with warranty! This well-maintained, single-story home in Escondido Meadows features an open floor plan with 9-foot ceilings and recessed lighting throughout. The kitchen offers a convenient breakfast bar and water filtration system, creating a functional space for everyday living and entertaining. The primary suite includes a separate bath with a soaking tub and walk-in shower for added comfort. The home has been lovingly maintained by its original owner. Conveniently located with easy access to I10, 410, and 1604, with a short commute to major employers and military installations including Ft. Sam Houston, BAMC, and Randolph Air Force Base. Single-story home, Open Floor Plan, New Roof, Oversized AC unit both replaced inside and outside, Foundation Warranty, and Escondido Meadows.
For sale
$219,000
8642 Trona Mine, Converse, TX 78109
3beds
1,509sqft
Single Family Residence
Built in 2012
5,009 Square Feet Lot
$215,500 Zestimate®
$145/sqft
$13/mo HOA
What's special
Open floor planRecessed lighting throughoutSingle-story home
- 33 days
- 314
- 57
Likely to sell faster than
Zillow last checked:
Listing updated:
Listed by:
Samantha Vandenheuvel TREC #789547 (541) 606-0164,
Exquisite Properties, LLC
Source: LERA MLS,MLS#: 2014048
Facts & features
Interior
Bedrooms & bathrooms
- Bedrooms: 3
- Bathrooms: 2
- Full bathrooms: 2
Primary bedroom
- Features: Full Bath
- Area: 176
- Dimensions: 16 x 11
Bedroom 2
- Area: 110
- Dimensions: 11 x 10
Bedroom 3
- Area: 143
- Dimensions: 13 x 11
Primary bathroom
- Features: Tub/Shower Separate, Double Vanity, Soaking Tub
- Area: 88
- Dimensions: 11 x 8
Dining room
- Area: 112
- Dimensions: 16 x 7
Kitchen
- Area: 165
- Dimensions: 15 x 11
Living room
- Area: 270
- Dimensions: 18 x 15
Heating
- Central, Electric
Cooling
- Ceiling Fan(s), Central Air
Appliances
- Included: Washer, Dryer, Microwave, Range, Refrigerator, Disposal, Plumbed For Ice Maker
- Laundry: Washer Hookup, Dryer Connection
Features
- One Living Area, Separate Dining Room, Eat-in Kitchen, Two Eating Areas, 1st Floor Lvl/No Steps, All Bedrooms Downstairs, Ceiling Fan(s)
- Flooring: Carpet, Ceramic Tile
- Windows: Window Coverings
- Has basement: No
- Has fireplace: No
- Fireplace features: Not Applicable
Interior area
- Total interior livable area: 1,509 sqft
Property
Parking
- Total spaces: 2
- Parking features: Two Car Garage, Attached, Pad Only (Off Street)
- Attached garage spaces: 2
Accessibility
- Accessibility features: 2+ Access Exits, No Steps Down, Level Drive, No Stairs, First Floor Bath, Full Bath/Bed on 1st Flr, First Floor Bedroom
Features
- Levels: One
- Stories: 1
- Patio & porch: Deck
- Exterior features: Sprinkler System
- Pool features: None
- Fencing: Privacy
Lot
- Size: 5,009 Square Feet
- Features: Level, Sidewalks
- Residential vegetation: Mature Trees
Details
- Parcel number: 050809951000
Construction
Type & style
- Home type: SingleFamily
- Property subtype: Single Family Residence
Materials
- Brick, Other
- Foundation: Slab
- Roof: Heavy Composition
Condition
- As-Is,Pre-Owned
- New construction: No
- Year built: 2012
Details
- Builder name: Bella Vista
Utilities & green energy
- Water: Water System
Community & HOA
Community
- Features: None
- Security: Smoke Detector(s)
- Subdivision: Escondido Meadows
HOA
- Has HOA: Yes
- HOA fee: $159 annually
- HOA name: ESCONDIDO MEADOWS HOMEOWNERS ASSOCIATION
Location
- Region: Converse
Financial & listing details
- Price per square foot: $145/sqft
- Tax assessed value: $237,930
- Annual tax amount: $4,141
- Price range: $219K - $219K
- Date on market: 9/3/2026
- Cumulative days on market: 34 days
- Listing terms: Conventional,FHA,VA Loan,Cash
- Road surface type: Paved
Estimated market value
$215,500
$205,000 - $226,000
$1,663/mo
Price history
| Date | Event | Price |
|---|---|---|
| 9/3/2026 | Listed for sale | $219,000$145/sqft |
Source:  LERA MLS #2014048 Report a problem LERA MLS #2014048 Report a problem | ||
Public tax history
| Year | Property taxes | Tax assessment |
|---|---|---|
| 2025 | $2,693 -8.6% | $237,930 +5.2% |
| 2024 | $2,946 +11% | $226,150 +10% |
| 2023 | $2,655 -18.2% | $205,591 +10% |
| 2022 | $3,247 +5.3% | $186,901 +10% |
| 2021 | $3,082 | $169,910 +6.2% |
| 2020 | $3,082 +1.2% | $160,040 +4.5% |
| 2019 | $3,044 | $153,200 +0.4% |
| 2018 | $3,044 +5.1% | $152,550 +6.8% |
| 2017 | $2,896 +9.1% | $142,791 +10% |
| 2016 | $2,654 +5.3% | $129,810 +2.7% |
| 2015 | $2,521 | $126,350 +5.7% |
| 2014 | $2,521 | $119,482 +10% |
| 2013 | -- | $108,620 +675.9% |
| 2012 | -- | $14,000 -17.2% |
| 2011 | -- | $16,900 |
| 2010 | -- | $16,900 |
| 2009 | -- | $16,900 -13.3% |
| 2008 | -- | $19,500 |
| 2007 | -- | $19,500 |
Find assessor info on the county website
Monthly payment
Est. payment
Payment breakdown
Explore the cost of this home by adjusting the details. Changes won't be saved.Climate risks
Neighborhood: 78109
Nearby schools
Schools provided by the listing agent
- Elementary: Escondido Elementary
- Middle: Metzger
- High: Wagner
- District: Judson
Source: LERA MLS. This data may not be complete. We recommend contacting the local school district to confirm school assignments for this home.
Similar homes
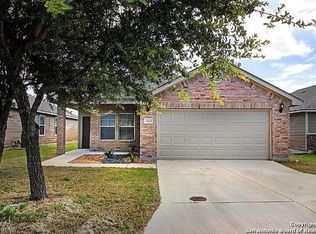
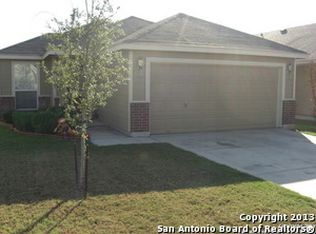
- $195,0003 bd2 ba1.6k sqft8406 CHERISSE DR, Converse, TX 78109For Sale
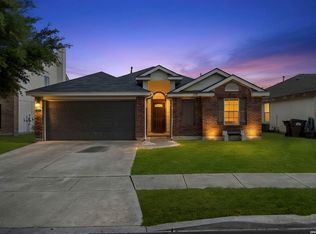
 MLS ID #2001487, Jessica Torres TREC #757591, Phyllis Browning Company. LERA MLS
 - $234,9003 bd2 ba1.7k sqft8506 Sea Rim, Converse, TX 78109For Sale
 MLS ID #2002506, Irma Gutz TREC #606423, Brigette Neal. LERA MLS
 - $219,0003 bd2 ba1.4k sqft5730 Leisure Cres, Converse, TX 78109For Sale
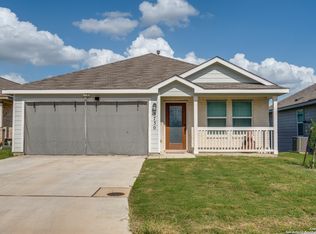 MLS ID #2007296, Matthew Trevino TREC #742371, Texas Premier Realty. LERA MLS
 - $225,0003 bd3 ba1.6k sqft6918 SUNDEW CRK, Converse, TX 78109For Sale
 MLS ID #1998051, Kristy Parker TREC #644973, TX SOLD, LLC. LERA MLS
 - $245,9003 bd2 ba1.5k sqft7610 STERLING MNR, Converse, TX 78109For SaleMLS ID #2012807, Jennifer Ward TREC #621646, Keller Williams Legacy. LERA MLS
- $233,0003 bd2 ba1.5k sqft4007 Josephs, Converse, TX 78109For SaleMLS ID #2013775, Henry Shamdas TREC #706125, LPT Realty LLC. LERA MLS
- $235,0003 bd2 ba1.4k sqft7406 Copper Moon, Converse, TX 78109For SaleMLS ID #2017110, Bradley Graves TREC #554579, Coldwell Banker D'Ann Harper, REALTOR. LERA MLS
- $235,0003 bd2 ba1.5k sqft9339 FISHERMAN PRT, Converse, TX 78109For SaleMLS ID #1997253, Marty Wood TREC #834575, JB Goodwin, REALTORS. LERA MLS
- $225,0003 bd3 ba1.9k sqft7602 PALOMINO CV, San Antonio, TX 78244For SaleMLS ID #2011108, Araceli Gonzalez TREC #710913, Orchard Brokerage. LERA MLS
- $248,5004 bd3 ba2k sqft3613 Snowbird, Converse, TX 78109For SaleMLS ID #1956596, Cata Luna TREC #833252, Orchard Brokerage. LERA MLS
- $259,9993 bd2 ba1.5k sqft4134 Winchester, Converse, TX 78109For SaleMLS ID #1937907, Jodie Benhardt TREC #706868, Keller Williams Heritage. LERA MLS
- $215,0003 bd2 ba1.5k sqft5618 Ivans Farm, San Antonio, TX 78244For SaleMLS ID #2002845, Erica Strauss TREC #772944, Reliance Residential Realty -. LERA MLS
- $288,0003 bd2 ba1.8k sqft9027 LIBERTY VW, Converse, TX 78109For SaleMLS ID #2005192, Tracy Meek TREC #706562, Just Focus Real Estate. LERA MLS
- $200,0003 bd2 ba1.1k sqft2515 SUNSET BND, San Antonio, TX 78244For SaleMLS ID #2013356, Christy Riggs TREC #820432, Keller Williams Heritage. LERA MLS
- $234,0003 bd2 ba1.8k sqft238 TAPWOOD LN, Cibolo, TX 78108For SaleMLS ID #2021048, Mariana Ramos TREC #631988, Keller Williams Heritage. LERA MLS
- $249,9003 bd2 ba1.5k sqft3318 Candleside Dr, San Antonio, TX 78244For SaleMLS ID #2007286, Steve Betancourt TREC #697700, JPAR San Antonio. LERA MLS
- $244,9993 bd2 ba1.8k sqft364 DANIEL RD, San Antonio, TX 78220For SaleMLS ID #2015458, Reginald Mathis-Benjamin TREC #784051, Executive Real Estate Group, LLC. LERA MLS
- $199,9003 bd2 ba1.3k sqft7402 Branching Peak, San Antonio, TX 78244For SaleMLS ID #1958764, Maria Ferreira TREC #674152, eXp Realty. LERA MLS
- $285,0003 bd3 ba2.1k sqft7559 Copper Kettle, Converse, TX 78109For SaleMLS ID #1999160, Stephanie Bock TREC #710640, Premier Realty Group Platinum. LERA MLS
- $259,0003 bd2 ba1.4k sqft3017 Turquoise, Schertz, TX 78154For SaleMLS ID #2020732, Melissa Carpenter TREC #675582, RE/MAX Corridor. LERA MLS
