Welcome home to this inviting single-story residence nestled on a quiet cul-de-sac! The welcoming brick facade and charming front porch with railing create great curb appeal. Inside, you'll find a spacious layout with high ceilings and no carpet throughout the home. Wood-look flooring flows through all three bedrooms, while ceramic tile adds durability and easy maintenance to the remaining rooms. The kitchen overlooks the living and dining areas, creating a comfortable space for everyday living and entertaining. The split primary bedroom offers added privacy and features an en suite bath with a double vanity and tub/shower combo. Two additional bedrooms provide flexibility for family, guests, or a home office. Enjoy the backyard patio slab, perfect for grilling, relaxing, or creating your own outdoor retreat. With convenient access to Randolph AFB, Loop 1604, I-35, and I-10, this home combines comfort, functionality, and an ideal location.
For sale
$235,000
7406 Copper Moon, Converse, TX 78109
3beds
1,487sqft
Single Family Residence
Built in 2008
5,488 Square Feet Lot
$230,700 Zestimate®
$158/sqft
$22/mo HOA
What's special
Inviting single-story residenceQuiet cul-de-sacWelcoming brick facade
- 17 days
- 135
- 10
Likely to sell faster than
Zillow last checked:
Listing updated:
Listed by:
Bradley Graves TREC #554579 (210) 379-8165,
Coldwell Banker D'Ann Harper, REALTOR
Source: LERA MLS,MLS#: 2017110
Facts & features
Interior
Bedrooms & bathrooms
- Bedrooms: 3
- Bathrooms: 2
- Full bathrooms: 2
Primary bedroom
- Features: Split, Walk-In Closet(s), Ceiling Fan(s), Full Bath
- Area: 195
- Dimensions: 13 x 15
Bedroom 2
- Area: 110
- Dimensions: 11 x 10
Bedroom 3
- Area: 110
- Dimensions: 10 x 11
Primary bathroom
- Features: Tub/Shower Combo, Double Vanity, Soaking Tub
- Area: 99
- Dimensions: 11 x 9
Dining room
- Area: 104
- Dimensions: 8 x 13
Kitchen
- Area: 100
- Dimensions: 10 x 10
Living room
- Area: 336
- Dimensions: 21 x 16
Heating
- Central, Electric
Cooling
- Central Air
Appliances
- Included: Microwave, Range, Disposal, Dishwasher
- Laundry: Main Level, Laundry Room, Washer Hookup, Dryer Connection
Features
- One Living Area, Liv/Din Combo, Eat-in Kitchen, Two Eating Areas, Breakfast Bar, Utility Room Inside, 1st Floor Lvl/No Steps, High Ceilings, All Bedrooms Downstairs, Walk-In Closet(s), Master Downstairs, Ceiling Fan(s)
- Flooring: Ceramic Tile, Vinyl
- Has basement: No
- Has fireplace: No
- Fireplace features: Not Applicable
Interior area
- Total interior livable area: 1,487 sqft
Video & virtual tour
Property
Parking
- Total spaces: 2
- Parking features: Two Car Garage, Attached
- Attached garage spaces: 2
Features
- Levels: One
- Stories: 1
- Patio & porch: Patio
- Pool features: None
- Fencing: Privacy
Lot
- Size: 5,488 Square Feet
- Features: Cul-De-Sac, Level, Curbs, Sidewalks, Streetlights, Fire Hydrant w/in 500'
- Residential vegetation: Mature Trees (ext feat)
Details
- Parcel number: 050692040150
Construction
Type & style
- Home type: SingleFamily
- Property subtype: Single Family Residence
Materials
- Brick, Siding
- Foundation: Slab
- Roof: Composition
Condition
- Pre-Owned
- New construction: No
- Year built: 2008
Details
- Builder name: Sivage
Utilities & green energy
- Electric: CPS
- Sewer: Converse, Sewer System
- Water: Converse, Water System
- Utilities for property: Cable Available
Community & HOA
Community
- Features: None
- Subdivision: Copperfield
HOA
- Has HOA: Yes
- HOA fee: $260 annually
- HOA name: MEADOWS OF COPPERFIELD
Location
- Region: Converse
Financial & listing details
- Price per square foot: $158/sqft
- Tax assessed value: $212,580
- Annual tax amount: $4,550
- Price range: $235K - $235K
- Date on market: 9/16/2026
- Cumulative days on market: 18 days
- Listing terms: Conventional,FHA,VA Loan,TX Vet,Cash
- Road surface type: Paved
Estimated market value
$230,700
$219,000 - $242,000
$1,597/mo
Price history
| Date | Event | Price |
|---|---|---|
| 9/16/2026 | Listed for sale | $235,000$158/sqft |
Source:  LERA MLS #2017110 Report a problem LERA MLS #2017110 Report a problem | ||
| 4/10/2020 | Listing removed | $1,325$1/sqft |
Source: Coldwell Banker D'Ann Harper, Realtors #1434822 Report a problem | ||
| 1/23/2020 | Listed for rent | $1,325+3.9%$1/sqft |
Source: Harper Property Management #1434822 Report a problem | ||
| 4/15/2019 | Listing removed | $1,275$1/sqft |
Source: Coldwell Banker D'Ann Harper, Realtors #1371548 Report a problem | ||
| 3/21/2019 | Listed for rent | $1,275$1/sqft |
Source: Harper Property Management #1371548 Report a problem | ||
| 6/18/2008 | Sold | -- |
Source: LERA MLS #709718 Report a problem | ||
Public tax history
| Year | Property taxes | Tax assessment |
|---|---|---|
| 2025 | $3,002 -13.1% | $212,580 -1.5% |
| 2024 | $3,455 +9.3% | $215,910 +8% |
| 2023 | $3,161 -14.5% | $199,928 +10% |
| 2022 | $3,698 -3% | $181,753 +10% |
| 2021 | $3,811 | $165,230 +0.3% |
| 2020 | $3,811 +1% | $164,790 +3.3% |
| 2019 | $3,775 | $159,520 +6.1% |
| 2018 | $3,775 +6.4% | $150,380 +2.3% |
| 2017 | $3,549 +9.3% | $146,991 +10% |
| 2016 | $3,246 +8.1% | $133,628 +10% |
| 2015 | $3,002 | $121,480 +3.6% |
| 2014 | $3,002 | $117,300 +5.3% |
| 2013 | -- | $111,410 -1.5% |
| 2012 | -- | $113,110 -7.3% |
| 2011 | -- | $122,060 -0.8% |
| 2010 | -- | $123,020 +6.5% |
| 2009 | -- | $115,550 +442.5% |
| 2008 | -- | $21,300 |
| 2007 | -- | $21,300 +10.9% |
| 2006 | -- | $19,200 +6.7% |
| 2005 | -- | $18,000 |
Find assessor info on the county website
Monthly payment
Est. payment
Payment breakdown
Explore the cost of this home by adjusting the details. Changes won't be saved.Climate risks
Neighborhood: 78109
Nearby schools
Schools provided by the listing agent
- Elementary: Copperfield Ele
- Middle: Judson Middle School
- High: Judson
- District: Judson
Source: LERA MLS. This data may not be complete. We recommend contacting the local school district to confirm school assignments for this home.

Similar homes
- $235,0003 bd2 ba1.5k sqft9339 FISHERMAN PRT, Converse, TX 78109For Sale
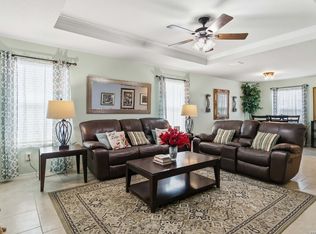
 MLS ID #1997253, Marty Wood TREC #834575, JB Goodwin, REALTORS. LERA MLS
 - $200,0003 bd2 ba1.3k sqft9419 Copper Mist, Converse, TX 78109For Sale
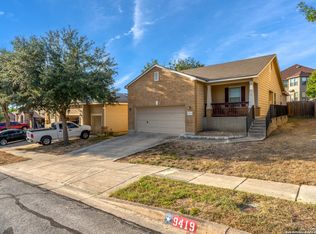 MLS ID #1963723, Ray Cordova TREC #778044, 1st Choice Realty Group. LERA MLS
 - $219,0003 bd2 ba1.5k sqft8642 Trona Mine, Converse, TX 78109For Sale
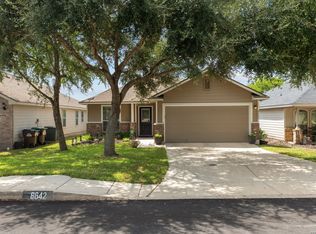 MLS ID #2014048, Samantha Vandenheuvel TREC #789547, Exquisite Properties, LLC. LERA MLS
 - $245,9003 bd2 ba1.5k sqft7610 STERLING MNR, Converse, TX 78109For Sale
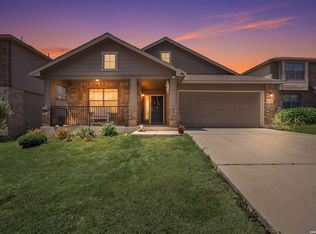 MLS ID #2012807, Jennifer Ward TREC #621646, Keller Williams Legacy. LERA MLS
 - $259,0003 bd2 ba1.4k sqft3017 Turquoise, Schertz, TX 78154For SaleMLS ID #2020732, Melissa Carpenter TREC #675582, RE/MAX Corridor. LERA MLS
- $210,0004 bd2 ba2.1k sqft502 MEADOW FRG, Converse, TX 78109For SaleMLS ID #2008912, Mark Webb TREC #797342, Keller Williams Heritage. LERA MLS
- $288,0003 bd2 ba1.8k sqft9027 LIBERTY VW, Converse, TX 78109For SaleMLS ID #2005192, Tracy Meek TREC #706562, Just Focus Real Estate. LERA MLS
- $287,0004 bd3 ba1.7k sqft10118 Macarthur Way, Converse, TX 78109For SaleMLS ID #2003806, Zoe Gulick TREC #721093, Century 21 Middleton. LERA MLS
- $195,0003 bd2 ba1.6k sqft8406 CHERISSE DR, Converse, TX 78109For SaleMLS ID #2001487, Jessica Torres TREC #757591, Phyllis Browning Company. LERA MLS
- $205,0003 bd3 ba1.5k sqft6907 MALIBU CV, Converse, TX 78109For SaleMLS ID #2007980, Sayda Martinez TREC #745252, Premier Realty Group Platinum. LERA MLS
- $230,0003 bd3 ba1.9k sqft10002 Fisherman Pier, San Antonio, TX 78239For SaleMLS ID #2016149, Kerena Hernandez TREC #838205, Keller Williams Legacy. LERA MLS
- $235,0003 bd2 ba1.4k sqft301 BRAHMA WAY, Cibolo, TX 78108For SaleMLS ID #2014064, Joni Falcone TREC #599998, JB Goodwin, REALTORS. LERA MLS
- $240,0003 bd2 ba1.4k sqft709 CLEARBROOK AVE, Schertz, TX 78108For SaleMLS ID #2015982, Mauro Mohrer TREC #638153, Phyllis Browning Company. LERA MLS
- $175,0003 bd2 ba1k sqft8426 PIGEONBERRY DR, Converse, TX 78109For SaleMLS ID #1992345, Rachel Trueblood TREC #710094, Keller Williams Heritage. LERA MLS
- $240,0003 bd3 ba2k sqft5423 Spring Walk, San Antonio, TX 78247For SaleMLS ID #2018529, Scott Malouff TREC #658231, Keller Williams Heritage. LERA MLS
- $255,0003 bd2 ba1.7k sqft8746 Park Olympia, Universal City, TX 78148For SaleMLS ID #2009191, LeRoy Romo TREC #571985, Coldwell Banker D'Ann Harper. LERA MLS
- $249,5003 bd3 ba1.9k sqft210 Granite Mist, Universal City, TX 78148For SaleMLS ID #2008097, Bryan Treat TREC #621906, Orchard Brokerage. LERA MLS
- $225,0003 bd3 ba1.9k sqft7602 PALOMINO CV, San Antonio, TX 78244For SaleMLS ID #2011108, Araceli Gonzalez TREC #710913, Orchard Brokerage. LERA MLS
- $249,9003 bd2 ba1.5k sqft3318 Candleside Dr, San Antonio, TX 78244For SaleMLS ID #2007286, Steve Betancourt TREC #697700, JPAR San Antonio. LERA MLS
- $260,0003 bd2 ba1.7k sqft15815 Hastings Park, Selma, TX 78154For SaleMLS ID #2012175, Jennifer Langan TREC #664358, Real Broker, LLC. LERA MLS
