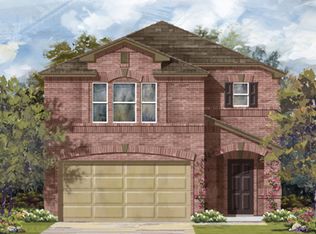
4.625% VA assumable loan available to qualified buyers, subject to lender approval. This inviting brick home offers an open-concept layout designed for comfortable living and easy entertaining. The kitchen features generous counter space with durable Silestone countertops, while built-in speakers and a pre-wired surround sound system add convenience for movie nights and gatherings. All bedrooms are located upstairs, including a spacious primary suite with a private full bath and walk-in closet. A versatile loft/game room provides additional space for relaxing, entertaining, or creating a home office. Step outside to enjoy the deck and beautifully maintained lawn. Conveniently located near Kitty Hawk Road and Loop 1604, with Kitty Hawk Middle School within walking distance.
For sale
Price cut: $25.5K (9/29)
$249,500
210 Granite Mist, Universal City, TX 78148
3beds
1,908sqft
Single Family Residence
Built in 2015
5,575 Square Feet Lot
$248,600 Zestimate®
$131/sqft
$22/mo HOA
What's special
Beautifully maintained lawnInviting brick homeDurable silestone countertopsWalk-in closetGenerous counter spacePre-wired surround sound systemBuilt-in speakers
- 70 days
- 198
- 11
Zillow last checked:
Listing updated:
Listed by:
Bryan Treat TREC #621906 (512) 653-3348,
Orchard Brokerage
Source: LERA MLS,MLS#: 2008097
Facts & features
Interior
Bedrooms & bathrooms
- Bedrooms: 3
- Bathrooms: 3
- Full bathrooms: 2
- 1/2 bathrooms: 1
Primary bedroom
- Features: Full Bath
- Level: Upper
- Area: 272
- Dimensions: 17 x 16
Bedroom 2
- Area: 156
- Dimensions: 13 x 12
Bedroom 3
- Area: 132
- Dimensions: 12 x 11
Primary bathroom
- Features: Tub/Shower Combo
- Area: 84
- Dimensions: 6 x 14
Dining room
- Area: 130
- Dimensions: 13 x 10
Kitchen
- Area: 140
- Dimensions: 14 x 10
Living room
- Area: 340
- Dimensions: 17 x 20
Heating
- Central, Electric
Cooling
- Central Air
Appliances
- Included: Microwave, Range, Disposal, Dishwasher
- Laundry: Washer Hookup, Dryer Connection
Features
- Two Living Area, Liv/Din Combo, Utility Room Inside, All Bedrooms Upstairs, Ceiling Fan(s)
- Flooring: Carpet, Ceramic Tile
- Windows: Window Coverings
- Has basement: No
- Has fireplace: No
- Fireplace features: Not Applicable
Interior area
- Total interior livable area: 1,908 sqft
Video & virtual tour
Property
Parking
- Total spaces: 2
- Parking features: Two Car Garage
- Garage spaces: 2
Features
- Levels: Two
- Stories: 2
- Pool features: None
Lot
- Size: 5,575 Square Feet
Details
- Parcel number: 050539160160
Construction
Type & style
- Home type: SingleFamily
- Property subtype: Single Family Residence
Materials
- Brick
- Foundation: Slab
- Roof: Composition
Condition
- Pre-Owned
- New construction: No
- Year built: 2015
Details
- Builder name: KB Home
Community & HOA
Community
- Features: Playground
- Subdivision: Cimarron Trail
HOA
- Has HOA: Yes
- HOA fee: $260 annually
- HOA name: CIMARRON TRAIL
Location
- Region: Universal City
Financial & listing details
- Price per square foot: $131/sqft
- Tax assessed value: $278,632
- Annual tax amount: $6,259
- Price range: $249.5K - $249.5K
- Date on market: 8/13/2026
- Cumulative days on market: 71 days
- Listing terms: Conventional,FHA,VA Loan,Cash
Estimated market value
$248,600
$236,000 - $261,000
$1,805/mo
Price history
| Date | Event | Price |
|---|---|---|
| 9/29/2026 | Price change | $249,500-9.3%$131/sqft |
Source:  LERA MLS #2008097 Report a problem LERA MLS #2008097 Report a problem | ||
| 8/27/2026 | Price change | $275,000-8%$144/sqft |
Source: LERA MLS #2008097 Report a problem | ||
| 8/13/2026 | Listed for sale | $299,000+45.9%$157/sqft |
Source: LERA MLS #2008097 Report a problem | ||
| 5/18/2018 | Sold | -- |
Source: Agent Provided Report a problem | ||
| 4/13/2018 | Listed for sale | $205,000$107/sqft |
Source: Keller Williams City-View #1304693 Report a problem | ||
Public tax history
| Year | Property taxes | Tax assessment |
|---|---|---|
| 2025 | $6,008 -6.1% | $278,632 -4.3% |
| 2024 | $6,395 +2.3% | $291,000 +2.3% |
| 2023 | $6,254 -3.2% | $284,449 +4.4% |
| 2022 | $6,460 +17.2% | $272,580 +24% |
| 2021 | $5,510 | $219,860 +3.9% |
| 2020 | $5,510 -3.8% | $211,530 -0.1% |
| 2019 | $5,730 | $211,830 +3.5% |
| 2018 | $5,730 +16.9% | $204,650 +0.6% |
| 2017 | $4,901 +0.8% | $203,410 +2.3% |
| 2016 | $4,861 | $198,850 +833.6% |
| 2015 | -- | $21,300 |
Find assessor info on the county website
Monthly payment
Est. payment
Payment breakdown
Explore the cost of this home by adjusting the details. Changes won't be saved.Climate risks
Neighborhood: 78148
Nearby schools
Schools provided by the listing agent
- Elementary: Salinas
- Middle: Kitty Hawk
- High: Veterans Memorial
- District: Judson
Source: LERA MLS. This data may not be complete. We recommend contacting the local school district to confirm school assignments for this home.
- $275,3003 bd2 ba2.4k sqft206 Granite Mist, Universal City, TX 78148Off Market
- $296,6003 bd2 ba2.4k sqft214 Granite Mist, Universal City, TX 78148Off Market

- $217,6003 bd2 ba1.3k sqft202 Granite Mist, Universal City, TX 78148Off Market

- $261,5003 bd2 ba1.9k sqft496 Dusty Emerald, Universal City, TX 78148Off Market
Similar homes
- $255,0003 bd2 ba1.7k sqft8746 Park Olympia, Universal City, TX 78148For Sale
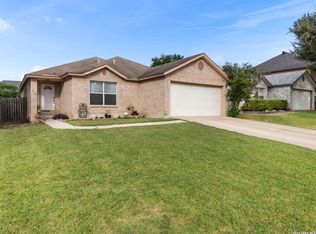
 MLS ID #2009191, LeRoy Romo TREC #571985, Coldwell Banker D'Ann Harper. LERA MLS
 - $279,9994 bd4 ba2.6k sqft10259 CRYSTAL VW, Universal City, TX 78148For Sale
 MLS ID #1969508, Jing Waldron TREC #648408, Texas Ally Real Estate Group. LERA MLS
 - $324,9904 bd3 ba2.7k sqft111 KYLE CV, Universal City, TX 78148For Sale
 MLS ID #1996135, Christopher Marti TREC #628996, Keller Williams City-View. LERA MLS
 - $260,0003 bd2 ba1.7k sqft15815 Hastings Park, Selma, TX 78154For Sale
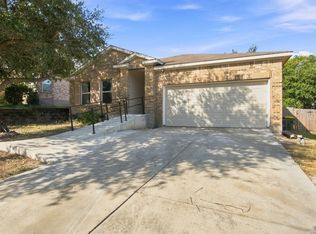 MLS ID #2012175, Jennifer Langan TREC #664358, Real Broker, LLC. LERA MLS
 - $255,0004 bd2 ba1.9k sqft8147 SLEEPY BRK, San Antonio, TX 78244For SaleMLS ID #2022207, Aden Stiles TREC #699239, Keller Williams Heritage. LERA MLS
- $259,0003 bd2 ba1.4k sqft3017 Turquoise, Schertz, TX 78154For SaleMLS ID #2020732, Melissa Carpenter TREC #675582, RE/MAX Corridor. LERA MLS
- $299,0004 bd3 ba2.2k sqft10202 Chuck Wagon Ct, Converse, TX 78109For SaleMLS ID #2013292, Yasmina Slaughter TREC #699983, Option One Real Estate. LERA MLS
- $227,5003 bd2 ba1.4k sqft8511 SNAKEWEED DR, Converse, TX 78109For SaleMLS ID #2023840, Sunday Smith McDonald TREC #555674, New Home Realty. LERA MLS
- $265,0003 bd2 ba1.9k sqft7431 Legend Point, San Antonio, TX 78244For SaleMLS ID #2022280, Josue Gallardo TREC #624913, Keller Williams Boerne. LERA MLS
- $234,9004 bd2 ba1.6k sqft10403 Barbeque Bay, Converse, TX 78109For SaleMLS ID #2003820, Stephany Caravantes Sanchez TREC #713300, Marshall Reddick Real Estate. LERA MLS
- $245,9003 bd2 ba1.5k sqft7610 STERLING MNR, Converse, TX 78109For SaleMLS ID #2012807, Jennifer Ward TREC #621646, Keller Williams Legacy. LERA MLS
- $247,5003 bd2 ba1.5k sqft10343 Big Four, Converse, TX 78109For SaleMLS ID #1970244, LeRoy Romo TREC #571985, Coldwell Banker D'Ann Harper. LERA MLS
- $249,5003 bd3 ba1.9k sqft16103 Branding Pass, San Antonio, TX 78247For SaleMLS ID #1948677, Keith Stone TREC #647719, Profit Realty. LERA MLS
- $238,3003 bd3 ba2.3k sqft8232 Heights Valley, Converse, TX 78109For SaleMLS ID #1854401, Malinda Hernandez TREC #604002, Central Metro Realty. LERA MLS
- $225,0003 bd2 ba1.4k sqft7406 Copper Moon, Converse, TX 78109For SaleMLS ID #2017110, Bradley Graves TREC #554579, Coldwell Banker D'Ann Harper, REALTOR. LERA MLS
- $254,9003 bd2 ba1.8k sqft5239 STORMY TRL, San Antonio, TX 78247For SaleMLS ID #2015011, Penny Watson TREC #438005, Entera Realty LLC. LERA MLS
- $218,2503 bd3 ba1.9k sqft7602 PALOMINO CV, San Antonio, TX 78244For SaleMLS ID #2011108, Araceli Gonzalez TREC #710913, Orchard Brokerage. LERA MLS
- $249,9004 bd2 ba1.6k sqft3325 ORTH AVE, Schertz, TX 78108For SaleMLS ID #2015712, Peter Johnson TREC #797348, Phyllis Browning Company. LERA MLS
- $260,0003 bd3 ba2.2k sqft137 Goldenrod, Cibolo, TX 78108For SaleMLS ID #2002490, Alejandro Harlow TREC #619059, Root Advisory. LERA MLS
- $257,0004 bd2 ba1.7k sqft2611 LIVE OAK PASS, San Antonio, TX 78244For SaleMLS ID #2004708, Genevieve Cavazos TREC #711602, AXIS Brokerage. LERA MLS
