From the moment you step inside, you'll appreciate the spacious design and modern finishes this beautiful 4-bedroom, 2-bath home has to offer. The open floor plan creates a seamless flow between the living, dining, and kitchen areas, making it ideal for both everyday living and entertaining. The gourmet kitchen is sure to impress with its oversized granite island, stainless steel appliances, gas cooktop, stylish tile backsplash, abundant cabinetry, and a spacious walk-in pantry. The adjoining living room is filled with natural light and opens to a covered patio, providing the perfect space to enjoy your morning coffee or host family and friends. Privately situated away from the secondary bedrooms, the owner's retreat offers a relaxing escape with a spa-inspired bathroom featuring dual vanities, a soaking garden tub, separate walk-in shower, and a large walk-in closet. Located in the desirable Miller Ranch community, this home offers convenient access to Randolph AFB, Fort Sam Houston, Brooke Army Medical Center (SAMMC), major highways, shopping, dining, and top local amenities. With its thoughtful layout, quality finishes, and prime location, this home is ready for its next owner to move in and enjoy.
For sale
Price cut: $4K (7/31)
$259,000
2611 LIVE OAK PASS, San Antonio, TX 78244
4beds
1,733sqft
:
Get pre-qualified$1,883/mo
Single Family Residence
Built in 2016
5,009 Square Feet Lot
$256,600 Zestimate®
$149/sqft
$20/mo HOA
What's special
- 12 days |
- 123 |
- 6 |
Likely to sell faster than
Zillow last checked:
Listing updated:
Listed by:
Genevieve Cavazos TREC #711602 (210) 489-0116,
AXIS Brokerage
Source: LERA MLS,MLS#: 2004708
Facts & features
Interior
Bedrooms & bathrooms
- Bedrooms: 4
- Bathrooms: 2
- Full bathrooms: 2
Primary bedroom
- Area: 182
- Dimensions: 13 x 14
Bedroom 2
- Area: 121
- Dimensions: 11 x 11
Bedroom 3
- Area: 121
- Dimensions: 11 x 11
Bedroom 4
- Area: 121
- Dimensions: 11 x 11
Primary bathroom
- Features: Tub/Shower Separate
- Area: 112
- Dimensions: 14 x 8
Kitchen
- Area: 198
- Dimensions: 11 x 18
Living room
- Area: 280
- Dimensions: 20 x 14
Heating
- Central, Electric
Cooling
- Central Air
Appliances
- Included: Range
- Laundry: Washer Hookup, Dryer Connection
Features
- One Living Area, Kitchen Island, 1st Floor Lvl/No Steps, Open Floorplan, Master Downstairs, Ceiling Fan(s)
- Flooring: Carpet, Ceramic Tile
- Has basement: No
- Has fireplace: No
- Fireplace features: Not Applicable
Interior area
- Total interior livable area: 1,733 sqft
Property
Parking
- Total spaces: 2
- Parking features: Two Car Garage
- Garage spaces: 2
Features
- Levels: One
- Stories: 1
- Pool features: None
Lot
- Size: 5,009 Square Feet
Details
- Parcel number: 179780080120
Construction
Type & style
- Home type: SingleFamily
- Property subtype: Single Family Residence
Materials
- Brick, Siding
- Foundation: Slab
- Roof: Composition
Condition
- Pre-Owned
- New construction: No
- Year built: 2016
Details
- Builder name: EXPRESS HOMES
Community & HOA
Community
- Features: Playground
- Subdivision: Miller Ranch
HOA
- Has HOA: Yes
- HOA fee: $240 annually
- HOA name: MILLER RANCH ASSOCIATION
Location
- Region: San Antonio
Financial & listing details
- Price per square foot: $149/sqft
- Tax assessed value: $253,090
- Annual tax amount: $5,507
- Price range: $259K - $259K
- Date on market: 7/31/2026
- Cumulative days on market: 77 days
- Listing terms: Conventional,FHA,VA Loan,Cash,Investors OK
Estimated market value
$256,600
$244,000 - $269,000
$1,738/mo
Price history
| Date | Event | Price |
|---|---|---|
| 7/31/2026 | Price change | $259,000-1.5%$149/sqft |
Source:  LERA MLS #2004708 Report a problem LERA MLS #2004708 Report a problem | ||
| 7/15/2026 | Price change | $263,000-0.8%$152/sqft |
Source: LERA MLS #1996200 Report a problem | ||
| 6/30/2026 | Listed for sale | $265,000-2.8%$153/sqft |
Source: LERA MLS #1996200 Report a problem | ||
| 6/30/2026 | Listing removed | $272,500$157/sqft |
Source: LERA MLS #1970230 Report a problem | ||
| 5/27/2026 | Listed for sale | $272,500+12.6%$157/sqft |
Source: LERA MLS #1970230 Report a problem | ||
| 4/22/2022 | Sold | -- |
Source: LERA MLS #1593448 Report a problem | ||
| 3/30/2022 | Pending sale | $242,000$140/sqft |
Source: LERA MLS #1593448 Report a problem | ||
| 3/21/2022 | Contingent | $242,000$140/sqft |
Source: LERA MLS #1593448 Report a problem | ||
| 3/17/2022 | Listed for sale | $242,000$140/sqft |
Source: LERA MLS #1593448 Report a problem | ||
| 5/4/2016 | Sold | -- |
Source: LERA MLS #44006_1161859 Report a problem | ||
Public tax history
| Year | Property taxes | Tax assessment |
|---|---|---|
| 2025 | $3,785 -16.8% | $253,090 -5.2% |
| 2024 | $4,550 -2.9% | $266,920 -0.4% |
| 2023 | $4,684 -26.1% | $268,000 +6% |
| 2022 | $6,337 +29.1% | $252,940 +26.2% |
| 2021 | $4,909 | $200,430 +5.3% |
| 2020 | $4,909 +0.8% | $190,400 +4% |
| 2019 | $4,871 | $182,990 +4.9% |
| 2018 | $4,871 +7.9% | $174,430 +5.5% |
| 2017 | $4,513 +745.6% | $165,320 +761% |
| 2016 | $534 | $19,200 |
Find assessor info on the county website
Monthly payment
Est. payment
Payment breakdown
Explore the cost of this home by adjusting the details. Changes won't be saved.Climate risks
Neighborhood: 78244
Getting around
21 / 100
Minimal TransitNearby schools
GreatSchools rating
- 2/10James L Masters Elementary SchoolGrades: PK-5Distance: 1.4 mi
- 2/10Henry Metzger Middle SchoolGrades: 6-8Distance: 2.1 mi
- 3/10Karen Wagner High SchoolGrades: 9-12Distance: 0.8 mi
Schools provided by the listing agent
- Elementary: James L Masters Elementary
- Middle: Metzger
- High: Wagner
- District: Judson
Source: LERA MLS. This data may not be complete. We recommend contacting the local school district to confirm school assignments for this home.
- $221,7003 bd2 ba1.4k sqft2607 Live Oak Pass, San Antonio, TX 78244Off Market
- $265,4004 bd2 ba2.2k sqft2615 Live Oak Pass, San Antonio, TX 78244Off Market
- $261,8004 bd2 ba2.3k sqft2603 Live Oak Pass, San Antonio, TX 78244Off Market

- $214,7003 bd2 ba1.4k sqft2619 Live Oak Pass, San Antonio, TX 78244Off Market
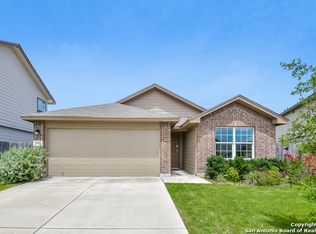
- $224,0003 bd2 ba1.4k sqft2606 Indian Frst, San Antonio, TX 78244Off Market
- $235,4003 bd2 ba1.6k sqft2610 Indian Frst, San Antonio, TX 78244Off Market
- $--5 bd3 ba2.5k sqft2602 Indian Frst, San Antonio, TX 78244Sold
- $248,7003 bd2 ba2.1k sqft2539 Live Oak Pass, San Antonio, TX 78244Off Market
A local agent can set up tours, give advice and negotiate with sellers.
A local lender can help you make sure your offer is ready when you are.
Similar homes
- $249,9003 bd2 ba1.5k sqft3318 Candleside Dr, San Antonio, TX 78244For Sale

 MLS ID #2007286, Steve Betancourt TREC #697700, JPAR San Antonio. LERA MLS
 - $239,9003 bd3 ba1.9k sqft2414 Cotton Forrest, San Antonio, TX 78244For Sale
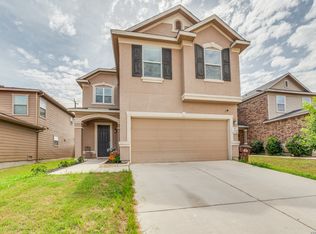 MLS ID #1973532, Mitchell Gonzalez TREC #718206, eXp Realty. LERA MLS
 - $234,9003 bd2 ba1.5k sqft5618 Ivans Farm, San Antonio, TX 78244For Sale
 MLS ID #2002845, Erica Strauss TREC #772944, Reliance Residential Realty -. LERA MLS
 - $265,0003 bd3 ba1.9k sqft4326 Rogans Harbor, San Antonio, TX 78244For Sale
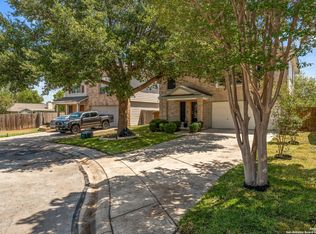 MLS ID #1898094, Zarel Duarte Gonzalez TREC #701689, eXp Realty. LERA MLS
 - $234,0004 bd2 ba1.4k sqft7307 Birch Stage, San Antonio, TX 78244For SaleMLS ID #1999216, Robert Saenz TREC #553208, Xsellence Realty. LERA MLS
- $264,0004 bd3 ba2.2k sqft5918 Pearl Pass, San Antonio, TX 78222For SaleMLS ID #2005320, Isauro Ramos Viruete TREC #752172, 1st Choice Realty Group. LERA MLS
- $238,0004 bd3 ba2.2k sqft3862 Snowbird, Converse, TX 78109For Sale By Owner
- $244,5004 bd2 ba1.6k sqft463 Filibuster, San Antonio, TX 78220For SaleMLS ID #1941123, Valeria Sisson TREC #751934, eXp Realty. LERA MLS
- $263,8973 bd3 ba2.1k sqft3310 LYRO FLDS, Converse, TX 78109For SaleMLS ID #1962462, Jeana Lacy TREC #720581, E7 REALty. LERA MLS
- $194,0003 bd2 ba1.4k sqft5987 CATALINA SUNRISE DR, San Antonio, TX 78244For SaleMLS ID #1997385, Genevieve Cavazos TREC #711602, AXIS Brokerage. LERA MLS
- $265,0003 bd2 ba1.5k sqft6238 Longhurst, San Antonio, TX 78218For SaleMLS ID #1960695, Dayton Schrader TREC #312921, eXp Realty. LERA MLS
- $260,0003 bd2 ba1.8k sqft6018 PEARL PASS, San Antonio, TX 78222For SaleMLS ID #1990946, Bradley Burnes TREC #682586, Real Broker, LLC. LERA MLS
- $250,0003 bd2 ba1.8k sqft7227 MARINA DEL REY, Converse, TX 78109For SaleMLS ID #1885884, Lauren Harper TREC #664753, Exquisite Properties, LLC. LERA MLS
- $305,0003 bd3 ba1.7k sqft102 Katy Way, San Antonio, TX 78220For SaleMLS ID #2003277, Jennifer Taylor TREC #630809, LPT Realty, LLC. LERA MLS
- $245,0003 bd3 ba1.8k sqft6006 Lakefront St, San Antonio, TX 78222For SaleMLS ID #1920584, Shane Neal TREC #608871, eXp Realty. LERA MLS
- $250,0003 bd3 ba1.9k sqft3814 Maiden Way, Converse, TX 78109For SaleMLS ID #1962421, Christopher Perez TREC #815467, LPT Realty, LLC. LERA MLS
- $269,9005 bd4 ba2.4k sqft5930 Sapphire Cave, San Antonio, TX 78222For SaleMLS ID #1968150, Ruby Galarza TREC #834460, Real Broker, LLC. LERA MLS
- $279,9993 bd2 ba2.1k sqft5619 Spring Fire, San Antonio, TX 78247For SaleMLS ID #1994003, Andrew Alderete TREC #657951, eXp Realty. LERA MLS
- $299,0004 bd3 ba2.2k sqft5951 Hematite Rim, San Antonio, TX 78222For SaleMLS ID #1992752, Christopher Watters TREC #567369, Watters International Realty. LERA MLS
- $219,0003 bd2 ba1.6k sqft3918 GOLIAD FRD, San Antonio, TX 78222For SaleMLS ID #1997309, Joshua Ledesma TREC #696154, BHHS Don Johnson Realtors - SA. LERA MLS
