2.25 VA assumable loan available on this property. Subject to lender approval and qualification. Buyer must satisfy all assumption requirements and applicable guidelines. ** Welcome to Highland Farms! Built in 2018, this well-maintained one-story home offers 1,514 square feet with 3 bedrooms, 2 bathrooms, and an open layout that makes everyday living and entertaining easy. Just inside the entry is a small art niche, ready for your favorite piece of artwork or a special treasure. The kitchen features granite countertops, electric cooking, and opens to the dining and living areas. Between the kitchen and dining area, a four-foot granite serving counter with additional drawers and cabinets provides extra workspace, storage, or a great spot for a coffee bar. A window above the serving counter fills the space with natural light, and the open living areas feel bright and inviting throughout the day. The primary suite features extended bay windows, while the ensuite bath offers dual vanities, a garden soaking tub, and a separate shower. An owned water softener and water filtration system convey with the home. Mature landscaping and established shrubs create welcoming curb appeal, while the backyard offers a covered patio, an additional deck, a mature oak tree, and a beautiful crepe myrtle. Conveniently located near Randolph Air Force Base, Brooke Army Medical Center, shopping, dining, and major highways.
For sale
$235,000
5618 Ivans Farm, San Antonio, TX 78244
3beds
1,514sqft
:
Get pre-qualified$1,750/mo
Single Family Residence
Built in 2018
5,793 Square Feet Lot
$233,100 Zestimate®
$155/sqft
$28/mo HOA
What's special
Electric cookingAdditional deckWell-maintained one-story homeGranite countertopsGarden soaking tubBeautiful crepe myrtleSmall art niche
- 8 days |
- 178 |
- 21 |
Likely to sell faster than
Zillow last checked:
Listing updated:
Listed by:
Erica Strauss TREC #772944 (210) 878-7279,
Reliance Residential Realty -
Source: LERA MLS,MLS#: 2002845
Facts & features
Interior
Bedrooms & bathrooms
- Bedrooms: 3
- Bathrooms: 2
- Full bathrooms: 2
Primary bedroom
- Features: Walk-In Closet(s), Ceiling Fan(s), Full Bath
- Area: 192
- Dimensions: 16 x 12
Bedroom 2
- Area: 143
- Dimensions: 11 x 13
Bedroom 3
- Area: 110
- Dimensions: 11 x 10
Primary bathroom
- Features: Tub/Shower Separate, Double Vanity, Soaking Tub
- Area: 99
- Dimensions: 11 x 9
Dining room
- Area: 180
- Dimensions: 20 x 9
Kitchen
- Area: 204
- Dimensions: 17 x 12
Living room
- Area: 252
- Dimensions: 18 x 14
Heating
- Central, Electric
Cooling
- Ceiling Fan(s), Central Air
Appliances
- Included: Self Cleaning Oven, Microwave, Range, Disposal, Dishwasher, Water Softener Owned, Electric Water Heater
- Laundry: Main Level, Laundry Room, Washer Hookup, Dryer Connection
Features
- One Living Area, Separate Dining Room, 1st Floor Lvl/No Steps, Open Floorplan, High Speed Internet, All Bedrooms Downstairs, Walk-In Closet(s), Master Downstairs, Ceiling Fan(s)
- Flooring: Carpet, Ceramic Tile
- Has basement: No
- Attic: Pull Down Stairs
- Has fireplace: No
- Fireplace features: Not Applicable
Interior area
- Total interior livable area: 1,514 sqft
Property
Parking
- Total spaces: 2
- Parking features: Two Car Garage, Garage Door Opener
- Garage spaces: 2
Features
- Levels: One
- Stories: 1
- Patio & porch: Patio, Covered, Deck
- Pool features: None
- Fencing: Privacy
Lot
- Size: 5,793 Square Feet
- Features: Level, Curbs, Sidewalks, Streetlights
- Residential vegetation: Mature Trees
Details
- Parcel number: 166110660250
Construction
Type & style
- Home type: SingleFamily
- Property subtype: Single Family Residence
Materials
- Brick, Fiber Cement
- Foundation: Slab
- Roof: Composition
Condition
- Pre-Owned
- New construction: No
- Year built: 2018
Details
- Builder name: Bella Vista
Utilities & green energy
- Electric: CPS
- Sewer: SAWS
- Water: SAWS, Water System
- Utilities for property: Cable Available, City Garbage service
Community & HOA
Community
- Features: Playground, Jogging Trails, BBQ/Grill, Cluster Mail Box
- Security: Smoke Detector(s)
- Subdivision: Highland Farms
HOA
- Has HOA: Yes
- HOA fee: $340 annually
- HOA name: HIGHLAND FARMS
Location
- Region: San Antonio
Financial & listing details
- Price per square foot: $155/sqft
- Tax assessed value: $242,280
- Annual tax amount: $4,751
- Price range: $235K - $235K
- Date on market: 7/24/2026
- Cumulative days on market: 9 days
- Listing terms: Conventional,FHA,VA Loan,Cash
- Road surface type: Paved
Estimated market value
$233,100
$221,000 - $245,000
$1,696/mo
Price history
| Date | Event | Price |
|---|---|---|
| 7/24/2026 | Listed for sale | $235,000$155/sqft |
Source:  LERA MLS #2002845 Report a problem LERA MLS #2002845 Report a problem | ||
| 7/20/2018 | Sold | -- |
Source: LERA MLS #1316920 Report a problem | ||
Public tax history
| Year | Property taxes | Tax assessment |
|---|---|---|
| 2025 | $1,529 -22.2% | $242,280 |
| 2024 | $1,965 -1% | $242,280 +9% |
| 2023 | $1,985 -38.5% | $222,180 +10% |
| 2022 | $3,227 +1.7% | $201,982 +10% |
| 2021 | $3,172 | $183,620 +6.9% |
| 2020 | $3,172 +1.3% | $171,750 +8.5% |
| 2019 | $3,132 | $158,240 +636% |
| 2018 | $3,132 +2149.4% | $21,500 +321.6% |
| 2017 | $139 | $5,100 |
| 2016 | -- | $5,100 |
| 2015 | -- | $5,100 |
Find assessor info on the county website
Monthly payment
Est. payment
Payment breakdown
Explore the cost of this home by adjusting the details. Changes won't be saved.Climate risks
Neighborhood: Sunrise Neighborhood Coalition
Nearby schools
GreatSchools rating
- 3/10William Paschall Elementary SchoolGrades: PK-5Distance: 0.7 mi
- 2/10Kirby Middle SchoolGrades: 7-8Distance: 0.8 mi
- 3/10Karen Wagner High SchoolGrades: 9-12Distance: 1.5 mi
Schools provided by the listing agent
- Elementary: Paschall
- Middle: Kirby
- High: Wagner
- District: Judson
Source: LERA MLS. This data may not be complete. We recommend contacting the local school district to confirm school assignments for this home.
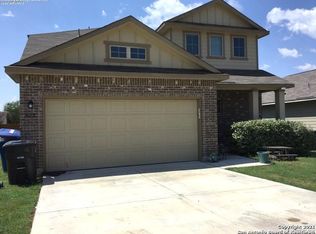
- $249,6003 bd3 ba2k sqft5622 Ivans Farm, San Antonio, TX 78244Off Market
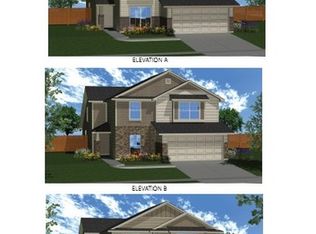
- $284,3004 bd3 ba2.7k sqft5614 Ivans Farm, San Antonio, TX 78244Off Market
- $302,1004 bd4 ba2.7k sqft5614 Ivans Farm, San Antonio, TX 78244Off Market
- $244,4003 bd2 ba1.7k sqft5626 Ivans Farm, San Antonio, TX 78244Off Market
- $227,7003 bd2 ba1.7k sqft5610 Ivans Farm, San Antonio, TX 78244Off Market
- $243,6003 bd2 ba1.7k sqft5610 Ivans Farm, San Antonio, TX 78244Off Market
- $--4 bd3 ba2.4k sqft5702 Ivans Farm, San Antonio, TX 78244Sold
- $--3 bd2 ba1k sqft4542 Misty Springs Dr, San Antonio, TX 78244Sold
A local agent can set up tours, give advice and negotiate with sellers.
A local lender can help you make sure your offer is ready when you are.
Similar homes
- $259,0004 bd2 ba1.7k sqft2611 LIVE OAK PASS, San Antonio, TX 78244For Sale
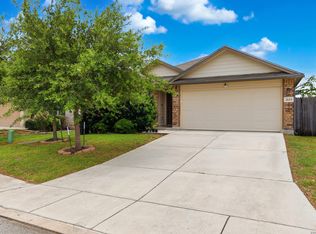
 MLS ID #2004708, Genevieve Cavazos TREC #711602, 1st Choice West. LERA MLS
 - $250,0004 bd3 ba1.7k sqft4606 Acclaim Ct, San Antonio, TX 78244For Sale
 MLS ID #1970302, Shane Neal TREC #608871, eXp Realty. LERA MLS
 - $234,0004 bd2 ba1.4k sqft7307 Birch Stage, San Antonio, TX 78244For Sale
 MLS ID #1999216, Robert Saenz TREC #553208, Xsellence Realty. LERA MLS
 - $239,9003 bd3 ba1.9k sqft2414 Cotton Forrest, San Antonio, TX 78244For Sale
 MLS ID #1973532, Mitchell Gonzalez TREC #718206, eXp Realty. LERA MLS
 - $244,5004 bd2 ba1.6k sqft463 Filibuster, San Antonio, TX 78220For SaleMLS ID #1941123, Valeria Sisson TREC #751934, eXp Realty. LERA MLS
- $235,0003 bd3 ba1.6k sqft6718 Loma Secca, San Antonio, TX 78233For SaleMLS ID #1967461, Wesley Dulin TREC #836365, The Branch Real Estate. LERA MLS
- $294,9954 bd3 ba2.1k sqft6906 Hanover Stone, San Antonio, TX 78244For SaleMLS ID #1992366, Vincent Salas TREC #516943, Texas Home Realty. LERA MLS
- $250,0003 bd2 ba1.8k sqft7227 MARINA DEL REY, Converse, TX 78109For SaleMLS ID #1885884, Lauren Harper TREC #664753, Exquisite Properties, LLC. LERA MLS
- $219,0003 bd2 ba1.6k sqft3918 GOLIAD FRD, San Antonio, TX 78222For SaleMLS ID #1997309, Joshua Ledesma TREC #696154, BHHS Don Johnson Realtors - SA. LERA MLS
- $235,0003 bd2 ba1.5k sqft9339 FISHERMAN PRT, Converse, TX 78109For SaleMLS ID #1997253, Marty Wood TREC #834575, JB Goodwin, REALTORS. LERA MLS
- $260,0004 bd2 ba1.7k sqft10334 FRANCISCO WAY, Converse, TX 78109For SaleMLS ID #2002537, Renee Bachman TREC #640837, JB Goodwin, REALTORS. LERA MLS
- $215,0003 bd3 ba1.7k sqft7 Bedford Bay, San Antonio, TX 78239For SaleMLS ID #1955043, Kendra Townsend TREC #661141, Jason Mitchell Real Estate Tex. LERA MLS
- $220,0004 bd2 ba1.7k sqft5727 Medina Farm, San Antonio, TX 78222For SaleMLS ID #1993888, Jessica Rosales TREC #834135, Keller Williams Heritage. LERA MLS
- $246,0004 bd2 ba1.7k sqft5511 Toledo Farm, San Antonio, TX 78222For SaleMLS ID #1991174, Sandra Otero TREC #0566037, AXEN Realty. LERA MLS
- $305,0003 bd3 ba1.7k sqft102 Katy Way, San Antonio, TX 78220For SaleMLS ID #2003277, Jennifer Taylor TREC #630809, LPT Realty, LLC. LERA MLS
- $244,0004 bd2 ba1.6k sqft6910 Shiraz Way, Converse, TX 78109For SaleMLS ID #1940098, Leticia Sanders TREC #595697, Red Door Realty. LERA MLS
- $275,0003 bd2 ba1.7k sqft15827 DREXEL RUN, San Antonio, TX 78247For SaleMLS ID #2001932, Danny Charbel TREC #582344, Keller Williams City-View. LERA MLS
- $260,0003 bd2 ba1.8k sqft6018 PEARL PASS, San Antonio, TX 78222For SaleMLS ID #1990946, Bradley Burnes TREC #682586, Real Broker, LLC. LERA MLS
- $218,0003 bd2 ba1.2k sqft3819 Bacall Way, Converse, TX 78109For SaleMLS ID #1930258, Yolanda Holmes TREC #589571, RE/MAX Corridor. LERA MLS
- $263,8973 bd3 ba2.1k sqft3310 LYRO FLDS, Converse, TX 78109For SaleMLS ID #1962462, Jeana Lacy TREC #720581, E7 REALty. LERA MLS
