Welcome home to 6718 Loma Secca - a well-built, move-in ready single-family home in the heart of Northeast San Antonio. Built in 2008 and sitting on a 5,227 sq ft lot, this 3-bedroom, 3-bathroom gem offers the space, style, and location today's buyers are looking for. Step inside and you'll find a warm, functional layout featuring a mix of hardwood, tile, and carpet flooring, a cozy fireplace, and a city view that adds character you just don't find at this price point. The 2-car attached garage and brick exterior give this home serious curb appeal and long-term durability. With three full bathrooms - rare for a home this size - everyone has their space. Whether you're a first-time buyer, a growing family, or an investor looking for a solid rental, this property checks all the boxes. Located in the North East ISD with Woodstone Elementary nearby, and just minutes from Loop 410, Randolph AFB, and major shopping and dining along North New Braunfels and Pat Booker Road. Low HOA keeps the neighborhood clean without breaking the bank. Homes in 78233 are moving - don't miss your chance to own in one of San Antonio's most established Northeast neighborhoods.
For sale
$235,000
6718 Loma Secca, San Antonio, TX 78233
3beds
1,669sqft
:
Get pre-qualified$1,743/mo
Single Family Residence
Built in 2008
5,009 Square Feet Lot
$-- Zestimate®
$141/sqft
$21/mo HOA
What's special
Cozy fireplaceWarm functional layout
- 83 days |
- 164 |
- 19 |
Zillow last checked:
Listing updated:
Listed by:
Wesley Dulin TREC #836365 (832) 844-8550,
The Branch Real Estate
Source: LERA MLS,MLS#: 1967461
Facts & features
Interior
Bedrooms & bathrooms
- Bedrooms: 3
- Bathrooms: 3
- Full bathrooms: 2
- 1/2 bathrooms: 1
Primary bedroom
- Features: Walk-In Closet(s), Ceiling Fan(s), Full Bath
- Area: 196
- Dimensions: 14 x 14
Bedroom 2
- Area: 132
- Dimensions: 11 x 12
Bedroom 3
- Area: 132
- Dimensions: 11 x 12
Primary bathroom
- Features: Tub/Shower Combo, Double Vanity
- Area: 72
- Dimensions: 9 x 8
Dining room
- Area: 156
- Dimensions: 12 x 13
Kitchen
- Area: 144
- Dimensions: 12 x 12
Living room
- Area: 238
- Dimensions: 17 x 14
Heating
- Central, Electric
Cooling
- Central Air
Appliances
- Included: Microwave, Disposal, Dishwasher
- Laundry: Washer Hookup, Dryer Connection
Features
- One Living Area, Liv/Din Combo, Loft, Utility Room Inside, All Bedrooms Upstairs, Open Floorplan, High Speed Internet, Master Downstairs, Ceiling Fan(s), Solid Counter Tops, 2nd Floor Utility Room
- Flooring: Carpet, Ceramic Tile, Wood
- Has basement: No
- Has fireplace: No
- Fireplace features: Not Applicable
Interior area
- Total interior livable area: 1,669 sqft
Property
Parking
- Total spaces: 2
- Parking features: Two Car Garage, Garage Door Opener, Converted Garage
- Garage spaces: 2
Features
- Levels: Two
- Stories: 2
- Patio & porch: Deck
- Pool features: None
- Fencing: Privacy
- Has view: Yes
- View description: City
Lot
- Size: 5,009 Square Feet
Details
- Parcel number: 140490150510
Construction
Type & style
- Home type: SingleFamily
- Property subtype: Single Family Residence
Materials
- Brick
- Foundation: Slab
- Roof: Composition
Condition
- Pre-Owned
- New construction: No
- Year built: 2008
Details
- Builder name: Meritage
Utilities & green energy
- Electric: CPS
- Gas: CPS
- Sewer: SAWS, Sewer System
- Water: SAWS, Water System
- Utilities for property: Cable Available
Community & HOA
Community
- Features: None
- Security: Smoke Detector(s)
- Subdivision: Loma Vista
HOA
- Has HOA: Yes
- HOA fee: $250 annually
- HOA name: LOMA VISTA HOMEOWNERS ASSOCIATION
Location
- Region: San Antonio
Financial & listing details
- Price per square foot: $141/sqft
- Tax assessed value: $234,470
- Annual tax amount: $5,316
- Price range: $235K - $235K
- Date on market: 5/16/2026
- Cumulative days on market: 84 days
- Listing terms: Conventional,FHA,VA Loan,Cash
Estimated market value
Not available
Estimated sales range
Not available
Not available
Price history
| Date | Event | Price |
|---|---|---|
| 5/16/2026 | Listed for sale | $235,000+53.6%$141/sqft |
Source:  LERA MLS #1967461 Report a problem LERA MLS #1967461 Report a problem | ||
| 10/21/2014 | Listing removed | $153,000$92/sqft |
Source: Champions Real Estate Group, LLC #1058635 Report a problem | ||
| 9/27/2014 | Price change | $153,000-4.3%$92/sqft |
Source: Champions Real Estate Group, LLC #1058635 Report a problem | ||
| 8/25/2014 | Price change | $159,900-5.9%$96/sqft |
Source: Champions Real Estate Group #1058635 Report a problem | ||
| 7/23/2014 | Price change | $169,900-2.9%$102/sqft |
Source: Champions Real Estate Group #1058635 Report a problem | ||
| 7/14/2014 | Price change | $174,900-2%$105/sqft |
Source: Champions Real Estate Group #1058635 Report a problem | ||
| 6/25/2014 | Price change | $178,500-3.5%$107/sqft |
Source: Champions Real Estate Group #1058635 Report a problem | ||
| 5/29/2014 | Price change | $185,000-2.6%$111/sqft |
Source: Champions Real Estate Group #1058635 Report a problem | ||
| 3/27/2014 | Price change | $189,999-5%$114/sqft |
Source: Sixteen 10 R.E. Brokerage #1038283 Report a problem | ||
| 1/29/2014 | Listed for sale | $199,999$120/sqft |
Source: Sixteen 10 R.E. Brokerage #1038283 Report a problem | ||
Public tax history
| Year | Property taxes | Tax assessment |
|---|---|---|
| 2025 | $5,215 -6.3% | $234,470 -3.7% |
| 2024 | $5,566 -1.4% | $243,520 -0.9% |
| 2023 | $5,643 +6.6% | $245,830 +14.5% |
| 2022 | $5,296 +21.8% | $214,610 +20.8% |
| 2021 | $4,348 | $177,600 +5.1% |
| 2020 | $4,348 +1.8% | $169,060 +2.6% |
| 2019 | $4,272 | $164,730 +5.3% |
| 2018 | $4,272 +11.3% | $156,390 -0.1% |
| 2017 | $3,839 -0.9% | $156,590 +0% |
| 2016 | $3,872 +5.8% | $156,570 +6.9% |
| 2015 | $3,658 | $146,500 +4.5% |
| 2014 | $3,658 | $140,240 +6.4% |
| 2013 | -- | $131,810 +7.9% |
| 2012 | -- | $122,120 |
| 2011 | -- | $122,120 -0.7% |
| 2010 | -- | $123,040 -4.8% |
| 2009 | -- | $129,270 +457.2% |
| 2008 | -- | $23,200 -20% |
| 2007 | -- | $29,000 |
Find assessor info on the county website
Monthly payment
Est. payment
Payment breakdown
Explore the cost of this home by adjusting the details. Changes won't be saved.Climate risks
Neighborhood: 78233
Nearby schools
GreatSchools rating
- 7/10Woodstone Elementary SchoolGrades: PK-5Distance: 1.3 mi
- 3/10Wood Middle SchoolGrades: 6-8Distance: 1.3 mi
- 4/10Roosevelt High SchoolGrades: 9-12Distance: 4.3 mi
Schools provided by the listing agent
- Elementary: Woodstone
- Middle: Wood
- High: Judson
- District: North East I.S.D.
Source: LERA MLS. This data may not be complete. We recommend contacting the local school district to confirm school assignments for this home.
- $253,9004 bd2 ba2k sqft6714 Loma Secca, San Antonio, TX 78233Off Market

- $284,7005 bd3 ba2.5k sqft6722 Loma Secca, San Antonio, TX 78233Off Market
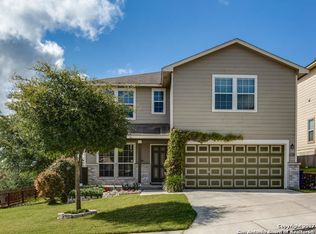
- $292,4004 bd4 ba2k sqft13239 Loma Chica, San Antonio, TX 78233Off Market

- $225,2003 bd3 ba1.6k sqft6710 Loma Secca, San Antonio, TX 78233Off Market

- $--3 bd3 ba2k sqft13235 Loma Chica, San Antonio, TX 78233Sold
- $292,6005 bd3 ba2.6k sqft6706 Loma Secca, San Antonio, TX 78233Off Market
- $254,5004 bd3 ba1.9k sqft6719 Loma Secca, San Antonio, TX 78233Off Market
- $261,0003 bd2 ba1.9k sqft6715 Loma Secca, San Antonio, TX 78233Off Market
A local agent can set up tours, give advice and negotiate with sellers.
A local lender can help you make sure your offer is ready when you are.
Similar homes
- $259,9003 bd3 ba1.5k sqft6210 Outlook Rdg, San Antonio, TX 78233For Sale

 MLS ID #1965269, Emily Anderson TREC #802471, Real Broker, LLC. LERA MLS
 - $235,0003 bd2 ba1.4k sqft264 Donalan Dr, Converse, TX 78109For Sale
 MLS ID #2006334, Terry Reitz TREC #495131, Rock House Real Estate, LLC. LERA MLS
 - $215,0003 bd3 ba1.7k sqft7 Bedford Bay, San Antonio, TX 78239For Sale
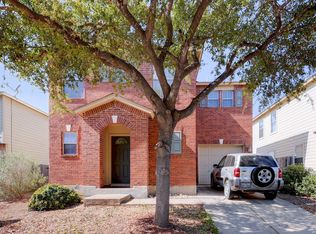 MLS ID #1955043, Kendra Townsend TREC #661141, Jason Mitchell Real Estate Tex. LERA MLS
 - $235,0003 bd2 ba1.5k sqft5618 Ivans Farm, San Antonio, TX 78244For Sale
 MLS ID #2002845, Erica Strauss TREC #772944, Reliance Residential Realty -. LERA MLS
 - $245,0003 bd3 ba1.9k sqft6011 Enchantment, San Antonio, TX 78218For SaleMLS ID #1966930, Michael McCall TREC #708391, JB Goodwin, REALTORS. LERA MLS
- $245,0004 bd2 ba1.5k sqft3815 WETMORE KNL, San Antonio, TX 78247For SaleMLS ID #1969890, R.J. Reyes TREC #550413, Keller Williams Heritage. LERA MLS
- $210,0003 bd3 ba1.5k sqft16014 Dominic Pl, San Antonio, TX 78247For SaleMLS ID #1893225, David Avila TREC #683575, Compass RE Texas, LLC - SA. LERA MLS
- $240,0003 bd2 ba1.4k sqft3358 Uresti Fields, Converse, TX 78109For SaleMLS ID #2003669, Ryan Hoskins TREC #808856, Kuper Sotheby's Int'l Realty. LERA MLS
- $245,0003 bd2 ba1.5k sqft8927 Interlachen, Selma, TX 78154For SaleMLS ID #1968468, R.J. Reyes TREC #550413, Keller Williams Heritage. LERA MLS
- $239,0003 bd2 ba1.6k sqft9314 Hanover Sky, Converse, TX 78109For SaleMLS ID #1970839, Judy Garmoe TREC #676980, JB Goodwin, REALTORS. LERA MLS
- $269,9003 bd2 ba1.7k sqft16611 MANDOLINO LN, San Antonio, TX 78266For SaleMLS ID #1993270, Elias Mayfield Alvarado TREC #619940, Keller Williams Heritage. LERA MLS
- $235,0003 bd2 ba1.5k sqft9339 FISHERMAN PRT, Converse, TX 78109For SaleMLS ID #1997253, Marty Wood TREC #834575, JB Goodwin, REALTORS. LERA MLS
- $319,9994 bd2 ba2k sqft13511 BILTMORE LKS, Live Oak, TX 78233For SaleMLS ID #1969540, Clarissa Harris TREC #678440, RE/MAX GO - NB. LERA MLS
- $280,0003 bd2 ba1.6k sqft5131 Stormy Hls, San Antonio, TX 78247For SaleMLS ID #1971344, Nicole Cerda TREC #742039, Coldwell Banker D'Ann Harper. LERA MLS
- $279,9993 bd2 ba2.1k sqft5619 Spring Fire, San Antonio, TX 78247For SaleMLS ID #1994003, Andrew Alderete TREC #657951, eXp Realty. LERA MLS
- $265,0003 bd2 ba1.7k sqft5902 CIELO RNCH, San Antonio, TX 78218For SaleMLS ID #1998972, Dezmon Metze TREC #755414, eXp Realty. LERA MLS
- $225,9003 bd3 ba1.8k sqft435 Abigail, Converse, TX 78109For SaleMLS ID #1968490, Wayne Johnson TREC #566780, Coldwell Banker D'Ann Harper. LERA MLS
- $259,0004 bd2 ba1.7k sqft2611 LIVE OAK PASS, San Antonio, TX 78244For SaleMLS ID #2004708, Genevieve Cavazos TREC #711602, AXIS Brokerage. LERA MLS
- $265,0003 bd3 ba1.6k sqft16130 Ambush Grove, San Antonio, TX 78247For SaleMLS ID #1950490, Mayra Torres TREC #791389, Keller Williams Heritage. LERA MLS
- $238,0003 bd3 ba1.6k sqft3409 Whisper Haven, Schertz, TX 78108For SaleMLS ID #1945048, Janet Wingrove TREC #567041, Keller Williams Heritage. LERA MLS
