Welcome to 3358 Uresti Fields in the desirable Windfield community of Converse. This move-in ready home showcases fresh interior and exterior paint, stylish modern finishes, and upgraded flooring, siding, and fascia, creating a refreshed look with lasting curb appeal. A spacious 2-car garage and a generously sized backyard provide plenty of room for parking, entertaining, gardening, or simply enjoying the outdoors. Conveniently located just minutes from Loop 1604, I-10, and IH-35, this home offers quick access to Randolph Air Force Base, Fort Sam Houston, Downtown San Antonio, and the San Antonio International Airport. Residents enjoy neighborhood parks, playgrounds, sports courts, nearby shopping, dining, and entertainment, all within the acclaimed Judson ISD. Thoughtfully updated and ideally located, this home is ready for its next owner.
For sale
$240,000
3358 Uresti Fields, Converse, TX 78109
3beds
1,498sqft
Single Family Residence
Built in 2017
6,477 Square Feet Lot
$-- Zestimate®
$160/sqft
$30/mo HOA
What's special
Stylish modern finishesThoughtfully updatedUpgraded flooringGenerously sized backyard
- 24 days |
- 171 |
- 8 |
Likely to sell faster than
Zillow last checked:
Listing updated:
Listed by:
Ryan Hoskins TREC #808856 (210) 852-5240,
Kuper Sotheby's Int'l Realty
Source: LERA MLS,MLS#: 2003669
Facts & features
Interior
Bedrooms & bathrooms
- Bedrooms: 3
- Bathrooms: 2
- Full bathrooms: 2
Primary bedroom
- Features: Walk-In Closet(s), Ceiling Fan(s), Full Bath
- Area: 340
- Dimensions: 20 x 17
Bedroom 2
- Area: 144
- Dimensions: 12 x 12
Bedroom 3
- Area: 132
- Dimensions: 11 x 12
Primary bathroom
- Features: Tub/Shower Combo, Double Vanity
- Area: 108
- Dimensions: 9 x 12
Dining room
- Area: 64
- Dimensions: 8 x 8
Kitchen
- Area: 165
- Dimensions: 15 x 11
Living room
- Area: 256
- Dimensions: 16 x 16
Heating
- Central, Heat Pump, Electric
Cooling
- Central Air, Attic Fan
Appliances
- Included: Cooktop, Built-In Oven, Range, Disposal, Dishwasher
- Laundry: Main Level, Laundry Room, Washer Hookup, Dryer Connection
Features
- One Living Area, Liv/Din Combo, Eat-in Kitchen, Study/Library, Utility Room Inside, All Bedrooms Upstairs, High Ceilings, Open Floorplan, High Speed Internet, All Bedrooms Downstairs, Walk-In Closet(s), Master Downstairs, Ceiling Fan(s), Chandelier
- Flooring: Carpet, Ceramic Tile, Vinyl
- Windows: Window Coverings
- Has basement: No
- Attic: Access Only,Pull Down Stairs
- Has fireplace: No
- Fireplace features: Not Applicable
Interior area
- Total interior livable area: 1,498 sqft
Property
Parking
- Total spaces: 2
- Parking features: Two Car Garage
- Garage spaces: 2
Features
- Levels: One
- Stories: 1
- Pool features: None
- Has view: Yes
- View description: City
Lot
- Size: 6,477 Square Feet
Details
- Parcel number: 050911060380
Construction
Type & style
- Home type: SingleFamily
- Property subtype: Single Family Residence
Materials
- Brick, Siding
- Foundation: Slab
- Roof: Composition
Condition
- Pre-Owned
- New construction: No
- Year built: 2017
Details
- Builder name: KB Homes
Utilities & green energy
- Utilities for property: Cable Available
Community & HOA
Community
- Features: Playground
- Subdivision: Windfield Unit1
HOA
- Has HOA: Yes
- HOA fee: $181 semi-annually
- HOA name: REALMANAGE SAN ANTONIO
Location
- Region: Converse
Financial & listing details
- Price per square foot: $160/sqft
- Tax assessed value: $235,090
- Annual tax amount: $4,250
- Price range: $240K - $240K
- Date on market: 7/28/2026
- Cumulative days on market: 25 days
- Listing terms: Conventional,FHA,VA Loan,Cash
Estimated market value
Not available
Estimated sales range
Not available
Not available
Price history
| Date | Event | Price |
|---|---|---|
| 7/28/2026 | Listed for sale | $240,000$160/sqft |
Source:  LERA MLS #2003669 Report a problem LERA MLS #2003669 Report a problem | ||
Public tax history
| Year | Property taxes | Tax assessment |
|---|---|---|
| 2025 | $2,647 -12.9% | $235,090 +1.8% |
| 2024 | $3,039 +8.6% | $230,940 +8.1% |
| 2023 | $2,798 -17.6% | $213,565 +10% |
| 2022 | $3,396 +5.2% | $194,150 +10% |
| 2021 | $3,229 | $176,500 +5.8% |
| 2020 | $3,229 -1.2% | $166,820 +2.2% |
| 2019 | $3,270 | $163,280 +3.2% |
| 2018 | $3,270 +370.7% | $158,170 +427.2% |
| 2017 | $695 +17% | $30,000 +20% |
| 2016 | $594 | $25,000 |
Find assessor info on the county website
Monthly payment
Est. payment
Payment breakdown
Explore the cost of this home by adjusting the details. Changes won't be saved.Climate risks
Neighborhood: 78109
Nearby schools
GreatSchools rating
- 2/10James L Masters Elementary SchoolGrades: PK-5Distance: 0.6 mi
- 2/10Henry Metzger Middle SchoolGrades: 6-8Distance: 1.1 mi
- 3/10Karen Wagner High SchoolGrades: 9-12Distance: 0.3 mi
Schools provided by the listing agent
- Elementary: Masters Elementary
- Middle: Metzger
- High: Wagner
- District: Judson
Source: LERA MLS. This data may not be complete. We recommend contacting the local school district to confirm school assignments for this home.
- $280,8003 bd2 ba2.4k sqft3354 Uresti Flds, Converse, TX 78109Off Market
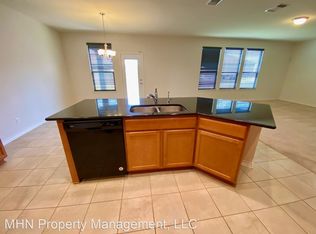
- $315,8005 bd3 ba2.8k sqft3362 Uresti Flds, Converse, TX 78109Off Market
- $327,5004 bd3 ba2.8k sqft3362 Uresti, Converse, TX 78109Off Market
- $297,9004 bd2 ba2.9k sqft3350 Uresti Flds, Converse, TX 78109Off Market
- $226,9003 bd2 ba1.7k sqft6710 Foster Flds, Converse, TX 78109Off Market
- $283,6004 bd2 ba2.8k sqft6706 Foster Flds, Converse, TX 78109Off Market
- $269,1003 bd2 ba2.4k sqft3366 Uresti Flds, Converse, TX 78109Off Market
- $246,4004 bd2 ba1.9k sqft6714 Foster Flds, Converse, TX 78109Off Market
A local agent can set up tours, give advice and negotiate with sellers.
A local lender can help you make sure your offer is ready when you are.
Similar homes
- $230,0003 bd2 ba1.7k sqft4502 Gambels Quail, Converse, TX 78109For Sale

 MLS ID #2003799, Bradley Burnes TREC #682586, Real Broker, LLC. LERA MLS
 - $180,0003 bd2 ba1.3k sqft6635 HARTNET FLDS, Converse, TX 78109For Sale
 MLS ID #1996531, Leeroy Davila TREC #778874, SERHANT.. LERA MLS
 - $260,0004 bd2 ba1.7k sqft10334 FRANCISCO WAY, Converse, TX 78109For Sale
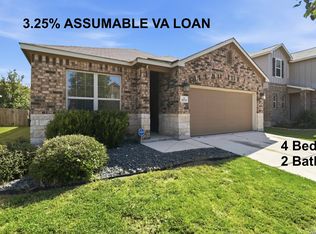 MLS ID #2002537, Renee Bachman TREC #640837, JB Goodwin, REALTORS. LERA MLS
 - $285,0004 bd3 ba1.9k sqft3510 Storm Moon, Converse, TX 78109For Sale
 MLS ID #1997005, James Green TREC #824856, Real Broker, LLC. LERA MLS
 - $239,0003 bd2 ba1.6k sqft9314 Hanover Sky, Converse, TX 78109For SaleMLS ID #1970839, Judy Garmoe TREC #676980, JB Goodwin, REALTORS. LERA MLS
- $250,0003 bd2 ba1.9k sqft9711 SPRUCE RIDGE DR, Converse, TX 78109For SaleMLS ID #1963976, R.J. Reyes TREC #550413, Keller Williams Heritage. LERA MLS
- $247,5003 bd2 ba1.5k sqft10343 Big Four, Converse, TX 78109For SaleMLS ID #1970244, LeRoy Romo TREC #571985, Coldwell Banker D'Ann Harper. LERA MLS
- $217,0004 bd2 ba1.6k sqft6530 Augustus Magee, San Antonio, TX 78220For SaleMLS ID #2007352, Esmilda Galindo-Guerra TREC #618525, Compass RE Texas, LLC - SA. LERA MLS
- $214,9004 bd2 ba1.6k sqft6566 Runaway Row, Converse, TX 78109For SaleMLS ID #1967380, Dean Ponseti TREC #813596, eXp Realty. LERA MLS
- $235,0003 bd3 ba1.9k sqft6011 Enchantment, San Antonio, TX 78218For SaleMLS ID #1966930, Michael McCall TREC #708391, JB Goodwin, REALTORS. LERA MLS
- $265,0003 bd2 ba1.7k sqft5902 CIELO RNCH, San Antonio, TX 78218For SaleMLS ID #1998972, Dezmon Metze TREC #755414, eXp Realty. LERA MLS
- $275,0003 bd3 ba1.8k sqft6814 Turnpike, Converse, TX 78109For SaleMLS ID #1964585, Esmeralda Ramahi TREC #736216, Our Texas Real Estate. LERA MLS
- $308,0004 bd3 ba1.9k sqft9118 Longhorn Park, Converse, TX 78109For SaleMLS ID #1992538, Scott Jauregui TREC #503369, Keller Williams Legacy. LERA MLS
- $237,9003 bd2 ba1.3k sqft10907 Forest Farm, Live Oak, TX 78233For SaleMLS ID #1996840, Elizabeth Montoya TREC #577281, Century 21 Burroughs. LERA MLS
- $249,0003 bd2 ba1.4k sqft4955 Nuthatch, San Antonio, TX 78217For SaleMLS ID #2005098, Steven Garza TREC #564531, eXp Realty. LERA MLS
- $175,0003 bd2 ba1.2k sqft6807 CELES MEADOW DR, Converse, TX 78109For SaleMLS ID #1993590, Maria Stimpson TREC #792303, Niva Realty. LERA MLS
- $232,0003 bd2 ba1.4k sqft5846 LARKMEADOW DR, San Antonio, TX 78233For SaleMLS ID #2003749, Lisa Pastrano TREC #717192, Coldwell Banker D'Ann Harper, REALTOR. LERA MLS
- $211,0003 bd2 ba1.3k sqft8082 PIONEER TRAIL DR, San Antonio, TX 78244For SaleMLS ID #1998823, Cristina Rivera TREC #761707, Keller Williams Legacy. LERA MLS
- $205,0003 bd2 ba1.4k sqft422 Regal View Dr, San Antonio, TX 78220For SaleMLS ID #1880591, Susan Barrera TREC #737425, Levi Rodgers Real Estate Group. LERA MLS
- $209,0003 bd2 ba1.5k sqft6110 Bear Meadow, San Antonio, TX 78222For SaleMLS ID #1991045, Courtenay Allison TREC #712851, Exquisite Properties, LLC. LERA MLS
