Welcome home to this beautifully maintained single-story residence offering 3 bedrooms, 2 bathrooms, and an open-concept layout designed for comfortable everyday living. The spacious living and dining areas flow seamlessly into a stylish kitchen featuring granite countertops, a large island with bar seating, stainless steel appliances, and crisp white cabinetry-perfect for gathering with family and friends. Luxury vinyl plank flooring enhances the main living spaces, while the carpeted bedrooms provide a cozy retreat. The private primary suite offers a walk-in closet and an ensuite bath with a walk-in shower. Step outside to a fully fenced backyard with plenty of room for pets, play, gardening, or weekend barbecues. Built in 2021 and conveniently located with quick access to I-10, Loop 1604, Randolph Air Force Base, shopping, dining, and local conveniences, this move-in-ready home offers the perfect blend of modern style, comfort, and everyday convenience.
For sale
Price cut: $5K (7/20)
$225,000
13536 LUNAR LGT, St Hedwig, TX 78152
3beds
1,401sqft
Single Family Residence
Built in 2021
4,617 Square Feet Lot
$224,900 Zestimate®
$161/sqft
$29/mo HOA
What's special
Stainless steel appliancesLuxury vinyl plank flooringGranite countertopsCarpeted bedroomsStylish kitchenFully fenced backyardWalk-in closet
- 74 days
- 33
- 3
Zillow last checked:
Listing updated:
Listed by:
Betsy Flores TREC #686732 (210) 630-7565,
Texas Premier Realty
Source: LERA MLS,MLS#: 1994768
Facts & features
Interior
Bedrooms & bathrooms
- Bedrooms: 3
- Bathrooms: 2
- Full bathrooms: 2
Primary bedroom
- Features: Walk-In Closet(s), Ceiling Fan(s)
- Area: 168
- Dimensions: 14 x 12
Bedroom 2
- Area: 108
- Dimensions: 12 x 9
Bedroom 3
- Area: 108
- Dimensions: 12 x 9
Primary bathroom
- Features: Shower Only, Single Vanity
- Area: 45
- Dimensions: 9 x 5
Dining room
- Area: 150
- Dimensions: 15 x 10
Family room
- Area: 210
- Dimensions: 15 x 14
Kitchen
- Area: 120
- Dimensions: 15 x 8
Heating
- Heat Pump, Electric
Cooling
- Ceiling Fan(s), Central Air
Appliances
- Included: Washer, Dryer, Microwave, Range, Gas Cooktop, Refrigerator, Disposal, Dishwasher, Water Softener Owned, Vented Exhaust Fan, Electric Water Heater, ENERGY STAR Qualified Appliances
- Laundry: Washer Hookup, Dryer Connection
Features
- One Living Area, Kitchen Island, Open Floorplan, High Speed Internet, Ceiling Fan(s), Programmable Thermostat
- Flooring: Carpet, Linoleum
- Windows: Low Emissivity Windows, Window Coverings
- Has basement: No
- Has fireplace: No
- Fireplace features: Not Applicable
Interior area
- Total interior livable area: 1,401 sqft
Property
Parking
- Total spaces: 2
- Parking features: Two Car Garage, Garage Door Opener
- Garage spaces: 2
Features
- Levels: One
- Stories: 1
- Patio & porch: Patio, Covered
- Pool features: None
- Fencing: Privacy
- Has view: Yes
- View description: County VIew
Lot
- Size: 4,617 Square Feet
- Features: Level, Curbs, Sidewalks, Streetlights
Details
- Parcel number: 051939440090
Construction
Type & style
- Home type: SingleFamily
- Property subtype: Single Family Residence
Materials
- Siding
- Foundation: Slab
- Roof: Composition
Condition
- Pre-Owned
- New construction: No
- Year built: 2021
Details
- Builder name: Starlight Homes Texas
Utilities & green energy
- Electric: CPS
- Gas: CPS
- Sewer: GVUD
- Water: GVUD, Water System
- Utilities for property: Private Garbage Service
Community & HOA
Community
- Features: Playground
- Security: Smoke Detector(s), Carbon Monoxide Detector(s)
- Subdivision: Hallies Ranch
HOA
- Has HOA: Yes
- HOA fee: $88 quarterly
- HOA name: HALLIE'S RANCH HOMEOWNERS ASSOCIATION
Location
- Region: Saint Hedwig
Financial & listing details
- Price per square foot: $161/sqft
- Annual tax amount: $4,201
- Price range: $225K - $225K
- Date on market: 6/25/2026
- Cumulative days on market: 76 days
- Listing terms: Conventional,FHA,VA Loan,Cash
- Road surface type: Paved
Estimated market value
$224,900
$214,000 - $236,000
$1,594/mo
Price history
| Date | Event | Price |
|---|---|---|
| 7/20/2026 | Price change | $225,000-2.2%$161/sqft |
Source:  LERA MLS #1994768 Report a problem LERA MLS #1994768 Report a problem | ||
| 6/25/2026 | Listed for sale | $230,000$164/sqft |
Source: LERA MLS #1994768 Report a problem | ||
Public tax history
Tax history is unavailable.
Monthly payment
Est. payment
Payment breakdown
Explore the cost of this home by adjusting the details. Changes won't be saved.Climate risks
Neighborhood: 78152
Nearby schools
Schools provided by the listing agent
- Elementary: Rose Garden
- Middle: Corbett
- High: Samuel Clemens
- District: Schertz-Cibolo-Universal City Isd
Source: LERA MLS. This data may not be complete. We recommend contacting the local school district to confirm school assignments for this home.
- $100-- bd-- ba-- sqft4802 Morning Graze, Saint Hedwig, TX 78152Off Market
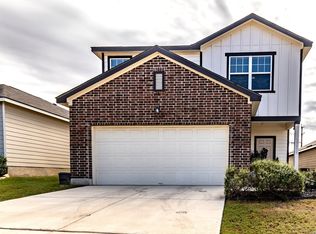
- $266,9904 bd3 ba2.2k sqft13528 Lunar Lgt, Saint Hedwig, TX 78152For Sale
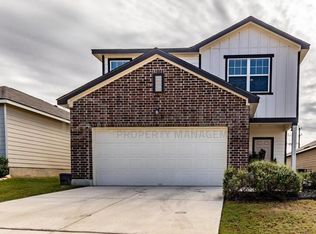
- $288,3004 bd3 ba2.2k sqft13528 Lunar Light, Saint Hedwig, TX 78152Off Market
- $205,5003 bd2 ba1.2k sqft13706 Lunar Light St, Saint Hedwig, TX 78152Off Market

Similar homes
- $224,5003 bd2 ba1.2k sqft13122 Heathers Arrow, St Hedwig, TX 78152For Sale

 MLS ID #1994379, Cynthia Farmer TREC #302501, The Realty Place. LERA MLS
 - $224,9993 bd2 ba1.4k sqft13103 ROSEMARY CV, St Hedwig, TX 78152For Sale
 MLS ID #1994315, Cassandra Alfaro TREC #735769, Real Broker, LLC. LERA MLS
 - $279,0003 bd3 ba1.8k sqft4905 Hallies Garden, St Hedwig, TX 78152For Sale
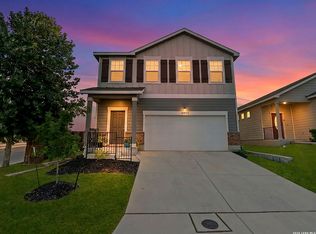 MLS ID #1995282, Dawn Willborn TREC #706356, Kuper Sotheby's Int'l Realty. LERA MLS
 - $245,5004 bd3 ba2k sqft4221 Fort Palmer, St Hedwig, TX 78152For Sale
 MLS ID #1997300, Denise Martinez TREC #615711, Coldwell Banker D'Ann Harper, REALTOR. LERA MLS
 - $278,0003 bd2 ba1.7k sqft13225 Hagerd Loop, St Hedwig, TX 78152For SaleMLS ID #2002873, Cathy Cole TREC #540611, RE/MAX North-San Antonio. LERA MLS
- $259,9003 bd2 ba1.3k sqft4010 FALLOW XING, St Hedwig, TX 78152For SaleMLS ID #1991793, Heidi Scharschu TREC #567967, United Realty Group of Texas, LLC. LERA MLS
- $219,9003 bd2 ba1.2k sqft3822 Carducci Dr, Converse, TX 78109For SaleMLS ID #1991642, Robert Diaz TREC #727275, White Label Realty. LERA MLS
- $218,0003 bd2 ba1.2k sqft5419 Rue Girard, Converse, TX 78109For SaleMLS ID #2011147, Sarahi Pereira TREC #795101, LPT Realty, LLC. LERA MLS
- $220,0003 bd2 ba1.1k sqft8212 Rocky Pebble, San Antonio, TX 78244For SaleMLS ID #2001839, Cortney Gill TREC #477798, GSG Property Management. LERA MLS
- $235,0003 bd2 ba1.3k sqft229 Hereford St, Cibolo, TX 78108For SaleMLS ID #2012390, Stacy Davidson TREC #752486, JB Goodwin, REALTORS. LERA MLS
- $239,9993 bd2 ba1.5k sqft11046 Eyelet, Converse, TX 78109For SaleMLS ID #2003172, Ashley Sanchez TREC #835694, Real Broker, LLC. LERA MLS
- $249,0003 bd2 ba1.4k sqft10814 PRUSINER DR, Converse, TX 78109For SaleMLS ID #1972507, Nadine Zitello TREC #481887, Option One Real Estate. LERA MLS
- $210,0003 bd2 ba1.4k sqft5434 MALAKOFF DR, Converse, TX 78109For SaleMLS ID #2005543, Alex Garcia TREC #749211, Real Broker, LLC. LERA MLS
- $247,5003 bd2 ba1.5k sqft10343 Big Four, Converse, TX 78109For SaleMLS ID #1970244, LeRoy Romo TREC #571985, Coldwell Banker D'Ann Harper. LERA MLS
- $235,0003 bd2 ba1.1k sqft5818 Kendall Prairie, San Antonio, TX 78244For SaleMLS ID #1965225, Athene Witt TREC #772283, eXp Realty. LERA MLS
- $262,0003 bd2 ba1.6k sqft10788 Rosalina Loop, Converse, TX 78109For SaleMLS ID #1991014, Bertha Garcia TREC #645692, Keller Williams City-View. LERA MLS
- $235,0003 bd2 ba1.4k sqft3358 Uresti Fields, Converse, TX 78109For SaleMLS ID #2003669, Ryan Hoskins TREC #808856, Kuper Sotheby's Int'l Realty. LERA MLS
- $200,0003 bd2 ba1.7k sqft4502 Gambels Quail, Converse, TX 78109For SaleMLS ID #2003799, Bradley Burnes TREC #682586, Real Broker, LLC. LERA MLS
