Welcome to this beautifully maintained 3-bedroom, 2-bath home offering the perfect blend of comfort, convenience, and lifestyle. Ideally located near Joint Base San Antonio - Randolph and Fort Sam Houston, this home provides an easy commute while keeping you close to everything you need. Enjoy nearby coffee shops, shopping, dining, and entertainment just minutes away. Inside, you'll love the bright open-concept layout designed for both everyday living and entertaining. The spacious living, dining, and kitchen areas flow seamlessly together, creating a welcoming atmosphere throughout the home. Step outside to a generously sized backyard featuring an extended deck - perfect for relaxing evenings, weekend BBQs, or hosting friends and family. The neighborhood also offers fantastic amenities including playgrounds and a beautiful community pool, giving you even more to enjoy right outside your door. This home combines location, functionality, and community living all in one - don't miss the opportunity to make it yours!
For sale
$235,000
5818 Kendall Prairie, San Antonio, TX 78244
3beds
1,159sqft
:
Get pre-qualified$1,764/mo
Single Family Residence
Built in 2022
5,401 Square Feet Lot
$-- Zestimate®
$203/sqft
$42/mo HOA
What's special
Extended deckBright open-concept layoutGenerously sized backyard
- 87 days |
- 58 |
- 2 |
Zillow last checked:
Listing updated:
Listed by:
Athene Witt TREC #772283 (951) 295-7075,
eXp Realty
Source: LERA MLS,MLS#: 1965225
Facts & features
Interior
Bedrooms & bathrooms
- Bedrooms: 3
- Bathrooms: 2
- Full bathrooms: 2
Primary bedroom
- Area: 143
- Dimensions: 13 x 11
Bedroom 2
- Area: 100
- Dimensions: 10 x 10
Bedroom 3
- Area: 100
- Dimensions: 10 x 10
Primary bathroom
- Features: Tub/Shower Combo
- Area: 77
- Dimensions: 7 x 11
Kitchen
- Area: 96
- Dimensions: 8 x 12
Living room
- Area: 100
- Dimensions: 10 x 10
Heating
- Central, Natural Gas
Cooling
- Central Air
Appliances
- Included: Washer, Dryer
Features
- One Living Area, Utility Room Inside, 1st Floor Lvl/No Steps, Open Floorplan, Master Downstairs, Ceiling Fan(s)
- Flooring: Carpet, Vinyl
- Windows: Window Coverings
- Has basement: No
- Has fireplace: No
- Fireplace features: Not Applicable
Interior area
- Total interior livable area: 1,159 sqft
Video & virtual tour
Property
Parking
- Total spaces: 1
- Parking features: One Car Garage
- Garage spaces: 1
Features
- Levels: One
- Stories: 1
- Pool features: None, Community
Lot
- Size: 5,401 Square Feet
Details
- Parcel number: 050807590680
Construction
Type & style
- Home type: SingleFamily
- Property subtype: Single Family Residence
Materials
- Siding
- Foundation: Slab
- Roof: Composition
Condition
- Pre-Owned
- New construction: No
- Year built: 2022
Details
- Builder name: D.R. Horton
Utilities & green energy
- Electric: CPS
- Gas: CPS
- Sewer: SARA
- Water: SAWS, Water System
Community & HOA
Community
- Features: Playground, Basketball Court
- Subdivision: Kendall Brook Unit 1b
HOA
- Has HOA: Yes
- HOA fee: $500 annually
- HOA name: KENDALL BROOK HOA
Location
- Region: San Antonio
Financial & listing details
- Price per square foot: $203/sqft
- Annual tax amount: $3,885
- Price range: $235K - $235K
- Date on market: 5/8/2026
- Cumulative days on market: 88 days
- Listing terms: Conventional,FHA,VA Loan,Cash
Estimated market value
Not available
Estimated sales range
Not available
Not available
Price history
| Date | Event | Price |
|---|---|---|
| 5/8/2026 | Listed for sale | $235,000-6%$203/sqft |
Source:  LERA MLS #1965225 Report a problem LERA MLS #1965225 Report a problem | ||
| 12/22/2024 | Listing removed | $1,500$1/sqft |
Source: Zillow Rentals Report a problem | ||
| 11/15/2024 | Listing removed | $250,000$216/sqft |
Source: LERA MLS #1793933 Report a problem | ||
| 11/4/2024 | Price change | $250,000-3.8%$216/sqft |
Source: LERA MLS #1793933 Report a problem | ||
| 9/14/2024 | Price change | $1,500-6.3%$1/sqft |
Source: Zillow Rentals Report a problem | ||
| 7/26/2024 | Listed for rent | $1,600$1/sqft |
Source: Zillow Rentals Report a problem | ||
| 7/18/2024 | Listed for sale | $260,000$224/sqft |
Source: LERA MLS #1793933 Report a problem | ||
| 9/29/2022 | Sold | -- |
Source: Agent Provided Report a problem | ||
Public tax history
Tax history is unavailable.
Monthly payment
Est. payment
Payment breakdown
Explore the cost of this home by adjusting the details. Changes won't be saved.Climate risks
Neighborhood: 78244
Nearby schools
GreatSchools rating
- 2/10Escondido Elementary SchoolGrades: PK-5Distance: 0.5 mi
- 2/10Henry Metzger Middle SchoolGrades: 6-8Distance: 1.5 mi
- 3/10Karen Wagner High SchoolGrades: 9-12Distance: 2.8 mi
Schools provided by the listing agent
- Elementary: Galen Eloff
- Middle: Metzger
- High: Wagner
- District: Judson
Source: LERA MLS. This data may not be complete. We recommend contacting the local school district to confirm school assignments for this home.
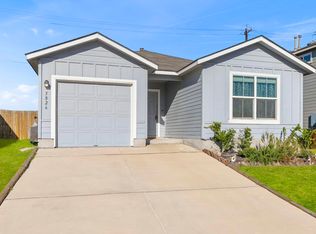
- $223,7003 bd2 ba1.3k sqft5826 Kendall Pr, San Antonio, TX 78244Off Market
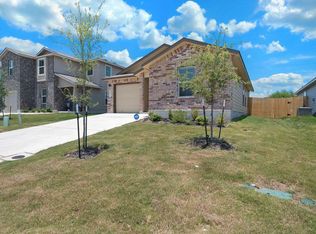
- $199,4003 bd2 ba1.1k sqft5830 Kendall Pr, San Antonio, TX 78244Off Market
- $281,0004 bd2 ba2.3k sqft8307 Falcon Mdw, Converse, TX 78109Off Market
- $304,2004 bd3 ba2.3k sqft8307 Falcon Mdw, Converse, TX 78109Off Market

- $237,7003 bd3 ba1.5k sqft8530 Brisk Water, San Antonio, TX 78244Off Market
- $284,6003 bd2 ba2.2k sqft8303 Falcon Mdw, Converse, TX 78109Off Market
- $200,0003 bd3 ba1.4k sqft5839 Kendall Pr, San Antonio, TX 78244For Sale
- $283,5003 bd3 ba1.6k sqft8511 Brisk Water, San Antonio, TX 78244Off Market
A local agent can set up tours, give advice and negotiate with sellers.
A local lender can help you make sure your offer is ready when you are.
Similar homes
- $220,2223 bd2 ba1.1k sqft8231 Blue Canal, San Antonio, TX 78244For Sale

 MLS ID #1962537, Christen Ramon TREC #747799, Exquisite Properties, LLC. LERA MLS
 - $225,0003 bd2 ba1.6k sqft9007 KISSENA PARK, Converse, TX 78109For Sale
 MLS ID #2005231, Ethan Cox TREC #744075, Texas Ally Real Estate Group. LERA MLS
 - $244,0004 bd2 ba1.6k sqft10403 Barbeque Bay, Converse, TX 78109For Sale
 MLS ID #2003820, Stephany Caravantes Sanchez TREC #713300, Marshall Reddick Real Estate. LERA MLS
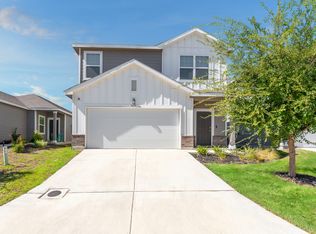
 - $255,0003 bd3 ba1.6k sqft5639 Pearl Mdw, Converse, TX 78109For Sale
 MLS ID #1965505, Kayla Rodriguez TREC #750448, Century 21 The Hills Realty. LERA MLS
 - $234,5003 bd2 ba1.6k sqft7314 Marina Del Rey, Converse, TX 78109For SaleMLS ID #1965349, Victor Garcia TREC #762560, Marshall Reddick Real Estate. LERA MLS
- $224,9003 bd2 ba1.6k sqft9409 APPLE RIDGE LN, San Antonio, TX 78239For SaleMLS ID #2004377, Jeffrey Robillard TREC #687855, Newfound Real Estate. LERA MLS
- $225,0003 bd2 ba1.6k sqft8426 SEA RIM, Converse, TX 78109For SaleMLS ID #1963680, Glenibel Cueto TREC #807139, Keller Williams City-View. LERA MLS
- $249,9003 bd2 ba1.5k sqft4015 SHERVIN WAY, Converse, TX 78109For SaleMLS ID #1993526, Jeana Lacy TREC #720581, E7 REALty. LERA MLS
- $239,7003 bd3 ba1.4k sqft4202 Brigadier, Converse, TX 78109For SaleMLS ID #1990162, Katherine Lopez TREC #829412, Real Broker, LLC. LERA MLS
- $234,9994 bd2 ba1.3k sqft5706 Cicada, Converse, TX 78109For SaleMLS ID #1952426, Justin Garcia TREC #709809, Niva Realty. LERA MLS
- $249,9003 bd2 ba1.4k sqft10402 Waverunner, Converse, TX 78109For SaleMLS ID #1992077, Monty Maulding TREC #563184, Epique Realty LLC. LERA MLS
- $199,9004 bd2 ba1.6k sqft7418 Snapdragon, Converse, TX 78109For SaleMLS ID #2001789, Lynette Thomas TREC #635717, Entera Realty LLC. LERA MLS
- $199,5003 bd3 ba1.5k sqft6818 SANDY POINT DR, San Antonio, TX 78244For SaleMLS ID #1997301, Valmore Smith TREC #650907, Next Space Realty. LERA MLS
- $255,0003 bd2 ba1.4k sqft10907 Airmen Dr, Converse, TX 78109For SaleMLS ID #1997857, Robert Saenz TREC #553208, Xsellence Realty. LERA MLS
- $251,9254 bd2 ba1.5k sqft16016 Mahogany Way, Converse, TX 78109New ConstructionMLS ID #2003966, R.J. Reyes TREC #550413, Keller Williams Heritage. LERA MLS
- $199,9003 bd2 ba1.2k sqft6522 Runaway Row, Converse, TX 78109For SaleMLS ID #1990314, Collin Corrington TREC #706046, White Line Realty LLC. LERA MLS
- $239,9003 bd2 ba1.4k sqft11302 FOREST SMT, Live Oak, TX 78233For SaleMLS ID #1990382, Patrick Conway TREC #615868, Keller Williams City-View. LERA MLS
- $254,9004 bd2 ba1.6k sqft10218 MARGARITA HL, Converse, TX 78109For SaleMLS ID #1994881, Matthew Ridings TREC #586176, PMI Birdy Properties, CRMC. LERA MLS
- $239,9004 bd2 ba1.5k sqft7343 Bluebonnet Bay, San Antonio, TX 78218Active
 MLS ID #6263246, Arinze Oko, Pinnacle Realty Advisors. Unlock MLS
 - $259,0003 bd2 ba1.4k sqft4955 Nuthatch, San Antonio, TX 78217For SaleMLS ID #2005098, Steven Garza TREC #564531, eXp Realty. LERA MLS
