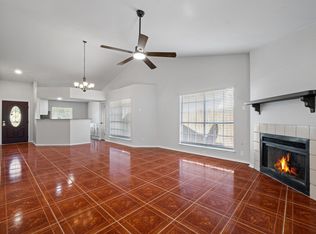
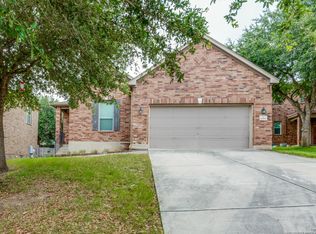
Welcome to this beautifully remodeled home in the highly desirable Woodcrest community of Live Oak! Conveniently located with easy access to Loop 1604 and IH-35, just minutes from Randolph Air Force Base and all the shopping, dining, and entertainment at The Forum. This stunning 3-bedroom, 2-bath home showcases an impressive transformation with an open-concept design created by removing walls and modernizing the entire living space. Popcorn ceilings have been removed, and updated lighting and contemporary ceiling fans can be found throughout the home. The kitchen overlooks the spacious family room and features stylish pendant lighting above the breakfast bar, creating the perfect space for entertaining. The family room is truly the centerpiece of the home, highlighted by soaring vaulted ceilings, an exposed wood beam, and a floor-to-ceiling brick fireplace that adds warmth and character. The spacious primary suite features a large garden tub, while the secondary bedrooms offer flexibility for family, guests, or a home office. Additional features include newer laminate flooring, a full two-car garage, a private side patio, and a peaceful backyard with no rear neighbors. Pride of ownership is evident throughout this meticulously maintained home. Move-in ready and packed with upgrades, this is a rare opportunity in one of Live Oak's most convenient locations.
For sale
Price cut: $10.1K (10/6)
$219,900
11302 FOREST SMT, Live Oak, TX 78233
3beds
1,442sqft
Single Family Residence
Built in 1985
6,316 Square Feet Lot
$216,800 Zestimate®
$152/sqft
$-- HOA
What's special
Floor-to-ceiling brick fireplacePrivate side patioContemporary ceiling fansUpdated lightingFull two-car garageNewer laminate flooringBeautifully remodeled home
- 138 days
- 700
- 103
Zillow last checked:
Listing updated:
Listed by:
Patrick Conway TREC #615868 (210) 696-9996,
Keller Williams City-View
Source: LERA MLS,MLS#: 1990382
Facts & features
Interior
Bedrooms & bathrooms
- Bedrooms: 3
- Bathrooms: 2
- Full bathrooms: 2
Primary bedroom
- Area: 154
- Dimensions: 14 x 11
Bedroom 2
- Area: 121
- Dimensions: 11 x 11
Bedroom 3
- Area: 100
- Dimensions: 10 x 10
Primary bathroom
- Features: Tub/Shower Combo
- Area: 32
- Dimensions: 8 x 4
Dining room
- Area: 140
- Dimensions: 14 x 10
Family room
- Area: 288
- Dimensions: 18 x 16
Kitchen
- Area: 120
- Dimensions: 12 x 10
Heating
- Central, Electric
Cooling
- Central Air
Appliances
- Included: Range, Disposal, Dishwasher, Gas Water Heater, Plumb for Water Softener
- Laundry: Washer Hookup, Dryer Connection
Features
- One Living Area, Separate Dining Room, Breakfast Bar, 1st Floor Lvl/No Steps, High Ceilings, Open Floorplan, Master Downstairs, Ceiling Fan(s)
- Flooring: Carpet, Ceramic Tile
- Windows: Storm Windows, Window Coverings
- Has basement: No
- Number of fireplaces: 1
- Fireplace features: Family Room
Interior area
- Total interior livable area: 1,442 sqft
Property
Parking
- Total spaces: 2
- Parking features: Two Car Garage, Utility Area in Garage
- Garage spaces: 2
Features
- Levels: One
- Stories: 1
- Patio & porch: Patio, Covered
- Exterior features: Rain Gutters
- Pool features: None
- Fencing: Privacy
Lot
- Size: 6,316 Square Feet
- Features: Fire Hydrant w/in 500'
- Residential vegetation: Mature Trees
Details
- Parcel number: 050493610200
Construction
Type & style
- Home type: SingleFamily
- Architectural style: Traditional
- Property subtype: Single Family Residence
Materials
- 3 Sides Masonry, Siding
- Foundation: Slab
- Roof: Composition
Condition
- Pre-Owned
- New construction: No
- Year built: 1985
Utilities & green energy
- Electric: CPS
- Gas: CPS
- Sewer: SAWS
- Water: SAWS
Community & HOA
Community
- Features: None
- Subdivision: Woodcrest
Location
- Region: Live Oak
Financial & listing details
- Price per square foot: $152/sqft
- Tax assessed value: $228,590
- Annual tax amount: $4,558
- Price range: $219.9K - $219.9K
- Date on market: 6/9/2026
- Cumulative days on market: 143 days
- Listing terms: Conventional,FHA,VA Loan,TX Vet,Cash
- Road surface type: Paved
Estimated market value
$216,800
$206,000 - $228,000
$1,634/mo
Price history
| Date | Event | Price |
|---|---|---|
| 10/6/2026 | Price change | $219,900-4.4%$152/sqft |
Source:  LERA MLS #1990382 Report a problem LERA MLS #1990382 Report a problem | ||
| 8/25/2026 | Price change | $229,990-4.1%$159/sqft |
Source: LERA MLS #1990382 Report a problem | ||
| 7/16/2026 | Price change | $239,900-4%$166/sqft |
Source: LERA MLS #1990382 Report a problem | ||
| 6/9/2026 | Listed for sale | $249,900+104%$173/sqft |
Source: LERA MLS #1990382 Report a problem | ||
| 9/19/2008 | Sold | -- |
Source: Agent Provided Report a problem | ||
| 6/20/2008 | Listed for sale | $122,500$85/sqft |
Source: Coldwell Banker** #725472 Report a problem | ||
Public tax history
| Year | Property taxes | Tax assessment |
|---|---|---|
| 2025 | -- | $228,590 +2.9% |
| 2024 | -- | $222,064 +10% |
| 2023 | -- | $201,876 +10% |
| 2022 | -- | $183,524 +10% |
| 2021 | $3,093 | $166,840 +5.6% |
| 2020 | $3,093 +6.4% | $158,020 +6.1% |
| 2019 | $2,906 | $148,910 +8.2% |
| 2018 | $2,906 +0.1% | $137,680 +4.7% |
| 2017 | $2,902 +5.4% | $131,560 +5.8% |
| 2016 | $2,753 +11.9% | $124,329 +10% |
| 2015 | $2,460 | $113,026 +10% |
| 2014 | $2,460 | $102,751 +10% |
| 2013 | -- | $93,410 -2.7% |
| 2012 | -- | $96,040 -1.1% |
| 2011 | -- | $97,060 -2.1% |
| 2010 | -- | $99,100 -3.4% |
| 2009 | -- | $102,560 -1.2% |
| 2008 | -- | $103,840 +6.5% |
| 2007 | -- | $97,500 +6.3% |
| 2006 | -- | $91,740 +3% |
| 2005 | -- | $89,060 |
| 2004 | -- | -- |
| 2003 | -- | -- |
| 2002 | -- | -- |
| 2001 | -- | -- |
| 2000 | -- | -- |
Find assessor info on the county website
Monthly payment
Est. payment
Payment breakdown
Explore the cost of this home by adjusting the details. Changes won't be saved.Climate risks
Neighborhood: 78233
Nearby schools
Schools provided by the listing agent
- Elementary: Royal Ridge
- Middle: White Ed
- High: Roosevelt
- District: North East I.S.D.
Source: LERA MLS. This data may not be complete. We recommend contacting the local school district to confirm school assignments for this home.
Similar homes
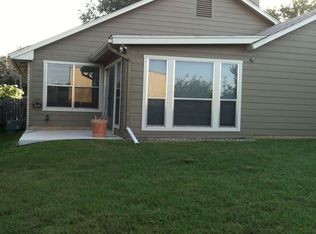
- $224,9003 bd2 ba1.6k sqft6530 Ithaca Falls, San Antonio, TX 78239For Sale
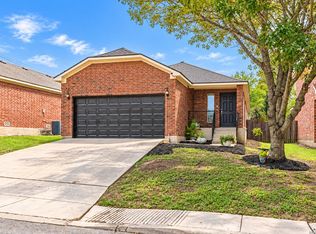
 MLS ID #2023524, Gary Bisha TREC #508227, My Castle Realty. LERA MLS
 - $227,0003 bd2 ba1.1k sqft12015 EL SENDERO ST, San Antonio, TX 78233For Sale
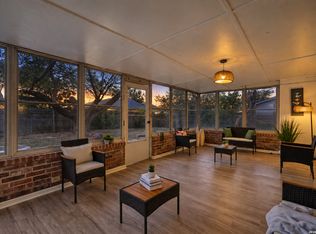 MLS ID #2018459, Roland Cornejo TREC #487426, RE/MAX North-San Antonio. LERA MLS
 - $231,0003 bd2 ba1.4k sqft5846 LARKMEADOW DR, San Antonio, TX 78233For Sale
 MLS ID #2003749, Lisa Pastrano TREC #717192, Coldwell Banker D'Ann Harper, REALTOR. LERA MLS
 - $269,0003 bd2 ba1.5k sqft6706 ALPINE CRST, San Antonio, TX 78233For Sale
 MLS ID #1992498, Fawn Bevineau TREC #651122, Barlowe Daly Realty. LERA MLS
 - $229,9004 bd2 ba1.7k sqft117 De Vaca, Universal City, TX 78148For SaleMLS ID #1993765, Brittani Garcia TREC #756300, StepStone Realty LLC. LERA MLS
- $169,0003 bd2 ba1.5k sqft10139 TRAPPERS RDG, Converse, TX 78109For SaleMLS ID #2020439, Maria Navarro TREC #509706, 3Sixty Real Estate Group. LERA MLS
- $199,0003 bd2 ba1.3k sqft510 MICHELLE DR, Converse, TX 78109For SaleMLS ID #2009137, Humberto Herrera TREC #666190, Keller Williams Heritage. LERA MLS
- $213,0004 bd2 ba1.7k sqft5730 SKY COUNTRY ST, San Antonio, TX 78247For SaleMLS ID #1994777, J.J. Rodriguez TREC #464088, J.J. Rodriguez Real Estate. LERA MLS
- $225,0003 bd2 ba1.4k sqft7428 Capstone Rdg, San Antonio, TX 78244For SaleMLS ID #2013486, Vincent Salas TREC #516943, Texas Home Realty. LERA MLS
- $225,0003 bd2 ba1.3k sqft210 N Guilford Dr, San Antonio, TX 78217For SaleMLS ID #2020548, Stephanie Garcia TREC #726127, Exquisite Properties, LLC. LERA MLS
- $235,0004 bd2 ba1.7k sqft10419 GOLDCREST ML, San Antonio, TX 78239For SaleMLS ID #2004385, Kyle Hendricks TREC #641931, Hendricks Property Management. LERA MLS
- $199,9003 bd3 ba1.7k sqft7107 Grassy Trl, San Antonio, TX 78244For SaleMLS ID #1999084, Steven Morfin TREC #654041, Mission Real Estate Group. LERA MLS
- $265,0003 bd3 ba1.9k sqft6914 CARIBOU CRK, San Antonio, TX 78244For SaleMLS ID #2024463, Francisco Ramirez TREC #800673, Keller Williams City-View. LERA MLS
- $229,0003 bd2 ba1.6k sqft9314 Hanover Sky, Converse, TX 78109For SaleMLS ID #1970839, Judy Garmoe TREC #676980, JB Goodwin, REALTORS. LERA MLS
- $220,0003 bd2 ba1.3k sqft3807 Pine Breeze, San Antonio, TX 78247For SaleMLS ID #1928722, Kristy Williams TREC #835480, HOMEROCK REALTY. LERA MLS
- $198,5003 bd2 ba1.1k sqft218 Park Ln, Universal City, TX 78148For SaleMLS ID #1896576, Stefanie Baller TREC #617780, Keller Williams Legacy. LERA MLS
- $225,0003 bd2 ba1.6k sqft8426 SEA RIM, Converse, TX 78109For SaleMLS ID #1963680, Glenibel Cueto TREC #807139, Keller Williams City-View. LERA MLS
- $258,0004 bd2 ba1.7k sqft8203 Phoenix, Universal City, TX 78148For SaleMLS ID #1929464, Wade Goodwin TREC #605333, NB Regal Real Estate. LERA MLS
- $250,0003 bd3 ba1.8k sqft9414 Lookover Bay, Converse, TX 78109For SaleMLS ID #2017508, Stephanie Rodriguez TREC #701644, Fathom Realty. LERA MLS
- $255,0003 bd2 ba1.6k sqft5131 STORMY HLS, San Antonio, TX 78247For SaleMLS ID #2017665, Patty Monteza TREC #648699, Keller Williams City-View. LERA MLS
