**MOVE-IN READY & BEAUTIFULLY REFRESHED!** Welcome to 7428 Capstone Ridge, where thoughtful updates, comfortable living, and an oversized backyard come together to create a home you'll love. This 3-bedroom, 2-bath home has been refreshed with new flooring, fresh interior paint, and new lighting and plumbing fixtures, giving the interior a clean, modern feel. Step outside and discover an oversized backyard with a covered porch-perfect for morning coffee, weekend gatherings, outdoor dining, or simply enjoying your own private space. Exterior solar lighting adds charm and nighttime appeal, while the finished garage flooring provides a polished and versatile space. With its inviting layout and numerous recent improvements, this home offers the convenience buyers are looking for without the need for immediate projects. Don't miss the opportunity to make 7428 Capstone Ridge your next home!
For sale
Price cut: $2.3K (9/26)
$230,000
7428 Capstone Rdg, San Antonio, TX 78244
3beds
1,451sqft
Single Family Residence
Built in 2022
7,840 Square Feet Lot
$229,000 Zestimate®
$159/sqft
$45/mo HOA
What's special
Oversized backyardFresh interior paintNew flooringInviting layout
- 25 days
- 144
- 16
Likely to sell faster than
Zillow last checked:
Listing updated:
Listed by:
Vincent Salas TREC #516943 (210) 846-2975,
Texas Home Realty
Source: LERA MLS,MLS#: 2013486
Facts & features
Interior
Bedrooms & bathrooms
- Bedrooms: 3
- Bathrooms: 2
- Full bathrooms: 2
Primary bedroom
- Features: Walk-In Closet(s), Ceiling Fan(s), Full Bath
- Area: 266
- Dimensions: 19 x 14
Bedroom 2
- Area: 100
- Dimensions: 10 x 10
Bedroom 3
- Area: 110
- Dimensions: 11 x 10
Primary bathroom
- Features: Tub/Shower Combo, Single Vanity
- Area: 108
- Dimensions: 12 x 9
Dining room
- Area: 143
- Dimensions: 11 x 13
Kitchen
- Area: 96
- Dimensions: 12 x 8
Living room
- Area: 238
- Dimensions: 14 x 17
Heating
- Central, Electric
Cooling
- Central Air
Appliances
- Included: Self Cleaning Oven, Microwave, Range, Disposal, Dishwasher, Plumbed For Ice Maker, Electric Water Heater
- Laundry: Main Level, Lower Level, Laundry Room, In Kitchen, Washer Hookup, Dryer Connection
Features
- One Living Area, Liv/Din Combo, Utility Room Inside, Open Floorplan, High Speed Internet, All Bedrooms Downstairs, Walk-In Closet(s), Master Downstairs, Ceiling Fan(s), Chandelier
- Flooring: Carpet, Vinyl
- Windows: Window Coverings
- Has basement: No
- Has fireplace: No
- Fireplace features: Not Applicable
Interior area
- Total interior livable area: 1,451 sqft
Property
Parking
- Total spaces: 1
- Parking features: One Car Garage, Garage Door Opener
- Garage spaces: 1
Features
- Levels: One
- Stories: 1
- Pool features: None
Lot
- Size: 7,840 Square Feet
- Features: Cul-De-Sac
Details
- Parcel number: 050806100100
Construction
Type & style
- Home type: SingleFamily
- Architectural style: Traditional
- Property subtype: Single Family Residence
Materials
- Brick, Siding, Fiber Cement
- Foundation: Slab
- Roof: Composition
Condition
- Pre-Owned
- New construction: No
- Year built: 2022
Details
- Builder name: RAUSCH COLEMAN HOMES
Utilities & green energy
- Sewer: Sewer System
- Water: Water System
- Utilities for property: Cable Available
Community & HOA
Community
- Features: None
- Security: Smoke Detector(s)
- Subdivision: Crestway Heights
HOA
- Has HOA: Yes
- HOA fee: $136 quarterly
- HOA name: CRESTWAY HEIGHTS HOA
Location
- Region: San Antonio
Financial & listing details
- Price per square foot: $159/sqft
- Tax assessed value: $261,000
- Annual tax amount: $4,546
- Price range: $230K - $230K
- Date on market: 9/2/2026
- Cumulative days on market: 26 days
- Listing terms: Conventional,FHA,VA Loan,Cash
Estimated market value
$229,000
$218,000 - $240,000
$1,696/mo
Price history
| Date | Event | Price |
|---|---|---|
| 9/26/2026 | Price change | $230,000-1%$159/sqft |
Source:  LERA MLS #2013486 Report a problem LERA MLS #2013486 Report a problem | ||
| 9/22/2026 | Price change | $232,2500%$160/sqft |
Source: LERA MLS #2013486 Report a problem | ||
| 9/21/2026 | Price change | $232,325-0.1%$160/sqft |
Source: LERA MLS #2013486 Report a problem | ||
| 9/17/2026 | Price change | $232,500-0.9%$160/sqft |
Source: LERA MLS #2013486 Report a problem | ||
| 9/16/2026 | Price change | $234,500-0.2%$162/sqft |
Source: LERA MLS #2013486 Report a problem | ||
| 9/13/2026 | Price change | $234,9000%$162/sqft |
Source: LERA MLS #2013486 Report a problem | ||
| 9/2/2026 | Listed for sale | $234,995$162/sqft |
Source: LERA MLS #2013486 Report a problem | ||
| 6/17/2026 | Sold | -- |
Source: Public Record Report a problem | ||
Public tax history
| Year | Property taxes | Tax assessment |
|---|---|---|
| 2025 | $2,919 -18.2% | $261,000 |
| 2024 | $3,569 +2.1% | $261,000 +4% |
| 2023 | $3,497 +383.6% | $250,990 +629.6% |
| 2022 | $723 | $34,400 |
Find assessor info on the county website
Monthly payment
Est. payment
Payment breakdown
Explore the cost of this home by adjusting the details. Changes won't be saved.Climate risks
Neighborhood: 78244
Nearby schools
Schools provided by the listing agent
- Elementary: Spring Meadows
- Middle: Woodlake Hills
- High: Judson
- District: Judson
Source: LERA MLS. This data may not be complete. We recommend contacting the local school district to confirm school assignments for this home.
Similar homes
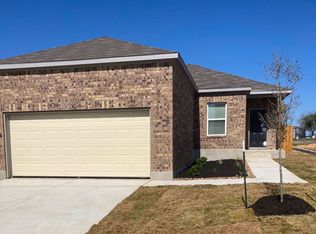
- $235,0003 bd2 ba1.1k sqft5818 Kendall Prairie, San Antonio, TX 78244For Sale

 MLS ID #1965225, Athene Witt TREC #772283, eXp Realty. LERA MLS
 - $219,0003 bd2 ba1.3k sqft9803 Spotted Rose, San Antonio, TX 78254For Sale
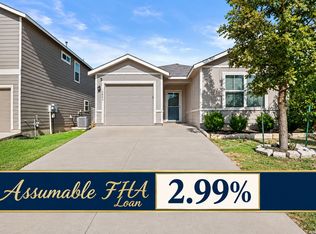 MLS ID #2016664, Christopher Marti TREC #628996, Keller Williams City-View. LERA MLS
 - $218,0003 bd2 ba1.4k sqft7707 Nopalitos Cove, San Antonio, TX 78239For Sale
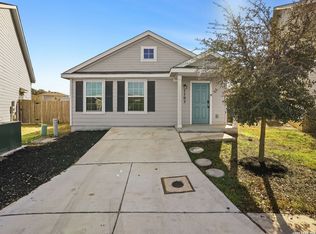 MLS ID #1953947, Gabriela Castillo TREC #756301, Exquisite Properties, LLC. LERA MLS
 - $250,0004 bd2 ba1.6k sqft6422 Arredondo Run, San Antonio, TX 78220For Sale
 MLS ID #2015658, Troy Cox TREC #824964, Exquisite Properties, LLC. LERA MLS
 - $230,0003 bd2 ba1.2k sqft9978 SARREBOURG ST, Schertz, TX 78154For SaleMLS ID #2011398, Penny Watson TREC #438005, Entera Realty LLC. LERA MLS
- $229,5004 bd2 ba1.4k sqft3038 LAGUNA CLFS, Converse, TX 78109For SaleMLS ID #1968881, Vincent Salas TREC #516943, Texas Home Realty. LERA MLS
- $244,9003 bd2 ba1.5k sqft4015 SHERVIN WAY, Converse, TX 78109For SaleMLS ID #1993526, Jeana Lacy TREC #720581, E7 REALty. LERA MLS
- $215,5003 bd3 ba1.4k sqft4202 Brigadier, Converse, TX 78109For SaleMLS ID #1990162, Katherine Lopez TREC #829412, Real Broker, LLC. LERA MLS
- $255,0003 bd2 ba1.4k sqft10907 Airmen Dr, Converse, TX 78109For SaleMLS ID #1997857, Robert Saenz TREC #553208, Xsellence Realty. LERA MLS
- $254,9954 bd2 ba1.9k sqft10814 Margarita Loop, Converse, TX 78109For SaleMLS ID #2013983, Vincent Salas TREC #516943, Texas Home Realty. LERA MLS
- $222,5004 bd3 ba1.9k sqft4554 Martin Way, San Antonio, TX 78222For SaleMLS ID #2017890, Julio Rivera TREC #455438, Clark Realty & Associates,LLC. LERA MLS
- $246,9254 bd2 ba1.5k sqft16016 Mahogany Way, Converse, TX 78109New ConstructionMLS ID #2003966, R.J. Reyes TREC #550413, Keller Williams Heritage. LERA MLS
- $255,0003 bd2 ba1.6k sqft3239 Farm Oak, San Antonio, TX 78223For SaleMLS ID #2016933, Jeffrey Pozzi TREC #624760, Coldwell Banker D'Ann Harper. LERA MLS
- $233,0003 bd2 ba1.3k sqft14631 STIRRUP TRCE, Elmendorf, TX 78112For SaleMLS ID #2012788, Lindsay Chunn TREC #664849, John Chunn Realty, LLC. LERA MLS
- $210,0003 bd2 ba1.5k sqft3323 Begonia Bnd, San Antonio, TX 78222For SaleMLS ID #1991073, Charissa Mickles TREC #744965, Wealth Partners Realty Group, LLC. LERA MLS
- $235,0003 bd2 ba1.4k sqft3238 Farm Oak, San Antonio, TX 78223For SaleMLS ID #2003164, Collin Corrington TREC #706046, White Line Realty LLC. LERA MLS
- $233,5003 bd3 ba1.7k sqft11 STAGER HLS, San Antonio, TX 78238For SaleMLS ID #1990763, Scott Small TREC #508091, Keller Williams Legacy. LERA MLS
- $304,9003 bd2 ba1.4k sqft10307 Owl Woods, Schertz, TX 78154For SaleMLS ID #2012594, Steven Koleno TREC #779766, Beycome Brokerage Realty LLC. LERA MLS
- $220,0003 bd3 ba1.6k sqft323 Pleasanton, San Antonio, TX 78221For SaleMLS ID #1991880, Eddie Lozano TREC #539230, Premier Realty Group Platinum. LERA MLS
- $235,0003 bd2 ba1.7k sqft3300 Ridge Pl, Seguin, TX 78155For SaleMLS ID #2013979, Vincent Salas TREC #516943, Texas Home Realty. LERA MLS
