Single-story home in San Antonio featuring a covered front patio that adds charm and a welcoming first impression. Inside, you will find an open concept floorplan designed for comfortable everyday living, with the kitchen positioned between the living room and dining area to create a natural flow for both relaxing and entertaining. The kitchen is complete with granite countertops, black appliances, and ample cabinet space, offering both functionality and style. The primary bedroom provides a private retreat with an ensuite bathroom, walk in shower, and a spacious walk in closet. Step outside to a covered back patio and privacy fence, creating a great space to relax or entertain. Located within East Central ISD and offering a short commute to Downtown San Antonio, Brooks City Base, and Seersucker Distillery, this property blends comfort with convenience in a well connected area.
For sale
Price cut: $14K (6/8)
$225,000
4714 Pillay Way, San Antonio, TX 78223
3beds
1,393sqft
Single Family Residence
Built in 2021
4,791 Square Feet Lot
$222,000 Zestimate®
$162/sqft
$42/mo HOA
What's special
Privacy fenceOpen concept floorplanBlack appliancesGranite countertopsCovered back patioSpacious walk in closetEnsuite bathroom
- 137 days |
- 127 |
- 4 |
Zillow last checked:
Listing updated:
Listed by:
Joshua De Los Santos TREC #683706 (361) 425-9011,
Exquisite Properties, LLC
Source: LERA MLS,MLS#: 1953903
Facts & features
Interior
Bedrooms & bathrooms
- Bedrooms: 3
- Bathrooms: 2
- Full bathrooms: 2
Primary bedroom
- Features: Walk-In Closet(s), Ceiling Fan(s), Full Bath
- Area: 154
- Dimensions: 14 x 11
Bedroom 2
- Area: 126
- Dimensions: 14 x 9
Bedroom 3
- Area: 140
- Dimensions: 14 x 10
Primary bathroom
- Features: Shower Only, Single Vanity
- Area: 81
- Dimensions: 9 x 9
Dining room
- Area: 126
- Dimensions: 14 x 9
Kitchen
- Area: 182
- Dimensions: 14 x 13
Living room
- Area: 224
- Dimensions: 16 x 14
Heating
- Central, Electric
Cooling
- Ceiling Fan(s), Central Air
Appliances
- Included: Microwave, Range, Dishwasher, ENERGY STAR Qualified Appliances
- Laundry: Washer Hookup, Dryer Connection
Features
- One Living Area, Liv/Din Combo, Kitchen Island, Breakfast Bar, Utility Room Inside, 1st Floor Lvl/No Steps, Open Floorplan, All Bedrooms Downstairs, Walk-In Closet(s), Master Downstairs, Ceiling Fan(s), Programmable Thermostat
- Flooring: Carpet, Vinyl
- Windows: Double Pane Windows, Low Emissivity Windows, Window Coverings
- Has basement: No
- Has fireplace: No
- Fireplace features: Not Applicable
Interior area
- Total interior livable area: 1,393 sqft
Video & virtual tour
Property
Parking
- Total spaces: 2
- Parking features: Two Car Garage, Attached, Garage Door Opener, Pad Only (Off Street)
- Attached garage spaces: 2
Accessibility
- Accessibility features: Doors-Swing-In, No Stairs, First Floor Bath, Full Bath/Bed on 1st Flr, First Floor Bedroom
Features
- Levels: One
- Stories: 1
- Patio & porch: Patio, Covered
- Pool features: None
- Fencing: Privacy
Lot
- Size: 4,791 Square Feet
- Features: Cul-De-Sac, Curbs, Street Gutters, Sidewalks
Details
- Parcel number: 166240090090
Construction
Type & style
- Home type: SingleFamily
- Property subtype: Single Family Residence
Materials
- Brick, Stone, Siding, 1 Side Masonry, Radiant Barrier
- Foundation: Slab
- Roof: Composition
Condition
- Pre-Owned
- New construction: No
- Year built: 2021
Details
- Builder name: D.R. Horton
Utilities & green energy
- Sewer: Sewer System
- Water: Water System
Community & HOA
Community
- Features: None
- Security: Smoke Detector(s), Security System Owned, Prewired
- Subdivision: Southton Lake
HOA
- Has HOA: Yes
- HOA fee: $500 annually
- HOA name: SPECTRUM
Location
- Region: San Antonio
Financial & listing details
- Price per square foot: $162/sqft
- Tax assessed value: $235,080
- Annual tax amount: $5,212
- Price range: $225K - $225K
- Date on market: 4/1/2026
- Cumulative days on market: 137 days
- Listing terms: Conventional,FHA,VA Loan,Cash
- Road surface type: Paved
Estimated market value
$222,000
$211,000 - $233,000
$1,514/mo
Price history
| Date | Event | Price |
|---|---|---|
| 6/8/2026 | Price change | $225,000-5.9%$162/sqft |
Source:  LERA MLS #1953903 Report a problem LERA MLS #1953903 Report a problem | ||
| 5/1/2026 | Price change | $239,000-2.4%$172/sqft |
Source: LERA MLS #1953903 Report a problem | ||
| 4/1/2026 | Listed for sale | $244,900+4.9%$176/sqft |
Source: LERA MLS #1953903 Report a problem | ||
| 8/17/2021 | Sold | -- |
Source: Agent Provided Report a problem | ||
| 5/20/2021 | Pending sale | $233,500$168/sqft |
Source: LERA MLS #1518665 Report a problem | ||
| 5/14/2021 | Price change | $233,500+0.9%$168/sqft |
Source: LERA MLS #1518665 Report a problem | ||
| 4/30/2021 | Price change | $231,500+1.8%$166/sqft |
Source: LERA MLS #1518665 Report a problem | ||
| 4/15/2021 | Price change | $227,500+1.8%$163/sqft |
Source: LERA MLS #1518665 Report a problem | ||
| 4/6/2021 | Listed for sale | $223,500$160/sqft |
Source: LERA MLS #1518665 Report a problem | ||
Public tax history
| Year | Property taxes | Tax assessment |
|---|---|---|
| 2025 | $3,372 -6.1% | $235,080 +1.9% |
| 2024 | $3,592 -29.3% | $230,670 -1.4% |
| 2023 | $5,078 -8% | $233,970 -0.1% |
| 2022 | $5,518 | $234,210 +631.9% |
| 2021 | -- | $32,000 |
Find assessor info on the county website
Monthly payment
Est. payment
Payment breakdown
Explore the cost of this home by adjusting the details. Changes won't be saved.Climate risks
Neighborhood: 78223
Nearby schools
GreatSchools rating
- 3/10Harmony Elementary SchoolGrades: PK-5Distance: 2.1 mi
- 4/10Legacy Middle SchoolGrades: 6-8Distance: 5.4 mi
- 2/10East Central High SchoolGrades: 9-12Distance: 7.7 mi
Schools provided by the listing agent
- Elementary: Harmony
- Middle: Legacy
- High: East Central
- District: East Central I.S.D
Source: LERA MLS. This data may not be complete. We recommend contacting the local school district to confirm school assignments for this home.
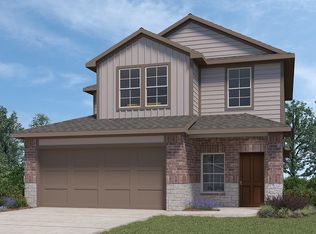
- $242,0004 bd2 ba2k sqft4718 Pillay Way, San Antonio, TX 78223Off Market
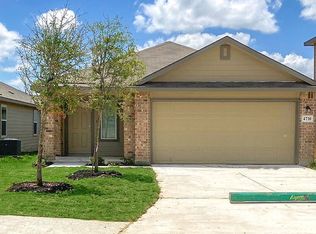
- $215,1003 bd2 ba1.4k sqft4710 Pillay Way, San Antonio, TX 78223Off Market

- $219,5003 bd2 ba1.4k sqft4722 Pillay Way, San Antonio, TX 78223Off Market
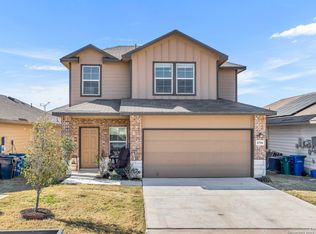
- $--3 bd3 ba1.8k sqft4706 Pillay Way, San Antonio, TX 78223Sold
- $--4 bd3 ba2.1k sqft4715 Rocksure, San Antonio, TX 78223Sold
- $216,9003 bd2 ba1.5k sqft4702 Pillay Way, San Antonio, TX 78223Off Market
- $233,6003 bd2 ba1.8k sqft4719 Rocksure, San Antonio, TX 78223Off Market
- $270,0005 bd3 ba2.4k sqft4711 Rocksure, San Antonio, TX 78223Off Market
A local agent can set up tours, give advice and negotiate with sellers.
Similar homes
- $235,0003 bd2 ba1.3k sqft4118 Southton Tarn, San Antonio, TX 78223For Sale
 MLS ID #1951360, Leslie Kiper TREC #776893, John Chunn Realty, LLC. LERA MLS
 - $234,9993 bd2 ba1.6k sqft4514 Stetson Run, San Antonio, TX 78223For Sale
 MLS ID #1960564, Kristofer Webb TREC #742664, Levi Rodgers Real Estate Group. LERA MLS
 - $225,0003 bd2 ba1.3k sqft2302 Mission Glory, San Antonio, TX 78223For Sale
 MLS ID #1999122, Chazsity Favela TREC #696107, RE/MAX Corridor. LERA MLS
 - $215,0004 bd3 ba1.5k sqft10957 Presa Way, San Antonio, TX 78223For Sale
 MLS ID #1996485, Octavia Holloway TREC #765004, JB Goodwin, REALTORS. LERA MLS
 - $235,0004 bd2 ba1.6k sqft575 Lew Pass, San Antonio, TX 78221For SaleMLS ID #2008507, Scott Malouff TREC #658231, Keller Williams Heritage. LERA MLS
- $280,0003 bd2 ba1.9k sqft14011 Southton Basin, San Antonio, TX 78223For SaleMLS ID #1995716, Joshua Goodridge TREC #800516, Vortex Realty. LERA MLS
- $220,0003 bd2 ba1.5k sqft15022 SILVER TREE CV, Von Ormy, TX 78073For SaleMLS ID #2009018, Miranda Landin TREC #752840, Real Broker, LLC. LERA MLS
- $279,9003 bd2 ba1.6k sqft4331 Southton Loch, San Antonio, TX 78223For SaleMLS ID #1963578, Tony Garza TREC #548520, Real Broker, LLC. LERA MLS
- $210,0003 bd2 ba1.4k sqft11931 Catbird, San Antonio, TX 78221For SaleMLS ID #2004555, Kimberly Hernandez TREC #828415, 1st Choice Realty Group. LERA MLS
- $207,9993 bd2 ba1.4k sqft13450 Ashworth, San Antonio, TX 78221For SaleMLS ID #1948650, Brenda Escobedo TREC #670313, Orchard Brokerage. LERA MLS
- $217,0004 bd2 ba1.6k sqft6530 Augustus Magee, San Antonio, TX 78220For SaleMLS ID #2007352, Esmilda Galindo-Guerra TREC #618525, Compass RE Texas, LLC - SA. LERA MLS
- $205,0003 bd2 ba1.2k sqft12035 Still Pass, San Antonio, TX 78221For SaleMLS ID #1999117, Adrianna Salgado TREC #787076, Real Broker, LLC. LERA MLS
- $230,0004 bd2 ba1.6k sqft734 Mizuno Way, San Antonio, TX 78221For SaleMLS ID #1924477, Joel Martinez TREC #829598, Real Broker, LLC. LERA MLS
- $208,0003 bd2 ba1.3k sqft13510 VERPLANK BND, San Antonio, TX 78221For SaleMLS ID #1967715, John Renteria TREC #706483, Option One Real Estate. LERA MLS
- $225,0003 bd2 ba1.6k sqft14658 STIRRUP TRCE, Elmendorf, TX 78112For SaleMLS ID #1968783, Stephen Perry TREC #627918, Better Homes and Gardens Winans. LERA MLS
- $259,9903 bd2 ba1.6k sqft3127 Lake Marion, San Antonio, TX 78222For SaleMLS ID #2006535, Andre Dickerson TREC #737029, Levi Rodgers Real Estate Group. LERA MLS
- $244,9904 bd2 ba1.6k sqft583 Lew Pass, San Antonio, TX 78221For SaleMLS ID #1970672, Dayton Schrader TREC #312921, eXp Realty. LERA MLS
- $235,0004 bd2 ba1.6k sqft4542 Martin Way, San Antonio, TX 78222For SaleMLS ID #1996464, Bruce Harrison TREC #800836, Bruce WayneH Real Estate LLC. LERA MLS
- $219,9003 bd3 ba1.6k sqft2242 Dry Moss Way, San Antonio, TX 78224For SaleMLS ID #1993071, Gabriela Castillo TREC #756301, Exquisite Properties, LLC. LERA MLS
- $194,0003 bd2 ba1.1k sqft5526 Rosillo Gate, San Antonio, TX 78222For SaleMLS ID #1942391, Sonia Perez-Olivares TREC #512880, Kuper Sotheby's Int'l Realty. LERA MLS
