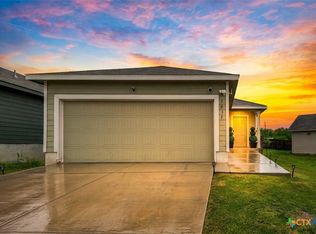
Step into modern comfort and effortless living in this beautifully designed 2023-built home offering 3 bedrooms, 2 bathrooms, and approximately 1,300 square feet of thoughtfully designed living space. Featuring an open-concept floor plan, this home creates the perfect flow for both everyday living and entertaining, with a bright and inviting atmosphere throughout. The kitchen is equipped with energy-efficient appliances, blending style, functionality, and savings for today's homeowner. The spacious living and dining areas provide flexibility and comfort, while the attached 2-car garage adds convenience and additional storage space. Beyond the home itself, residents can enjoy exceptional neighborhood amenities including scenic jogging trails, a community park, and a welcoming clubhouse perfect for gathering with friends and neighbors. Whether you are looking for your first home, downsizing, or simply seeking low-maintenance modern living, this move-in-ready property offers the ideal combination of comfort, efficiency, and community.
For sale
Price cut: $7K (6/20)
$208,000
13510 VERPLANK BND, San Antonio, TX 78221
3beds
1,300sqft
:
Get pre-qualified$1,551/mo
Single Family Residence
Built in 2023
4,617 Square Feet Lot
$207,200 Zestimate®
$160/sqft
$27/mo HOA
What's special
Open-concept floor plan
- 73 days |
- 44 |
- 8 |
Zillow last checked:
Listing updated:
Listed by:
John Renteria TREC #706483 (210) 940-2101,
Option One Real Estate
Source: LERA MLS,MLS#: 1967715
Facts & features
Interior
Bedrooms & bathrooms
- Bedrooms: 3
- Bathrooms: 2
- Full bathrooms: 2
Primary bedroom
- Features: Walk-In Closet(s), Ceiling Fan(s), Full Bath
- Area: 169
- Dimensions: 13 x 13
Bedroom 2
- Area: 90
- Dimensions: 9 x 10
Bedroom 3
- Area: 90
- Dimensions: 9 x 10
Primary bathroom
- Features: Tub/Shower Combo
- Area: 63
- Dimensions: 7 x 9
Dining room
- Area: 130
- Dimensions: 13 x 10
Kitchen
- Area: 90
- Dimensions: 9 x 10
Living room
- Area: 143
- Dimensions: 13 x 11
Heating
- Central, Electric, Natural Gas
Cooling
- 13-15 SEER AX, Central Air
Appliances
- Included: Range, Disposal, Dishwasher, Plumbed For Ice Maker, Electric Water Heater, ENERGY STAR Qualified Appliances, High Efficiency Water Heater
- Laundry: Main Level, Laundry Room, Washer Hookup, Dryer Connection
Features
- One Living Area, Separate Dining Room, Breakfast Bar, 1st Floor Lvl/No Steps, Open Floorplan, Walk-In Closet(s), Master Downstairs, Ceiling Fan(s), Programmable Thermostat
- Flooring: Carpet, Vinyl
- Windows: Double Pane Windows
- Has basement: No
- Has fireplace: No
- Fireplace features: Not Applicable
Interior area
- Total interior livable area: 1,300 sqft
Video & virtual tour
Property
Parking
- Total spaces: 2
- Parking features: Two Car Garage, Attached
- Attached garage spaces: 2
Features
- Levels: One
- Stories: 1
- Pool features: None
- Fencing: Privacy
Lot
- Size: 4,617 Square Feet
- Features: Level, Curbs, Sidewalks
Details
- Parcel number: 111660540580
Construction
Type & style
- Home type: SingleFamily
- Architectural style: Traditional
- Property subtype: Single Family Residence
Materials
- Fiber Cement, Radiant Barrier
- Foundation: Slab
- Roof: Composition
Condition
- Pre-Owned
- New construction: No
- Year built: 2023
Details
- Builder name: Lennar
Utilities & green energy
- Sewer: Sewer System
- Water: Water System
Green energy
- Green verification: HERS 0-85
- Water conservation: Low Flow Commode
Community & HOA
Community
- Features: Clubhouse, Playground, Jogging Trails, Sports Court
- Subdivision: Mission Del Lago
HOA
- Has HOA: Yes
- HOA fee: $325 annually
- HOA name: MISSION DEL LAGO HOA INC.
Location
- Region: San Antonio
Financial & listing details
- Price per square foot: $160/sqft
- Tax assessed value: $188,390
- Annual tax amount: $4,423
- Price range: $208K - $208K
- Date on market: 5/18/2026
- Cumulative days on market: 73 days
- Listing terms: Conventional,FHA,VA Loan,Cash
- Road surface type: Paved
Estimated market value
$207,200
$197,000 - $218,000
$1,517/mo
Price history
| Date | Event | Price |
|---|---|---|
| 6/20/2026 | Price change | $208,000-3.3%$160/sqft |
Source:  LERA MLS #1967715 Report a problem LERA MLS #1967715 Report a problem | ||
| 6/15/2026 | Price change | $215,000-2.3%$165/sqft |
Source: LERA MLS #1967715 Report a problem | ||
| 5/18/2026 | Listed for sale | $220,000$169/sqft |
Source: LERA MLS #1967715 Report a problem | ||
Public tax history
| Year | Property taxes | Tax assessment |
|---|---|---|
| 2025 | $4,457 +191.3% | $188,390 +192.4% |
| 2024 | $1,530 | $64,420 |
Find assessor info on the county website
Monthly payment
Est. payment
Payment breakdown
Explore the cost of this home by adjusting the details. Changes won't be saved.Climate risks
Neighborhood: Mission Del Lago
Nearby schools
GreatSchools rating
- 6/10Julian C Gallardo Elementary SchoolGrades: 1-5Distance: 1.2 mi
- 4/10Losoya Middle SchoolGrades: 6-8Distance: 3.3 mi
- 4/10Southside High SchoolGrades: 9-12Distance: 3.7 mi
Schools provided by the listing agent
- Elementary: Gallardo
- Middle: Julius Matthey
- High: Southside
- District: South Side I.S.D
Source: LERA MLS. This data may not be complete. We recommend contacting the local school district to confirm school assignments for this home.
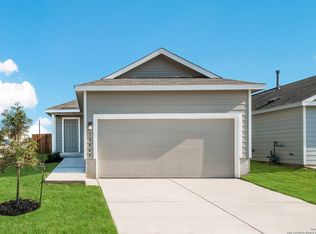
- $210,0003 bd2 ba1.3k sqft1031 Magrum Way, San Antonio, TX 78221For Sale
- $--3 bd2 ba1.1k sqft1131 Janzen Rd, San Antonio, TX 78221Sold
- $168,4003 bd2 ba1.1k sqft923 Janzen Rd, San Antonio, TX 78221Off Market
- $1,3953 bd2 ba1.3k sqft1019 Magrum Way, San Antonio, TX 78221For Rent

- $--3 bd2 ba1.2k sqft13315 Dutra Rd, San Antonio, TX 78221Sold
- $--3 bd2 ba1.2k sqft13330 Dutra Rd, San Antonio, TX 78221Sold
- $249,0003 bd2 ba1.9k sqft13518 Dutra Rd, San Antonio, TX 78221Off Market
- $1,8004 bd3 ba1.9k sqft13127 Levi Ter, San Antonio, TX 78221For Rent
A local agent can set up tours, give advice and negotiate with sellers.
Similar homes
- $210,0003 bd2 ba1.2k sqft12035 Still Pass, San Antonio, TX 78221For Sale

 MLS ID #1999117, Adrianna Salgado TREC #787076, Real Broker, LLC. LERA MLS
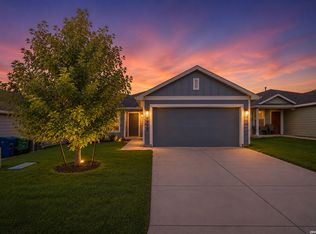
 - $195,0003 bd2 ba1.2k sqft12923 LINKS BCH, San Antonio, TX 78221For Sale
 MLS ID #1973225, Tiffany Forehand TREC #702595, Option One Real Estate. LERA MLS
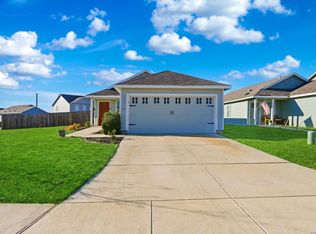
 - $229,0003 bd2 ba1.4k sqft13319 DUTRA RD, San Antonio, TX 78221For Sale
 MLS ID #1951662, Iris Gonzalez TREC #766872, Real Broker, LLC. LERA MLS
 - $219,9994 bd2 ba1.6k sqft13643 TURNESA TER, San Antonio, TX 78221For Sale
 MLS ID #1971690, Jessica Uralde TREC #640771, Redfin Corporation. LERA MLS
 - $220,0004 bd2 ba1.9k sqft11947 Sand Wedge, San Antonio, TX 78221For SaleMLS ID #1951299, Mariah McClure TREC #738416, Real Broker, LLC. LERA MLS
- $230,0004 bd2 ba1.6k sqft734 Mizuno Way, San Antonio, TX 78221For SaleMLS ID #1924477, Joel Martinez TREC #829598, Real Broker, LLC. LERA MLS
- $255,0004 bd2 ba1.6k sqft583 Lew Pass, San Antonio, TX 78221For SaleMLS ID #1970672, Dayton Schrader TREC #312921, eXp Realty. LERA MLS
- $155,0003 bd2 ba1.2k sqft926 Manero Pass, San Antonio, TX 78221For SaleMLS ID #1993147, Valerie Alexander TREC #481004, Alexander Realty. LERA MLS
- $190,0004 bd2 ba1.8k sqft1123 Janzen, San Antonio, TX 78221For SaleMLS ID #1958642, Julie Alexander TREC #541409, Kuper Sotheby's Int'l Realty. LERA MLS
- $225,0003 bd2 ba1.3k sqft2302 Mission Glory, San Antonio, TX 78223For SaleMLS ID #1999122, Chazsity Favela TREC #696107, RE/MAX Corridor. LERA MLS
- $205,0003 bd2 ba1.1k sqft3235 MISSION RIV, San Antonio, TX 78245For SaleMLS ID #1972941, Carolina Tirado TREC #713579, Real Broker, LLC. LERA MLS
- $244,0004 bd3 ba1.9k sqft13223 DUTRA Rd, San Antonio, TX 78221For SaleMLS ID #1996526, Christopher Negron TREC #689187, Levi Rodgers Real Estate Group. LERA MLS
- $225,0003 bd2 ba1.3k sqft4714 Pillay Way, San Antonio, TX 78223For SaleMLS ID #1953903, Joshua De Los Santos TREC #683706, Exquisite Properties, LLC. LERA MLS
- $215,0004 bd3 ba1.5k sqft10957 Presa Way, San Antonio, TX 78223For SaleMLS ID #1996485, Octavia Holloway TREC #765004, JB Goodwin, REALTORS. LERA MLS
- $239,0004 bd3 ba1.9k sqft13255 Faxon Pass, San Antonio, TX 78221For SaleMLS ID #1925600, Gary Richey TREC #251760, Keller Williams City-View. LERA MLS
- $235,0003 bd2 ba1.3k sqft4118 Southton Tarn, San Antonio, TX 78223For SaleMLS ID #1951360, Leslie Kiper TREC #776893, John Chunn Realty, LLC. LERA MLS
- $224,9003 bd3 ba1.6k sqft2242 Dry Moss Way, San Antonio, TX 78224For SaleMLS ID #1993071, Gabriela Castillo TREC #756301, Exquisite Properties, LLC. LERA MLS
- $210,0004 bd2 ba1.6k sqft3527 Rancho Grande, San Antonio, TX 78224For SaleMLS ID #1994248, Abigail Laurel TREC #848394, 1st Choice Realty Group. LERA MLS
- $204,9003 bd2 ba1.3k sqft6447 Raquel, San Antonio, TX 78222For SaleMLS ID #1951198, Jason Gutierrez TREC #606443, BHHS Don Johnson Realtors - SA. LERA MLS
- $209,0003 bd2 ba1.5k sqft6110 Bear Meadow, San Antonio, TX 78222For SaleMLS ID #1991045, Courtenay Allison TREC #712851, Exquisite Properties, LLC. LERA MLS
