This inviting single-story home in the Mission Del Lago subdivision offers 3 bedrooms, 2 full bathrooms, and an attached two-car garage with a thoughtfully designed layout that makes excellent use of the available space. Step inside to an open-concept living area where the living room, dining area, and kitchen flow seamlessly together, creating a comfortable setting for everyday living and entertaining. The kitchen also includes a dedicated pantry for additional storage. The home's layout provides added privacy and functionality. The two secondary bedrooms are positioned along one side of the home and share access to a full bathroom located near the foyer. Each secondary bedroom also includes its own closet. Tucked away at the rear, the primary suite features an ensuite bathroom with a single vanity and shower/tub combination, along with a walk-in closet. A dedicated laundry room is conveniently located near the primary suite and secondary bedroom hallway. Outside, enjoy a wooden privacy-fenced backyard with plenty of space for outdoor dining, entertaining, pets, or recreation. The subdivision offers an affordable HOA along with a variety of community amenities, including tennis courts, a golf course, clubhouse, playground, jogging trails, and sports courts. With the home located right next to Mission Del Lago Golf Course, recreation and outdoor activities are conveniently close by. Ideally positioned on San Antonio's growing South Side, the home offers convenient access to major employers and destinations, including the International Motors manufacturing plant, TJ Maxx distribution operations, Toyota's manufacturing facility, Brooks City Base, and Texas A&M University-San Antonio. The surrounding area continues to grow with restaurants, coffee shops, retail, grocery options, and the upcoming University Health Palo Alto Hospital. Downtown San Antonio is approximately 15 miles away, while San Antonio International Airport is approximately 20 miles away, providing convenient access to employment, education, shopping, dining, healthcare, and entertainment.
For sale
Price cut: $5.9K (9/18)
$189,150
13315 Dutra Rd, San Antonio, TX 78221
3beds
1,276sqft
Single Family Residence
Built in 2024
4,399 Square Feet Lot
$188,400 Zestimate®
$148/sqft
$27/mo HOA
What's special
Attached two-car garageDedicated laundry roomWooden privacy-fenced backyard
- 52 days
- 192
- 25
Zillow last checked:
Listing updated:
Listed by:
Christopher Watters TREC #567369 (512) 646-0038,
Watters International Realty
Source: LERA MLS,MLS#: 2008842
Facts & features
Interior
Bedrooms & bathrooms
- Bedrooms: 3
- Bathrooms: 2
- Full bathrooms: 2
Primary bedroom
- Features: Walk-In Closet(s), Ceiling Fan(s), Full Bath
- Area: 168
- Dimensions: 14 x 12
Bedroom 2
- Area: 100
- Dimensions: 10 x 10
Bedroom 3
- Area: 100
- Dimensions: 10 x 10
Primary bathroom
- Features: Tub/Shower Combo, Single Vanity
- Area: 45
- Dimensions: 5 x 9
Dining room
- Area: 140
- Dimensions: 14 x 10
Kitchen
- Area: 126
- Dimensions: 14 x 9
Living room
- Area: 196
- Dimensions: 14 x 14
Heating
- Central, Electric
Cooling
- Central Air
Appliances
- Included: Range, Disposal, Dishwasher, Electric Water Heater
- Laundry: Laundry Room, Washer Hookup, Dryer Connection
Features
- One Living Area, Liv/Din Combo, Utility Room Inside, 1st Floor Lvl/No Steps, Open Floorplan, Walk-In Closet(s), Ceiling Fan(s), Solid Counter Tops, Custom Cabinets
- Flooring: Carpet, Vinyl
- Has basement: No
- Has fireplace: No
- Fireplace features: Not Applicable
Interior area
- Total interior livable area: 1,276 sqft
Video & virtual tour
Property
Parking
- Total spaces: 2
- Parking features: Two Car Garage, Attached, Garage Door Opener
- Attached garage spaces: 2
Features
- Levels: One
- Stories: 1
- Pool features: None
- Fencing: Privacy
Lot
- Size: 4,399 Square Feet
- Features: On Golf Course, Level
Details
- Parcel number: 111660490210
Construction
Type & style
- Home type: SingleFamily
- Property subtype: Single Family Residence
Materials
- Siding
- Foundation: Slab
- Roof: Composition
Condition
- Pre-Owned
- New construction: No
- Year built: 2024
Details
- Builder name: Lennar
Utilities & green energy
- Sewer: Sewer System
- Water: Water System
Community & HOA
Community
- Features: Tennis Court(s), Golf, Clubhouse, Playground, Jogging Trails, Sports Court
- Security: Smoke Detector(s), Security System Owned
- Subdivision: Mission Del Lago
HOA
- Has HOA: Yes
- HOA fee: $325 annually
- HOA name: MISSION DEL LAGO HOMEOWNERS ASSOCIATION, INC.
Location
- Region: San Antonio
Financial & listing details
- Price per square foot: $148/sqft
- Tax assessed value: $185,240
- Annual tax amount: $4,259
- Price range: $189.2K - $189.2K
- Date on market: 8/14/2026
- Cumulative days on market: 53 days
- Listing terms: Conventional,FHA,VA Loan,Cash
Estimated market value
$188,400
$179,000 - $198,000
$1,515/mo
Price history
| Date | Event | Price |
|---|---|---|
| 9/18/2026 | Price change | $189,150-3%$148/sqft |
Source:  LERA MLS #2008842 Report a problem LERA MLS #2008842 Report a problem | ||
| 8/14/2026 | Listed for sale | $195,000+1%$153/sqft |
Source: LERA MLS #2008842 Report a problem | ||
| 6/11/2024 | Sold | -- |
Source: LERA MLS #1772568 Report a problem | ||
| 5/12/2024 | Pending sale | $192,999$151/sqft |
Source: LERA MLS #1772568 Report a problem | ||
| 5/8/2024 | Price change | $192,999-9.4%$151/sqft |
Source: LERA MLS #1772568 Report a problem | ||
| 5/6/2024 | Listed for sale | $212,999$167/sqft |
Source: LERA MLS #1772568 Report a problem | ||
Public tax history
| Year | Property taxes | Tax assessment |
|---|---|---|
| 2025 | $2,323 +150.8% | $180,030 +361.6% |
| 2024 | $926 +2% | $39,000 -5.3% |
| 2023 | $908 | $41,200 |
Find assessor info on the county website
Monthly payment
Est. payment
Payment breakdown
Explore the cost of this home by adjusting the details. Changes won't be saved.Climate risks
Neighborhood: Mission Del Lago
Nearby schools
Schools provided by the listing agent
- Elementary: Gallardo
- Middle: Julius Matthey
- High: Southside
- District: South Side I.S.D
Source: LERA MLS. This data may not be complete. We recommend contacting the local school district to confirm school assignments for this home.

Similar homes
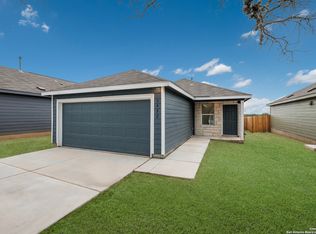
- $203,0003 bd2 ba1.4k sqft11931 Catbird, San Antonio, TX 78221For Sale
 MLS ID #2004555, Kimberly Hernandez TREC #828415, LPT Realty, LLC. LERA MLS
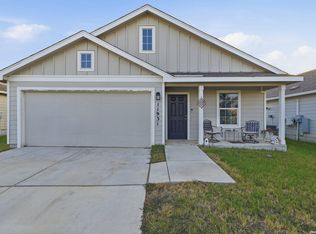
 - $208,0003 bd2 ba1.3k sqft13510 VERPLANK BND, San Antonio, TX 78221For Sale
 MLS ID #1967715, John Renteria TREC #706483, Option One Real Estate. LERA MLS
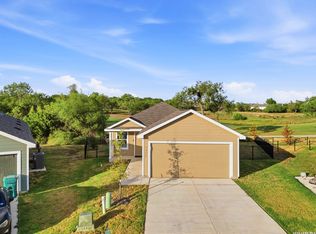
 - $228,5003 bd2 ba1.2k sqft1355 Art Wall Way, San Antonio, TX 78221For Sale
 MLS ID #2015912, Jane Vallarta TREC #727350, eXp Realty. LERA MLS
 - $205,0003 bd2 ba1.2k sqft12035 Still Pass, San Antonio, TX 78221For Sale
 MLS ID #1999117, Adrianna Salgado TREC #787076, Real Broker, LLC. LERA MLS
 - $229,0003 bd2 ba1.4k sqft13319 DUTRA RD, San Antonio, TX 78221For SaleMLS ID #1951662, Iris Gonzalez TREC #766872, Real Broker, LLC. LERA MLS
- $210,0003 bd2 ba906 sqft450 Pleasanton Spring, San Antonio, TX 78221For SaleMLS ID #2008508, Scott Malouff TREC #658231, Keller Williams Heritage. LERA MLS
- $235,0004 bd2 ba1.6k sqft583 Lew Pass, San Antonio, TX 78221For SaleMLS ID #1970672, Dayton Schrader TREC #312921, eXp Realty. LERA MLS
- $190,0003 bd2 ba1.1k sqft5526 Rosillo Gate, San Antonio, TX 78222For SaleMLS ID #2017608, Sonia Perez-Olivares TREC #512880, Kuper Sotheby's Int'l Realty. LERA MLS
- $219,0003 bd2 ba1.2k sqft4117 CATARACT CIR, San Antonio, TX 78223For SaleMLS ID #2017855, Yousef Alzubi TREC #613239, Texas Signature Realty. LERA MLS
- $215,0003 bd2 ba1.3k sqft4714 Pillay Way, San Antonio, TX 78223For SaleMLS ID #1953903, Joshua De Los Santos TREC #683706, Exquisite Properties, LLC. LERA MLS
- $199,9003 bd2 ba1.4k sqft7238 LINCOLN TRCE, San Antonio, TX 78222For SaleMLS ID #1972637, Jeffrey Robillard TREC #687855, Newfound Real Estate. LERA MLS
- $222,0003 bd3 ba1.6k sqft2227 Dry Moss Pass, San Antonio, TX 78224For SaleMLS ID #2017258, Christopher Negron TREC #689187, Levi Rodgers Real Estate Group. LERA MLS
- $205,0003 bd2 ba1.2k sqft4431 MARTIN WAY, San Antonio, TX 78222For SaleMLS ID #2011163, Charles Gafford TREC #691603, Keller Williams City-View. LERA MLS
- $219,0003 bd2 ba1.6k sqft8922 VICTORIA LK, San Antonio, TX 78224For SaleMLS ID #2017206, Jenny Leyva TREC #780907, Real Broker, LLC. LERA MLS
- $224,9003 bd2 ba1.6k sqft4514 Stetson Run, San Antonio, TX 78223For SaleMLS ID #1960564, Kristofer Webb TREC #742664, Levi Rodgers Real Estate Group. LERA MLS
- $215,0003 bd2 ba1.2k sqft6403 Ignacio Court, San Antonio, TX 78220For SaleMLS ID #1949204, Christopher Bruce TREC #729257, Phyllis Browning Company. LERA MLS
- $185,0003 bd2 ba972 sqft1339 Lombrano, San Antonio, TX 78207For SaleMLS ID #2010880, Ljubica Djenic TREC #602559, Home Team of America. LERA MLS
- $205,0003 bd2 ba1.2k sqft242 AMBUSH RDG, San Antonio, TX 78220For SaleMLS ID #2015476, Brenda Mullen TREC #574299, RE/MAX Unity. LERA MLS
- $200,0003 bd2 ba1.2k sqft7030 Tides Trail, San Antonio, TX 78252For SaleMLS ID #2000901, Charles Gafford TREC #691603, Keller Williams City-View. LERA MLS
- $235,0003 bd2 ba1.3k sqft4118 Southton Tarn, San Antonio, TX 78223For SaleMLS ID #1951360, Leslie Kiper TREC #776893, John Chunn Realty, LLC. LERA MLS
