Welcome to 7030 Tides Trl in San Antonio, where comfort, functionality, and modern design come together in this beautifully designed single-story home. Offering 3 bedrooms, 2 bathrooms, and approximately 1,230 square feet of thoughtfully planned living space, this home delivers the perfect balance of style, efficiency, and everyday comfort. Step inside to discover an inviting open-concept floor plan where the spacious living room seamlessly connects to the dining area and modern kitchen, creating an ideal space for entertaining, gathering, or simply enjoying daily life. Large windows fill the home with abundant natural light, creating a bright and welcoming atmosphere throughout. Privately situated at the rear of the home, the owner's suite offers a peaceful retreat complete with a full ensuite bathroom and a spacious walk-in closet. Two additional bedrooms are thoughtfully positioned near the front of the home and share a full bathroom, providing flexibility for guests, a home office, or additional living space. Whether you're purchasing your first home, downsizing, or adding to your investment portfolio, this home offers timeless appeal with a practical, low-maintenance layout designed for today's lifestyle. Conveniently located with easy access to Loop 1604, Highway 90, shopping, dining, schools, and everyday amenities, 7030 Tides Trl is just minutes from Lackland Air Force Base and offers an easy commute of under 30 minutes to Fort Sam Houston, making it an excellent location for those seeking convenient access to two of San Antonio's major military installations. Don't miss your opportunity to own this move-in-ready home in a growing San Antonio community. Schedule your private showing today!
For sale
$215,000
7030 Tides, San Antonio, TX 78252
3beds
1,225sqft
:
Get pre-qualified$1,617/mo
Single Family Residence
Built in 2022
4,573 Square Feet Lot
$213,700 Zestimate®
$176/sqft
$42/mo HOA
What's special
Practical low-maintenance layoutInviting open-concept floor planModern designSpacious walk-in closetFull ensuite bathroom
- 10 days |
- 133 |
- 8 |
Likely to sell faster than
Zillow last checked:
Listing updated:
Listed by:
Charles Gafford TREC #691603 (210) 696-9996,
Keller Williams City-View
Source: LERA MLS,MLS#: 2000901
Facts & features
Interior
Bedrooms & bathrooms
- Bedrooms: 3
- Bathrooms: 2
- Full bathrooms: 2
Primary bedroom
- Features: Full Bath
- Area: 130
- Dimensions: 10 x 13
Bedroom 2
- Area: 100
- Dimensions: 10 x 10
Bedroom 3
- Area: 100
- Dimensions: 10 x 10
Primary bathroom
- Features: Tub/Shower Combo, Single Vanity
- Area: 50
- Dimensions: 5 x 10
Dining room
- Area: 156
- Dimensions: 13 x 12
Kitchen
- Area: 117
- Dimensions: 13 x 9
Living room
- Area: 273
- Dimensions: 13 x 21
Heating
- Central, Natural Gas
Cooling
- Central Air
Appliances
- Included: Microwave, Range, Disposal, Dishwasher, Electric Water Heater, Tankless Water Heater, ENERGY STAR Qualified Appliances
- Laundry: Laundry Closet, Main Level, Washer Hookup, Dryer Connection
Features
- One Living Area, Liv/Din Combo, Eat-in Kitchen, Breakfast Bar, Utility Room Inside, 1st Floor Lvl/No Steps, Open Floorplan, Walk-In Closet(s), Solid Counter Tops
- Flooring: Vinyl
- Windows: Low Emissivity Windows
- Has basement: No
- Has fireplace: No
- Fireplace features: Not Applicable
Interior area
- Total interior livable area: 1,225 sqft
Property
Parking
- Parking features: None
Features
- Levels: One
- Stories: 1
- Pool features: None, Community
- Fencing: Privacy
Lot
- Size: 4,573 Square Feet
- Features: Sidewalks
Details
- Parcel number: 152480740080
Construction
Type & style
- Home type: SingleFamily
- Architectural style: Traditional
- Property subtype: Single Family Residence
Materials
- Siding
- Foundation: Slab
- Roof: Composition
Condition
- As-Is,Pre-Owned
- New construction: No
- Year built: 2022
Utilities & green energy
- Electric: CPS Energy
- Sewer: San Antonio
- Water: San Antonio
- Utilities for property: Cable Available
Community & HOA
Community
- Features: Playground, Other
- Security: Smoke Detector(s)
- Subdivision: Crescent Hills
HOA
- Has HOA: Yes
- HOA fee: $125 quarterly
- HOA name: CRESCENT HILLS COMMUNITY ASSOCIATION
Location
- Region: San Antonio
Financial & listing details
- Price per square foot: $176/sqft
- Tax assessed value: $171,310
- Annual tax amount: $4,189
- Price range: $215K - $215K
- Date on market: 7/22/2026
- Cumulative days on market: 12 days
- Listing terms: Conventional,FHA,VA Loan,Cash
Estimated market value
$213,700
$203,000 - $224,000
$1,615/mo
Price history
| Date | Event | Price |
|---|---|---|
| 7/22/2026 | Listed for sale | $215,000+10.3%$176/sqft |
Source:  LERA MLS #2000901 Report a problem LERA MLS #2000901 Report a problem | ||
| 5/19/2023 | Sold | -- |
Source: LERA MLS #1680439 Report a problem | ||
| 4/18/2023 | Pending sale | $194,999$159/sqft |
Source: LERA MLS #1680439 Report a problem | ||
| 4/11/2023 | Price change | $194,999-19.8%$159/sqft |
Source:  Lennar Homes Report a problem Lennar Homes Report a problem | ||
| 4/8/2023 | Listed for sale | $242,999+29.3%$198/sqft |
Source: Lennar Homes Report a problem | ||
| 2/6/2023 | Listing removed | -- |
Source: Lennar Homes Report a problem | ||
| 2/2/2023 | Price change | $187,999+1.3%$153/sqft |
Source: Lennar Homes Report a problem | ||
| 1/31/2023 | Price change | $185,499-1.3%$151/sqft |
Source: Lennar Homes Report a problem | ||
| 1/30/2023 | Listed for sale | $187,999-3.8%$153/sqft |
Source: Lennar Homes Report a problem | ||
| 1/5/2023 | Listing removed | -- |
Source: Lennar Homes Report a problem | ||
| 12/21/2022 | Price change | $195,499-1.3%$160/sqft |
Source: Lennar Homes Report a problem | ||
| 12/18/2022 | Listed for sale | $197,999$162/sqft |
Source: Lennar Homes Report a problem | ||
| 12/3/2022 | Listing removed | -- |
Source: Lennar Homes Report a problem | ||
| 11/29/2022 | Price change | $197,999-2.5%$162/sqft |
Source: Lennar Homes Report a problem | ||
| 11/22/2022 | Price change | $202,999-4.7%$166/sqft |
Source: Lennar Homes Report a problem | ||
| 11/17/2022 | Listed for sale | $212,999$174/sqft |
Source: Lennar Homes Report a problem | ||
Public tax history
| Year | Property taxes | Tax assessment |
|---|---|---|
| 2025 | $4,189 -4.3% | $171,310 -4.3% |
| 2024 | $4,375 +15.5% | $178,980 +15.7% |
| 2023 | $3,787 | $154,760 |
Find assessor info on the county website
Monthly payment
Est. payment
Payment breakdown
Explore the cost of this home by adjusting the details. Changes won't be saved.Climate risks
Neighborhood: People Active in Community Effort
Nearby schools
GreatSchools rating
- 4/10Medio Creek Elementary SchoolGrades: PK-5Distance: 0.5 mi
- 3/10Judith A Resnik MiddleGrades: 6-8Distance: 3.9 mi
- 3/10Southwest Legacy High SchoolGrades: 9-12Distance: 3.9 mi
Schools provided by the listing agent
- District: Southwest I.S.D.
Source: LERA MLS. This data may not be complete. We recommend contacting the local school district to confirm school assignments for this home.
- $--3 bd2 ba1.4k sqft6911 Solar Rdg, San Antonio, TX 78252Sold
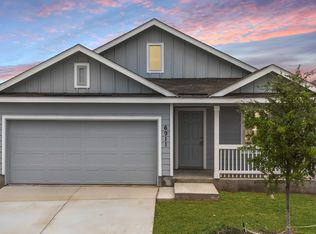
- $179,8003 bd2 ba1.2k sqft9218 Selene Pl, San Antonio, TX 78255Off Market
- $173,4003 bd2 ba1.3k sqft9234 Selene Pl, San Antonio, TX 78255Off Market
- $--4 bd2 ba1.6k sqft7235 Eclipse Pl, San Antonio, TX 78252Sold
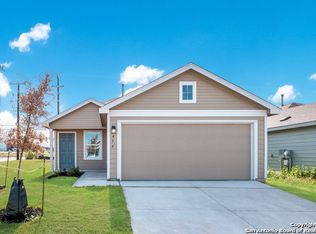
- $--3 bd2 ba1.3k sqft8938 Silver Pl, San Antonio, TX 78252Sold
- $--4 bd3 ba1.8k sqft9003 Stellar Moon, San Antonio, TX 78252Sold
- $--3 bd2 ba1.4k sqft9007 Stellar Moon, San Antonio, TX 78252Sold
- $210,0003 bd2 ba1.4k sqft8935 Astral Pl, San Antonio, TX 78252For Sale
- $208,7004 bd2 ba1.6k sqft9015 Stellar Moon, San Antonio, TX 78252Off Market
A local agent can set up tours, give advice and negotiate with sellers.
Similar homes
- $207,0003 bd2 ba1.2k sqft6934 CELESTIAL CV, San Antonio, TX 78252For Sale

 MLS ID #1973724, Amy White TREC #652108, Reliance Residential Realty -. LERA MLS
 - $237,0003 bd2 ba1.3k sqft7310 BLAZAR WAY, San Antonio, TX 78252For Sale
 MLS ID #1995642, Eric Isarraraz TREC #617104, Vortex Realty. LERA MLS
 - $229,9004 bd2 ba1.6k sqft6947 Celestial Cv, San Antonio, TX 78252For Sale
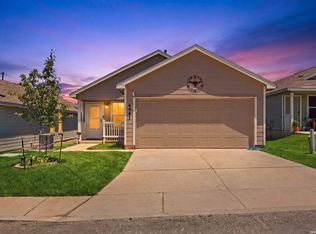 MLS ID #1995375, Zachariah Castillo TREC #620516, Keller Williams City-View. LERA MLS
 - $235,0003 bd2 ba1.5k sqft6715 Rosenthal Pass, San Antonio, TX 78252For Sale
 MLS ID #1965819, Samantha Brooks TREC #767043, Real Broker, LLC. LERA MLS
 - $199,9003 bd2 ba1k sqft8027 Serro Medina, San Antonio, TX 78252For SaleMLS ID #1961293, Brittaney Collins TREC #801867, Real Broker, LLC. LERA MLS
- $217,5003 bd2 ba1.2k sqft9015 LUNAR CV, San Antonio, TX 78252For SaleMLS ID #1996523, Genevieve Cavazos TREC #711602, 1st Choice West. LERA MLS
- $265,0003 bd2 ba1.6k sqft6535 Encore Oaks, San Antonio, TX 78252For SaleMLS ID #2005040, Diana Villarreal TREC #693690, Real Broker, LLC. LERA MLS
- $225,0003 bd2 ba1.4k sqft7022 Serf Pl, San Antonio, TX 78252For SaleMLS ID #1881902, Dayton Schrader TREC #312921, eXp Realty. LERA MLS
- $235,0003 bd2 ba1.4k sqft13923 Jersey Cow, San Antonio, TX 78252For SaleMLS ID #1995808, Yuri Ruiz TREC #780114, Real Broker, LLC. LERA MLS
- $229,0003 bd2 ba1.3k sqft6243 FLINT ROCK DR, San Antonio, TX 78238For SaleMLS ID #2003632, Stacy Robinson TREC #698150, LPT Realty, LLC. LERA MLS
- $210,0004 bd2 ba1.6k sqft3527 Rancho Grande, San Antonio, TX 78224For SaleMLS ID #1994248, Abigail Laurel TREC #848394, 1st Choice Realty Group. LERA MLS
- $235,0003 bd2 ba1.2k sqft13927 Silos Meadows, San Antonio, TX 78252For SaleMLS ID #1962399, Ruth Horace TREC #499143, Keller Williams Legacy. LERA MLS
- $229,0003 bd2 ba1.3k sqft6530 Baroque, San Antonio, TX 78252For SaleMLS ID #1950386, Nichole Eckmann TREC #636551, eXp Realty. LERA MLS
- $239,9003 bd2 ba1.2k sqft7259 Plow Run, San Antonio, TX 78252For SaleMLS ID #1991594, Michael Llanas TREC #637365, Inspired Brokerage, LLC. LERA MLS
- $222,0003 bd2 ba1.1k sqft9350 Cliff Way, San Antonio, TX 78250For SaleMLS ID #2002865, Janell Peterson TREC #656041, White Label Realty. LERA MLS
- $210,0003 bd2 ba1.2k sqft12035 Still Pass, San Antonio, TX 78221For SaleMLS ID #1999117, Adrianna Salgado TREC #787076, Real Broker, LLC. LERA MLS
- $215,0003 bd2 ba1.4k sqft3922 Salty Marsh, San Antonio, TX 78245For SaleMLS ID #1950580, Sandra Guerra TREC #506913, Copernicus Realty. LERA MLS
- $239,9993 bd2 ba1.4k sqft13807 Homestead, San Antonio, TX 78252For SaleMLS ID #1948931, Anthony Almaguer TREC #724294, Real Broker, LLC. LERA MLS
- $255,0003 bd2 ba1.4k sqft5306 Indian Desert, San Antonio, TX 78242For SaleMLS ID #1951219, Erika Chapa TREC #593755, Keller Williams Heritage. LERA MLS
- $225,0003 bd2 ba1.3k sqft2302 Mission Glory, San Antonio, TX 78223For SaleMLS ID #1999122, Chazsity Favela TREC #696107, RE/MAX Corridor. LERA MLS
