Welcome home to this adorable 3-bedroom, 2-bath starter home that's move-in ready and feels like new! Featuring a bright open-concept floor plan, this home offers a seamless flow between the living, dining, and kitchen areas-perfect for entertaining or everyday living. You'll love the no-carpet flooring throughout, providing both modern style and easy maintenance. The spacious bedrooms offer comfort and flexibility, while the primary suite includes a private bath for added convenience. Whether you're a first-time homebuyer, looking to downsize, or searching for a low-maintenance home, this charming property checks all the boxes. Don't miss your chance to own this beautifully maintained home that's ready for its next owner!
For sale
$210,000
8935 Astral Pl, San Antonio, TX 78252
3beds
1,450sqft
Single Family Residence
Built in 2022
4,007 Square Feet Lot
$208,900 Zestimate®
$145/sqft
$45/mo HOA
What's special
No-carpet flooring throughoutBright open-concept floor planSpacious bedrooms
- 42 days |
- 121 |
- 4 |
Zillow last checked:
Listing updated:
Listed by:
Lauren Dowlen TREC #639628 (210) 818-0112,
Full Spectrum Realty
Source: LERA MLS,MLS#: 1998176
Facts & features
Interior
Bedrooms & bathrooms
- Bedrooms: 3
- Bathrooms: 2
- Full bathrooms: 2
Primary bedroom
- Features: Walk-In Closet(s), Full Bath
- Area: 210
- Dimensions: 14 x 15
Bedroom 2
- Area: 132
- Dimensions: 11 x 12
Bedroom 3
- Area: 132
- Dimensions: 11 x 12
Primary bathroom
- Features: Tub/Shower Combo
- Area: 48
- Dimensions: 8 x 6
Kitchen
- Area: 60
- Dimensions: 10 x 6
Living room
- Area: 289
- Dimensions: 17 x 17
Heating
- Central, Electric
Cooling
- Central Air
Appliances
- Included: Range, Disposal, Dishwasher
- Laundry: Washer Hookup, Dryer Connection
Features
- One Living Area, Liv/Din Combo, Utility Room Inside, 1st Floor Lvl/No Steps, Master Downstairs, Ceiling Fan(s)
- Flooring: Laminate
- Has basement: No
- Has fireplace: No
- Fireplace features: Not Applicable
Interior area
- Total interior livable area: 1,450 sqft
Property
Parking
- Parking features: None
Features
- Levels: One
- Stories: 1
- Pool features: None, Community
Lot
- Size: 4,007 Square Feet
Details
- Parcel number: 152480750020
Construction
Type & style
- Home type: SingleFamily
- Property subtype: Single Family Residence
Materials
- Siding
- Foundation: Slab
- Roof: Composition
Condition
- Pre-Owned
- New construction: No
- Year built: 2022
Details
- Builder name: Lennar
Utilities & green energy
- Sewer: Sewer System
- Water: Water System
Community & HOA
Community
- Features: Playground
- Subdivision: Crescent Hills
HOA
- Has HOA: Yes
- HOA fee: $135 quarterly
- HOA name: CRESCENT HILLS HOMEOWNERS ASSOCIATION
Location
- Region: San Antonio
Financial & listing details
- Price per square foot: $145/sqft
- Tax assessed value: $189,460
- Annual tax amount: $4,632
- Price range: $210K - $210K
- Date on market: 7/7/2026
- Cumulative days on market: 43 days
- Listing terms: Conventional,FHA,VA Loan,TX Vet,Cash
Estimated market value
$208,900
$198,000 - $219,000
$1,651/mo
Price history
| Date | Event | Price |
|---|---|---|
| 7/7/2026 | Listed for sale | $210,000+4%$145/sqft |
Source:  LERA MLS #1998176 Report a problem LERA MLS #1998176 Report a problem | ||
| 4/14/2023 | Listing removed | -- |
Source:  Lennar Homes Report a problem Lennar Homes Report a problem | ||
| 4/11/2023 | Price change | $201,999-1%$139/sqft |
Source: Lennar Homes Report a problem | ||
| 4/8/2023 | Price change | $203,999-7.3%$141/sqft |
Source: Lennar Homes Report a problem | ||
| 4/1/2023 | Listed for sale | $219,999$152/sqft |
Source: Lennar Homes Report a problem | ||
Public tax history
| Year | Property taxes | Tax assessment |
|---|---|---|
| 2025 | $4,632 -4.4% | $189,460 -4.4% |
| 2024 | $4,846 +96.7% | $198,240 +96.9% |
| 2023 | $2,464 | $100,680 |
Find assessor info on the county website
Monthly payment
Est. payment
Payment breakdown
Explore the cost of this home by adjusting the details. Changes won't be saved.Climate risks
Neighborhood: People Active in Community Effort
Nearby schools
GreatSchools rating
- 4/10Medio Creek Elementary SchoolGrades: PK-5Distance: 0.5 mi
- 3/10Judith A Resnik MiddleGrades: 6-8Distance: 3.9 mi
- 3/10Southwest Legacy High SchoolGrades: 9-12Distance: 3.9 mi
Schools provided by the listing agent
- Elementary: Medio Creek
- Middle: Resnik
- High: Southwest
- District: Southwest I.S.D.
Source: LERA MLS. This data may not be complete. We recommend contacting the local school district to confirm school assignments for this home.
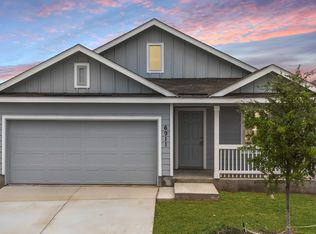
- $--3 bd2 ba1.4k sqft6911 Solar Rdg, San Antonio, TX 78252Sold
- $--4 bd2 ba1.6k sqft9306 Coronal Rings, San Antonio, TX 78252Sold

- $173,5003 bd2 ba1.2k sqft9218 Selene Pl, San Antonio, TX 78255Off Market
- $--3 bd2 ba1.2k sqft7239 Solar Rdg, San Antonio, TX 78252Sold
- $--4 bd2 ba1.6k sqft9322 Coronal Rings, San Antonio, TX 78252Sold
- $166,1003 bd2 ba1.3k sqft9234 Selene Pl, San Antonio, TX 78255Off Market
- $--4 bd3 ba1.9k sqft9002 Celestial Pl, San Antonio, TX 78252Sold
- $--4 bd2 ba1.6k sqft7235 Eclipse Pl, San Antonio, TX 78252Sold
- $--3 bd2 ba1.2k sqft9411 Coronal Rings, San Antonio, TX 78252Sold
A local agent can set up tours, give advice and negotiate with sellers.
Similar homes
- $194,9003 bd2 ba1.2k sqft7202 Satellite, San Antonio, TX 78252For Sale

 MLS ID #1999244, John Guerrero TREC #698770, Alamo Home Source Realty. LERA MLS
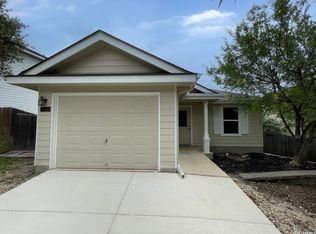
 - $195,0003 bd2 ba1.2k sqft7326 NEBULA VLY, San Antonio, TX 78252For Sale
 MLS ID #1993601, Toni Smart TREC #415719, Smart Group, REALTORS. LERA MLS
 - $204,9993 bd3 ba1.3k sqft7106 PILSNER ST, San Antonio, TX 78252For Sale
 MLS ID #2005712, Sandra Macias TREC #796773, eXp Realty. LERA MLS
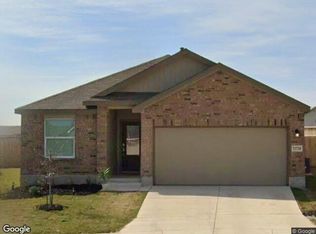
 - $--3 bd2 ba1.6k sqft13720 Pullet Way, San Antonio, TX 78252Auction
 Xome
Xome - $220,0003 bd2 ba1.1k sqft6436 LEGATO CURV, San Antonio, TX 78252For SaleMLS ID #1965915, Esmeralda Bielmas TREC #739425, Smart Group, REALTORS. LERA MLS
- $199,0003 bd2 ba1.4k sqft13922 Wool Park, San Antonio, TX 78252Off Market
- $215,0003 bd2 ba1.2k sqft7839 Van Ness, San Antonio, TX 78251For SaleMLS ID #2006497, Oneida Hall TREC #465885, Oneida D Hall, Broker. LERA MLS
- $309,9903 bd2 ba1.4k sqft13755 Pinkston, San Antonio, TX 78252For SaleMLS ID #2008440, Lee Edwards TREC #625294, New Home Realty. LERA MLS
- $206,0003 bd2 ba1.4k sqft274 Burlington Dr, San Antonio, TX 78245For SaleMLS ID #2007466, Toni Smart TREC #415719, Smart Group, REALTORS. LERA MLS
- $215,0003 bd2 ba1.2k sqft306 PRADERA CV, San Antonio, TX 78237For SaleMLS ID #1997233, Jason Roach TREC #656440, eXp Realty. LERA MLS
- $209,0004 bd2 ba1.9k sqft1214 KENROCK ST, San Antonio, TX 78227For SaleMLS ID #1991840, Monica Barrientos TREC #575434, Barrientos Properties. LERA MLS
- $205,0003 bd2 ba1.5k sqft1154 S ELLISON DR, San Antonio, TX 78245For SaleMLS ID #1970625, Amber Broadway TREC #618409, Opendoor Brokerage, LLC. LERA MLS
- $191,9003 bd3 ba1.4k sqft3930 LEIGHTON HBR, Von Ormy, TX 78073For SaleMLS ID #1996153, Will Puente TREC #586952, Savvy Way Realty, INC.. LERA MLS
- $209,5003 bd3 ba1.4k sqft861 Barrel Pt, San Antonio, TX 78251For SaleMLS ID #1968713, Fernando Turpin TREC #745384, 210 Realty Group LLC. LERA MLS
- $229,0003 bd2 ba1.5k sqft2003 Ellison Dr, San Antonio, TX 78245For SaleMLS ID #1995639, Delia Aquino TREC #528245, At Home Realty, LLC. LERA MLS
- $209,0003 bd2 ba1.3k sqft7163 SPRING GROVE ST, San Antonio, TX 78249For SaleMLS ID #2003282, Jose Gomez TREC #596059, T2M Real Estate. LERA MLS
- $209,0004 bd2 ba1.7k sqft9134 Landa Falls, San Antonio, TX 78254For SaleMLS ID #1928258, Jennifer Gilliland TREC #826798, HOMES R US INC. LERA MLS
- $245,0003 bd2 ba1.4k sqft1331 TEMPLE SQ, San Antonio, TX 78245For SaleMLS ID #2006953, Doris George-Chapa TREC #833129, Mission Real Estate Group. LERA MLS
- $194,9003 bd3 ba1.7k sqft11323 CAMP CREEK TRL, San Antonio, TX 78245For SaleMLS ID #1993205, Scott Stanton TREC #654623, Option One Real Estate. LERA MLS
- $275,8994 bd2 ba1.7k sqft6050 Luckey Run, San Antonio, TX 78252For SaleMLS ID #1996001, Elisa Perez TREC #801256, Our Texas Real Estate. LERA MLS
