Welcome to this 3-bedroom, 2-bath home offering 1,405 square feet of living space in a fantastic location! Inside, you'll find a cozy wood-burning fireplace, a spacious owner's suite featuring a charming bay window, and a walk-in pantry that provides plenty of storage. Step outside to enjoy the covered patio, perfect for relaxing or entertaining. Conveniently located near shopping, dining, schools, and entertainment, this home offers easy access to everything you need. With great bones and plenty of potential, this property is ready for your personal touches. Whether you're an investor or a buyer looking to create your dream home, this is a wonderful opportunity to build equity.
Foreclosure
Est. $206,000
274 Burlington Dr, San Antonio, TX 78245
3beds
1,405sqft
Single Family Residence
Built in 1985
8,189 Square Feet Lot
$-- Zestimate®
$147/sqft
$-- HOA
What's special
Cozy wood-burning fireplaceCharming bay window
- 13 days |
- 768 |
- 82 |
Zillow last checked:
Listing updated:
Listed by:
Toni Smart TREC #415719 (210) 695-3663,
Smart Group, REALTORS
Source: LERA MLS,MLS#: 2007466
Facts & features
Interior
Bedrooms & bathrooms
- Bedrooms: 3
- Bathrooms: 2
- Full bathrooms: 2
Primary bedroom
- Area: 120
- Dimensions: 12 x 10
Bedroom 2
- Area: 110
- Dimensions: 11 x 10
Bedroom 3
- Area: 121
- Dimensions: 11 x 11
Primary bathroom
- Features: Tub/Shower Separate
- Area: 40
- Dimensions: 8 x 5
Family room
- Area: 255
- Dimensions: 17 x 15
Kitchen
- Area: 40
- Dimensions: 8 x 5
Heating
- Central, Electric
Cooling
- Central Air
Appliances
- Laundry: Washer Hookup, Dryer Connection
Features
- One Living Area, Eat-in Kitchen, Utility Room Inside, Master Downstairs
- Flooring: Carpet, Ceramic Tile
- Has basement: No
- Number of fireplaces: 1
- Fireplace features: One
Interior area
- Total interior livable area: 1,405 sqft
Property
Parking
- Total spaces: 2
- Parking features: Two Car Garage
- Garage spaces: 2
Features
- Levels: One
- Stories: 1
- Pool features: None
Lot
- Size: 8,189 Square Feet
Details
- Parcel number: 158500740050
Construction
Type & style
- Home type: SingleFamily
- Property subtype: Single Family Residence
Materials
- Siding
- Foundation: Slab
- Roof: Composition
Condition
- Pre-Owned
- New construction: No
- Year built: 1985
Utilities & green energy
- Water: Water System
Community & HOA
Community
- Features: None
- Subdivision: Heritage Farm
Location
- Region: San Antonio
Financial & listing details
- Price per square foot: $147/sqft
- Tax assessed value: $217,520
- Annual tax amount: $4,605
- Price range: $206K - $206K
- Date on market: 8/11/2026
- Cumulative days on market: 14 days
- Listing terms: Conventional,Cash
Foreclosure details
Estimated market value
Not available
Estimated sales range
Not available
$1,520/mo
Price history
| Date | Event | Price |
|---|---|---|
| 8/11/2026 | Listed for sale | $206,000-6.4%$147/sqft |
Source:  LERA MLS #2007466 Report a problem LERA MLS #2007466 Report a problem | ||
| 12/10/2025 | Sold | -- |
Source: Public Record Report a problem | ||
| 4/1/2022 | Sold | -- |
Source: LERA MLS #1589666 Report a problem | ||
| 3/21/2022 | Pending sale | $220,000$157/sqft |
Source: LERA MLS #1589666 Report a problem | ||
| 3/1/2022 | Contingent | $220,000$157/sqft |
Source: LERA MLS #1589666 Report a problem | ||
| 2/26/2022 | Listed for sale | $220,000+33.3%$157/sqft |
Source: LERA MLS #1589666 Report a problem | ||
| 7/27/2019 | Listing removed | $165,000$117/sqft |
Source: New Home Realty #1394563 Report a problem | ||
| 6/29/2019 | Listed for sale | $165,000$117/sqft |
Source: New Home Realty #1394563 Report a problem | ||
Public tax history
| Year | Property taxes | Tax assessment |
|---|---|---|
| 2025 | $3,079 -14.3% | $217,520 -2.5% |
| 2024 | $3,593 -1.2% | $223,000 +1% |
| 2023 | $3,637 -26.8% | $220,715 +10% |
| 2022 | $4,967 +152.4% | $200,650 +18.4% |
| 2021 | $1,968 | $169,520 +11.5% |
| 2020 | $1,968 -47.1% | $152,040 +6.7% |
| 2019 | $3,718 | $142,530 +7.9% |
| 2018 | $3,718 +36.4% | $132,090 +15.3% |
| 2017 | $2,726 +11.2% | $114,560 +10% |
| 2016 | $2,451 +15.9% | $104,145 +10% |
| 2015 | $2,115 | $94,677 +10% |
| 2014 | $2,115 | $86,070 +0.4% |
| 2013 | -- | $85,700 -9.1% |
| 2012 | -- | $94,290 -1.8% |
| 2011 | -- | $96,040 -0.9% |
| 2010 | -- | $96,910 +3.8% |
| 2009 | -- | $93,330 -4.5% |
| 2008 | -- | $97,700 +4.2% |
| 2007 | -- | $93,730 +8.9% |
| 2006 | -- | $86,080 +6.9% |
| 2005 | -- | $80,530 |
| 2004 | -- | -- |
| 2003 | -- | -- |
| 2002 | -- | -- |
| 2001 | -- | -- |
| 2000 | -- | -- |
Find assessor info on the county website
Monthly payment
Climate risks
Neighborhood: Heritage
Nearby schools
GreatSchools rating
- 5/10Murnin Elementary SchoolGrades: PK-5Distance: 0.9 mi
- 2/10Pease Middle SchoolGrades: 6-8Distance: 0.2 mi
- 5/10Stevens High SchoolGrades: 9-12Distance: 0.8 mi
Schools provided by the listing agent
- Elementary: Murnin
- Middle: Pease E. M.
- High: Stevens
- District: Northside
Source: LERA MLS. This data may not be complete. We recommend contacting the local school district to confirm school assignments for this home.
- $195,1003 bd2 ba1.3k sqft270 Burlington Dr, San Antonio, TX 78245Off Market
- $194,3003 bd2 ba1.4k sqft278 Burlington Dr, San Antonio, TX 78245Off Market
- $203,5003 bd2 ba1.7k sqft266 Burlington Dr, San Antonio, TX 78245Off Market
- $169,0003 bd2 ba1.1k sqft282 Burlington Dr, San Antonio, TX 78245Off Market
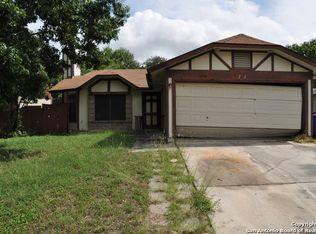
- $206,6003 bd2 ba1.2k sqft307 Delbert Dr, San Antonio, TX 78245Off Market
- $222,6003 bd2 ba1.4k sqft305 Delbert Dr, San Antonio, TX 78245Off Market
- $182,0003 bd2 ba1.1k sqft275 Burlington Dr, San Antonio, TX 78245Off Market
- $192,1003 bd2 ba1.2k sqft271 Burlington Dr, San Antonio, TX 78245Off Market
A local agent can set up tours, give advice and negotiate with sellers.
Similar homes
- $205,0003 bd2 ba1.3k sqft9843 Carswell Peak, San Antonio, TX 78245For Sale
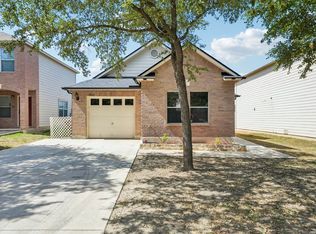
 MLS ID #2010354, Mark Harris TREC #626128, Century 21 Scott Myers, REALTORS. LERA MLS
 - $205,0003 bd2 ba1.5k sqft1154 S ELLISON DR, San Antonio, TX 78245For Sale
 MLS ID #1970625, Amber Broadway TREC #618409, Opendoor Brokerage, LLC. LERA MLS
 - $199,0003 bd3 ba1.8k sqft9646 IVY PLAIN DR, San Antonio, TX 78245For Sale
 MLS ID #2009295, Amber Broadway TREC #618409, Opendoor Brokerage, LLC. LERA MLS
 - $219,0003 bd2 ba1.5k sqft531 Sanderling, San Antonio, TX 78245For Sale
 MLS ID #1994532, Michelle Campbell TREC #559224, Keller Williams City-View. LERA MLS
 - $245,0003 bd2 ba1.5k sqft1127 KLONDIKE ST, San Antonio, TX 78245For SaleMLS ID #2004851, Rebecca Jarboe TREC #698479, BHHS Hill Country Properties. LERA MLS
- $250,0003 bd2 ba1.4k sqft931 Hayloft Ln, San Antonio, TX 78245For SaleMLS ID #1973592, Brenda Gonzalez TREC #654941, Full Spectrum Realty. LERA MLS
- $220,0003 bd2 ba1.3k sqft9643 SEKULA DR, San Antonio, TX 78250For SaleMLS ID #2010849, Ashley Sanchez TREC #835694, Real Broker, LLC. LERA MLS
- $249,0003 bd2 ba1.5k sqft2134 Cedar Run, San Antonio, TX 78245For SaleMLS ID #2002679, Steven Garza TREC #564531, eXp Realty. LERA MLS
- $185,0004 bd2 ba1.6k sqft2830 FISHER FIELD DR, San Antonio, TX 78245For SaleMLS ID #1991427, Amber Broadway TREC #618409, Opendoor Brokerage, LLC. LERA MLS
- $215,0003 bd2 ba1.8k sqft3107 Sunbird Bay, San Antonio, TX 78245For SaleMLS ID #1969493, Israel Cepeda TREC #606847, White Line Realty LLC. LERA MLS
- $220,0003 bd2 ba1.5k sqft10951 Rustic Spoke, San Antonio, TX 78245For SaleMLS ID #1995261, Keith Rice TREC #787236, Compass RE Texas, LLC.. LERA MLS
- $209,5003 bd3 ba1.4k sqft861 Barrel Pt, San Antonio, TX 78251For SaleMLS ID #1968713, Fernando Turpin TREC #745384, 210 Realty Group LLC. LERA MLS
- $175,0003 bd2 ba1.1k sqft9922 Hawksbill Peak, San Antonio, TX 78245For SaleMLS ID #1999079, Katherine Garcia TREC #714381, Real Broker, LLC. LERA MLS
- $189,0003 bd2 ba1.1k sqft7303 HAVENBROOK DR, San Antonio, TX 78227For SaleMLS ID #1997758, Amber Broadway TREC #618409, Opendoor Brokerage, LLC. LERA MLS
- $255,0004 bd2 ba1.6k sqft1415 Barker Bay, San Antonio, TX 78245For SaleMLS ID #2001813, Michael Gonzales TREC #808113, eXp Realty. LERA MLS
- $215,0004 bd2 ba1.2k sqft5942 CLIFF ROCK DR, San Antonio, TX 78250For SaleMLS ID #1993062, Tori Vendola TREC #564515, Reliance Residential Realty -. LERA MLS
- $265,0004 bd2 ba1.6k sqft719 Cormorant, San Antonio, TX 78245For SaleMLS ID #1991423, Mario Hesles TREC #491219, The Hesles Agency. LERA MLS
- $240,0003 bd2 ba1.2k sqft10926 Livewater Trl, San Antonio, TX 78245For SaleMLS ID #1959122, Joslynn Duncan TREC #514909, Orchard Brokerage. LERA MLS
- $205,0003 bd3 ba1.4k sqft7 Moondance Hl, San Antonio, TX 78254For SaleMLS ID #1997840, Araceli Gonzalez TREC #710913, Orchard Brokerage. LERA MLS
- $215,0003 bd2 ba1.2k sqft306 PRADERA CV, San Antonio, TX 78237For SaleMLS ID #1997233, Jason Roach TREC #656440, eXp Realty. LERA MLS
