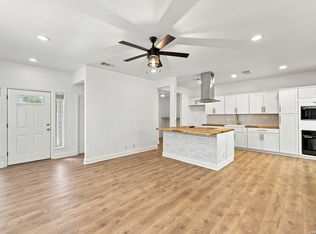
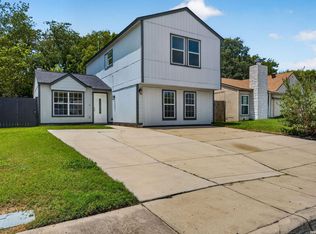
Move-in ready, this 3-bedroom, 2-bath home offers 1,550 square feet of thoughtfully designed living space in Northwest San Antonio. Conveniently located near shopping, dining, and major highways, this home combines modern updates with a functional floor plan ideal for everyday living. Step inside to a welcoming foyer where a fireplace serves as the focal point of the spacious family room, creating a warm and inviting atmosphere. A versatile flex room provides the perfect space for a home office, game room, playroom, or additional living area to fit your lifestyle. The heart of the home is the beautiful kitchen featuring modern cabinetry, quartz countertops, stainless steel appliances, and ample workspace for cooking and entertaining. The spacious primary suite offers a relaxing retreat with a beautifully ensuite bath showcasing dual vanities and an oversized walk-in shower with a built-in bench. Generously sized secondary bedrooms share a full bathroom with modern finishes. Additional highlights include a two-car garage with durable epoxy flooring, built-in storage, and a utility area complete with a sink for added convenience. Step outside to enjoy the spacious covered patio overlooking the privacy-fenced backyard, providing the perfect setting for outdoor entertaining and relaxing.
Pending
Price cut: $10K (8/19)
$249,000
2134 Cedar Run, San Antonio, TX 78245
3beds
1,550sqft
Single Family Residence
Built in 1972
10,802 Square Feet Lot
$245,100 Zestimate®
$161/sqft
$-- HOA
What's special
Modern finishesWelcoming foyerStainless steel appliancesBuilt-in storageQuartz countertopsBeautifully ensuite bathVersatile flex room
- 79 days
- 142
- 14
Zillow last checked:
Listing updated:
Listed by:
Steven Garza TREC #564531 (210) 885-6222,
eXp Realty
Source: LERA MLS,MLS#: 2002679
Facts & features
Interior
Bedrooms & bathrooms
- Bedrooms: 3
- Bathrooms: 2
- Full bathrooms: 2
Primary bedroom
- Features: Multi-Closets, Ceiling Fan(s), Full Bath
- Area: 240
- Dimensions: 12 x 20
Bedroom 2
- Area: 132
- Dimensions: 12 x 11
Bedroom 3
- Area: 132
- Dimensions: 12 x 11
Primary bathroom
- Features: Shower Only, Double Vanity
- Area: 50
- Dimensions: 5 x 10
Dining room
- Area: 165
- Dimensions: 11 x 15
Kitchen
- Area: 64
- Dimensions: 8 x 8
Living room
- Area: 168
- Dimensions: 12 x 14
Office
- Area: 165
- Dimensions: 11 x 15
Heating
- Central, Natural Gas
Cooling
- Central Air
Appliances
- Included: Microwave, Range, Disposal, Dishwasher, Plumbed For Ice Maker, Gas Water Heater
- Laundry: In Garage, Washer Hookup, Dryer Connection
Features
- Two Living Area, Eat-in Kitchen, Two Eating Areas, 1st Floor Lvl/No Steps, High Speed Internet, Ceiling Fan(s), Chandelier, Solid Counter Tops
- Flooring: Ceramic Tile, Laminate
- Windows: Window Coverings, Skylight(s)
- Has basement: No
- Number of fireplaces: 1
- Fireplace features: One, Living Room
Interior area
- Total interior livable area: 1,550 sqft
Video & virtual tour
Property
Parking
- Total spaces: 2
- Parking features: Two Car Garage, Attached, Garage Door Opener, Utility Area in Garage
- Attached garage spaces: 2
Accessibility
- Accessibility features: Near Bus Line, Level Lot, Level Drive
Features
- Levels: One
- Stories: 1
- Pool features: None
- Fencing: Privacy
Lot
- Size: 10,802 Square Feet
- Features: Corner Lot, Curbs, Sidewalks
- Residential vegetation: Mature Trees
Details
- Parcel number: 181590130360
Construction
Type & style
- Home type: SingleFamily
- Architectural style: Traditional
- Property subtype: Single Family Residence
Materials
- Brick, Wood Siding, Siding
- Foundation: Slab
- Roof: Composition
Condition
- Pre-Owned
- New construction: No
- Year built: 1972
Utilities & green energy
- Electric: CPS
- Gas: CPS
- Sewer: SAWS
- Water: SAWS, Water System, Private Well
- Utilities for property: Cable Available
Community & HOA
Community
- Features: None
- Security: Smoke Detector(s)
- Subdivision: Adams Hill
Location
- Region: San Antonio
Financial & listing details
- Price per square foot: $161/sqft
- Annual tax amount: $4,883
- Price range: $249K - $249K
- Date on market: 7/23/2026
- Cumulative days on market: 80 days
- Listing terms: Conventional,FHA,VA Loan,Cash
- Road surface type: Paved
Estimated market value
$245,100
$233,000 - $257,000
$1,646/mo
Price history
| Date | Event | Price |
|---|---|---|
| 10/4/2026 | Pending sale | $249,000$161/sqft |
Source:  LERA MLS #2002679 Report a problem LERA MLS #2002679 Report a problem | ||
| 9/29/2026 | Contingent | $249,000$161/sqft |
Source: LERA MLS #2002679 Report a problem | ||
| 8/19/2026 | Price change | $249,000-3.9%$161/sqft |
Source: LERA MLS #2002679 Report a problem | ||
| 8/4/2026 | Price change | $259,000-1.9%$167/sqft |
Source: LERA MLS #2002679 Report a problem | ||
| 7/23/2026 | Listed for sale | $264,000$170/sqft |
Source: LERA MLS #2002679 Report a problem | ||
Public tax history
Tax history is unavailable.
Monthly payment
Est. payment
Payment breakdown
Explore the cost of this home by adjusting the details. Changes won't be saved.Climate risks
Neighborhood: Adams Hill
Nearby schools
Schools provided by the listing agent
- Elementary: Adams Hill
- Middle: Pease E. M.
- High: Stevens
- District: Northside
Source: LERA MLS. This data may not be complete. We recommend contacting the local school district to confirm school assignments for this home.
- $170,9003 bd2 ba1.5k sqft2134 Cedar Run Dr, San Antonio, TX 78245Off Market
- $170,7003 bd2 ba1.6k sqft2130 Cedar Run Dr, San Antonio, TX 78245Off Market
- $195,1003 bd2 ba1.5k sqft9630 Adams Hill Dr, San Antonio, TX 78245Off Market
- $167,9003 bd2 ba1.4k sqft2126 Cedar Run Dr, San Antonio, TX 78245Off Market
Similar homes
- $255,0003 bd2 ba1.9k sqft1215 Billings Dr, San Antonio, TX 78245For Sale

 MLS ID #2007020, Martin Tirado TREC #635226, Real Broker, LLC. LERA MLS
 - $255,0003 bd2 ba1.8k sqft374 CYPRESSWAY DR, San Antonio, TX 78245For Sale
 MLS ID #2012404, Charles Frith TREC #695929, E7 REALty. LERA MLS
 - $268,0004 bd2 ba1.6k sqft9722 MARBACH GDN, San Antonio, TX 78245For Sale
 MLS ID #1992939, Ashley Robertson TREC #431814, Kuper Sotheby's Int'l Realty. LERA MLS
 - $210,0003 bd3 ba1.5k sqft2855 Coral Field, San Antonio, TX 78245For Sale
 MLS ID #2007202, Josue Gallardo TREC #624913, Keller Williams Boerne. LERA MLS
 - $240,0003 bd2 ba1.2k sqft10926 Livewater Trl, San Antonio, TX 78245For SaleMLS ID #1959122, Joslynn Duncan TREC #514909, Orchard Brokerage. LERA MLS
- $238,9003 bd2 ba1.5k sqft11906 Stoney Blue, San Antonio, TX 78245For SaleMLS ID #1999533, Denise Martinez TREC #615711, Coldwell Banker D'Ann Harper, REALTOR. LERA MLS
- $229,0003 bd2 ba1.4k sqft11442 ROUSSEAU ST, San Antonio, TX 78251For SaleMLS ID #2016980, Troy Jaster TREC #671967, Keller Williams City-View. LERA MLS
- $210,0003 bd2 ba1.2k sqft1838 Hamilton Pool, San Antonio, TX 78245For SaleMLS ID #2011877, Misty Madrigal TREC #556892, Orchard Brokerage. LERA MLS
- $189,9003 bd2 ba1.2k sqft9818 Hawksbill Peak, San Antonio, TX 78245For SaleMLS ID #2015008, Lynette Thomas TREC #635717, Entera Realty LLC. LERA MLS
- $190,0003 bd2 ba1.6k sqft3003 GYPSY PT, San Antonio, TX 78245For SaleMLS ID #2012511, Justin Marshall TREC #801192, Option One Real Estate. LERA MLS
- $235,0003 bd2 ba1.3k sqft4635 FRENCH MEADOW ST, San Antonio, TX 78250For SaleMLS ID #2007079, Tomas Diaz TREC #749810, Keller Williams Heritage. LERA MLS
- $229,9994 bd2 ba1.5k sqft5907 CLIFFMORE DR, San Antonio, TX 78250For SaleMLS ID #2020834, April Tellez-Carrillo TREC #804997, Orchard Brokerage. LERA MLS
- $239,9993 bd2 ba1.3k sqft9031 LAGUNA FLS, San Antonio, TX 78251For SaleMLS ID #2017275, Kimberly Paul TREC #653516, Coldwell Banker Stagecoach Realty. LERA MLS
- $259,9003 bd3 ba1.6k sqft8831 BRIGADOON ST, San Antonio, TX 78254For SaleMLS ID #2018444, Jonathan Colon TREC #703060, The Extra Mile Realty Group LLC. LERA MLS
- $269,9004 bd3 ba2.1k sqft10339 Tiger Paw, San Antonio, TX 78251For SaleMLS ID #2007532, Shane Neal TREC #608871, eXp Realty. LERA MLS
- $247,5003 bd3 ba1.6k sqft6146 VALLEY CLF, San Antonio, TX 78250For SaleMLS ID #1990823, John Espinosa TREC #713683, Coldwell Banker D'Ann Harper, REALTOR. LERA MLS
- $269,9003 bd2 ba1.7k sqft8342 TIMBERWILDE ST, San Antonio, TX 78250For SaleMLS ID #1994226, Tracy Milam TREC #635634, 5th Stream Realty. LERA MLS
- $240,0003 bd2 ba1.3k sqft6326 Tally Gate, San Antonio, TX 78240For SaleMLS ID #2010687, Amanda Villarreal TREC #683546, Keller Williams City-View. LERA MLS
- $239,0003 bd2 ba1.3k sqft7411 Windbridge, San Antonio, TX 78250For SaleMLS ID #2006413, MaryLou Negrete TREC #731238, Levi Rodgers Real Estate Group. LERA MLS
- $256,0003 bd2 ba1.4k sqft5611 Timber Jack, San Antonio, TX 78250For SaleMLS ID #1943455, Toni Sarzoza TREC #616500, TriPoint Realty LLC. LERA MLS
